Click the virtual tour link for a Matterport Virtual tour of this home plus a video of the surrounding area. THIS HOME HAS A LOMA AND SHOULD NOT REQUIRE FLOOD INSURANCE. Welcome to your NEW HOME! This tastefully updated 2 bedroom, 2 bath single family home/condo/villa with a den/office and 2 car garage is located in the desirable gated community of Millpond Lakes. NEW ROOF in 2019. Water heater 2012. Ceramic tile and vinyl plank flooring throughout the entire home. Kitchen has granite countertops, tile backsplash and matching stainless steel appliances. Water view and access to large pond with sunset views from your lanai, screened patio, living room, master bedroom and back yard. Large screened patio lets you enjoy the views outdoors without any pests! Has Reverse Osmosis (RO) unit under the kitchen sink to provide purified water for drinking and cooking. Quiet neighborhood, cul-de-sac street, gated at night. Hurricane shutters for all windows to reduce your insurance premium. Shopping, dining, beaches, parks and everything else you need is just minutes away. Live the maintenance free lifestyle in this beautiful community with no age restrictions. With all the amenities, you’ll feel like you are on vacation year-round! 2 pools (one heated), hot tub spa, game room, exercise room and a community center in Main Clubhouse. Schedule a showing TODAY! 5 minutes to Trinity Medical Center and the Village at Mitchell Ranch shopping center and 15 minutes from the Suncoast Parkway. THIS IS A SINGLE FAMILY HOME, BUT IT IS PART OF A CONDO ASSOCIATION, NOT AN HOA. Freezer and range in garage DO NOT CONVEY. SELLER IS OFFEREING A 2 YEAR HOME WARRANTY!
Sold for $333,500
$333,500
4447 WHITTON WAY, NEW PORT RICHEY, FL 34653
2beds
1,456sqft
Single Family Residence
Built in 1995
8,464 Square Feet Lot
$303,000 Zestimate®
$229/sqft
$2,092 Estimated rent
Home value
$303,000
$285,000 - $321,000
$2,092/mo
Zestimate® history
Owner options
List your home for rent
$2,092/mo
Rent Zestimate®
Find your next renter with Zillow Rental Manager. Plus, with online applications, you can quickly screen prospective tenants – for free.
$2,092/mo
Rent Zestimate®
Refinance and save
$2,542/mo
Est. payment
Refinancing to a lower rate could help reduce your monthly payments and save thousands over the life of the loan.
$2,542/mo
Est. payment
Explore your selling options
Work with a Zillow partner agent
Leverage their expertise and Zillow's premium Showcase listings to get your home seen by more buyers.
Get startedList with your own agent
Get your home in front of millions of buyers by listing it on Zillow.
Learn how to do itSell it yourself
Take full control of how buyers see your home on Zillow by listing For Sale by Owner (FSBO).
List your homeWhat's special
Water viewLarge pondExercise roomMaster bedroomLarge screened patioVinyl plank flooring throughoutQuiet neighborhood
Zillow last checked:
Listing updated:
Listed by:
Bob Werner 479-268-0793,
BOB WERNER HOMES 479-268-0793
Bought with:
Warren Ring, 3240055
RE/MAX ALLIANCE GROUP
Source: Stellar MLS,MLS#: W7855199 Originating MLS: West Pasco
Originating MLS: West Pasco
Facts & features
Interior
Bedrooms & bathrooms
- Bedrooms: 2
- Bathrooms: 2
- Full bathrooms: 2
Rooms
- Room types: Den/Library/Office
Primary bedroom
- Features: Ceiling Fan(s), Walk-In Closet(s)
- Level: First
- Dimensions: 12x15
Bedroom 2
- Features: Ceiling Fan(s), Walk-In Closet(s)
- Level: First
- Dimensions: 10.5x12.25
Primary bathroom
- Features: Dual Sinks, Exhaust Fan, Tub with Separate Shower Stall
- Level: First
- Dimensions: 6x14
Bathroom 2
- Features: Exhaust Fan, Makeup/Vanity Space, Single Vanity, Tub With Shower
- Level: First
- Dimensions: 5x11
Balcony porch lanai
- Level: First
- Dimensions: 8.5x22
Balcony porch lanai
- Features: Ceiling Fan(s)
- Level: First
- Dimensions: 9x10
Den
- Features: Ceiling Fan(s)
- Level: First
- Dimensions: 10x12
Dining room
- Level: First
- Dimensions: 8.75x9.25
Kitchen
- Features: Exhaust Fan, Granite Counters, Pantry
- Level: First
- Dimensions: 11x12
Laundry
- Features: Built-In Shelving
- Level: First
- Dimensions: 5.5x9
Living room
- Features: Ceiling Fan(s)
- Level: First
- Dimensions: 13x19.5
Heating
- Central, Electric
Cooling
- Central Air
Appliances
- Included: Dishwasher, Disposal, Dryer, Electric Water Heater, Microwave, Range, Refrigerator, Washer
- Laundry: Inside, Laundry Room
Features
- Ceiling Fan(s), High Ceilings, Primary Bedroom Main Floor, Split Bedroom, Stone Counters, Thermostat, Vaulted Ceiling(s)
- Flooring: Ceramic Tile, Concrete, Vinyl
- Windows: Aluminum Frames, Blinds, Drapes, Window Treatments, Hurricane Shutters, Hurricane Shutters/Windows
- Has fireplace: No
Interior area
- Total structure area: 1,984
- Total interior livable area: 1,456 sqft
Property
Parking
- Total spaces: 2
- Parking features: Driveway, Garage Door Opener, Ground Level
- Attached garage spaces: 2
- Has uncovered spaces: Yes
- Details: Garage Dimensions: 20x20
Features
- Levels: One
- Stories: 1
- Patio & porch: Covered, Enclosed, Patio, Rear Porch, Screened
- Exterior features: Lighting, Private Mailbox, Rain Gutters
- Has view: Yes
- View description: Water, Pond
- Has water view: Yes
- Water view: Water,Pond
- Waterfront features: Lake, Waterfront, Pond, Pond Access
Lot
- Size: 8,464 Square Feet
- Dimensions: 48 x 200 x 65 x 153
- Features: Cleared, In County, Irregular Lot, Landscaped, Level, Near Public Transit, Street Dead-End
- Residential vegetation: Mature Landscaping
Details
- Parcel number: 152616014.0000.00002.0
- Zoning: MF2
- Special conditions: None
Construction
Type & style
- Home type: SingleFamily
- Architectural style: Florida,Ranch
- Property subtype: Single Family Residence
- Attached to another structure: Yes
Materials
- Block, Stucco
- Foundation: Slab
- Roof: Shingle
Condition
- Completed
- New construction: No
- Year built: 1995
Utilities & green energy
- Sewer: Public Sewer
- Water: Public
- Utilities for property: Cable Connected, Electricity Connected, Fire Hydrant, Phone Available, Public, Sewer Connected, Street Lights, Underground Utilities, Water Connected
Community & HOA
Community
- Features: Fishing, Lake, Water Access, Waterfront, Clubhouse, Deed Restrictions, Fitness Center, Pool
- Security: Gated Community, Smoke Detector(s), Fire/Smoke Detection Integration
- Pet fee: $0 monthly
- Subdivision: MILLPOND LAKES VILLAS CONDO
HOA
- Has HOA: Yes
- Amenities included: Cable TV, Clubhouse, Fence Restrictions, Fitness Center, Gated, Pool, Recreation Facilities, Spa/Hot Tub
- Services included: Cable TV, Common Area Taxes, Community Pool, Reserve Fund, Internet, Manager, Pool Maintenance, Private Road, Recreational Facilities, Trash
- HOA fee: $240 monthly
- HOA name: Coastal Management Kyle Prichard
- HOA phone: 727-859-9734
Location
- Region: New Port Richey
Financial & listing details
- Price per square foot: $229/sqft
- Tax assessed value: $255,438
- Annual tax amount: $1,008
- Date on market: 6/9/2023
- Cumulative days on market: 50 days
- Listing terms: Cash,Conventional
- Ownership: Fee Simple
- Total actual rent: 0
- Electric utility on property: Yes
- Road surface type: Paved, Asphalt
Price history
| Date | Event | Price |
|---|---|---|
| 9/20/2023 | Sold | $333,500-3.3%$229/sqft |
Source:  Stellar MLS #W7855199 Report a problem Stellar MLS #W7855199 Report a problem | ||
| 8/8/2023 | Pending sale | $344,900$237/sqft |
Source: Stellar MLS #W7855199 Report a problem | ||
| 7/30/2023 | Price change | $344,900-1.2%$237/sqft |
Source: Stellar MLS #W7855199 Report a problem | ||
| 7/19/2023 | Price change | $349,000-1.6%$240/sqft |
Source: Stellar MLS #W7855199 Report a problem | ||
| 7/12/2023 | Price change | $354,500-0.1%$243/sqft |
Source: Stellar MLS #W7855199 Report a problem | ||
| 7/8/2023 | Listed for sale | $355,000$244/sqft |
Source: Stellar MLS #W7855199 Report a problem | ||
| 6/29/2023 | Pending sale | $355,000$244/sqft |
Source: Stellar MLS #W7855199 Report a problem | ||
| 6/9/2023 | Listed for sale | $355,000+107%$244/sqft |
Source: Stellar MLS #W7855199 Report a problem | ||
| 3/24/2021 | Listing removed | -- |
Source: Owner Report a problem | ||
| 4/11/2017 | Sold | $171,500-2%$118/sqft |
Source: Public Record Report a problem | ||
| 2/21/2017 | Listed for sale | $174,995$120/sqft |
Source: Owner Report a problem | ||
Public tax history
| Year | Property taxes | Tax assessment |
|---|---|---|
| 2024 | $3,841 +261.7% | $255,438 +36.5% |
| 2023 | $1,062 +5.3% | $187,176 +93.3% |
| 2022 | $1,008 +3.3% | $96,820 +6.1% |
| 2021 | $976 +2.5% | $91,270 +1.4% |
| 2020 | $952 +4% | $90,010 +2.3% |
| 2019 | $916 | $87,990 +1.9% |
| 2018 | $916 +2.1% | $86,352 -36.2% |
| 2017 | $897 -58.7% | $135,319 +11.6% |
| 2016 | $2,174 +15.6% | $121,294 +4.3% |
| 2015 | $1,882 | $116,349 +34.9% |
| 2014 | $1,882 | $86,246 +11.5% |
| 2013 | -- | $77,381 -0.1% |
| 2012 | -- | $77,468 -15.2% |
| 2011 | -- | $91,342 -11.5% |
| 2010 | -- | $103,242 -19.5% |
| 2009 | -- | $128,292 -2% |
| 2008 | -- | $130,916 -16.1% |
| 2007 | -- | $156,131 +18.6% |
| 2006 | -- | $131,653 +20.8% |
| 2005 | -- | $108,965 +6.1% |
| 2004 | -- | $102,689 +2.3% |
| 2003 | -- | $100,425 +8.7% |
| 2002 | -- | $92,371 +7.3% |
| 2000 | -- | $86,108 |
| 1999 | -- | $86,108 |
Find assessor info on the county website
Neighborhood: 34653
Nearby homes

- $301,3003 bd2 ba1.6k sqft4443 Whitton Way, New Port Richey, FL 34653Off Market
- $283,4002 bd2 ba1.5k sqft4451 Whitton Way, New Port Richey, FL 34653Off Market

- $157,1002 bd2 ba1k sqft4515 Whitton Way APT 111, New Port Richey, FL 34653Off Market
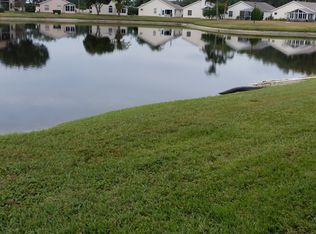
- $108,2001 bd1 ba900 sqft4515 Whitton Way APT 112, New Port Richey, FL 34653Off Market
- $134,800-- bd1 ba900 sqft4515 Whitton Way APT 113, New Port Richey, FL 34653Off Market
- $128,2002 bd2 ba1k sqft4515 Whitton Way APT 115, New Port Richey, FL 34653Off Market
- $122,2002 bd2 ba1k sqft4515 Whitton Way APT 116, New Port Richey, FL 34653Off Market
- $95,6002 bd1 ba900 sqft4515 Whitton Way APT 118, New Port Richey, FL 34653Off Market
Nearby schools
GreatSchools rating
- 7/10Deer Park Elementary SchoolGrades: PK-5Distance: 1.2 mi
- 5/10River Ridge Middle SchoolGrades: 6-8Distance: 5 mi
- 6/10River Ridge High SchoolGrades: PK,9-12Distance: 5 mi
Schools provided by the listing agent
- Elementary: Deer Park Elementary-PO
- Middle: River Ridge Middle-PO
- High: River Ridge High-PO
Source: Stellar MLS. This data may not be complete. We recommend contacting the local school district to confirm school assignments for this home.
Get a cash offer in 3 minutes
Find out how much your home could sell for in as little as 3 minutes with a no-obligation cash offer.
Estimated market value
$303,000
Get a cash offer in 3 minutes
Find out how much your home could sell for in as little as 3 minutes with a no-obligation cash offer.
Estimated market value
$303,000
- Florida
- Pasco County
- New Port Richey
- 34653
- 4447 WHITTON WAY
Nearby cities
Nearby neighborhoods
Nearby zip codes
Other New Port Richey Topics
