Skip main navigation
Off market
  • $257,000

    4447 Winona Ln, Pace, FL 32571

    3beds
    1,348sqft
    SingleFamily
    Built in 2011
    6,098 Square Feet Lot
    $257,000 Zestimate®
    $191/sqft
    $1,742 Estimated rent

    Home value

    $257,000

    $244,000 - $270,000

    $1,742/mo

    Zestimate® history
    Loading
    Loading...

    Owner options

    List your home for rent

    $1,742/mo

    Rent Zestimate®

    Find your next renter with Zillow Rental Manager. Plus, with online applications, you can quickly screen prospective tenants – for free.

    Learn more

    $1,742/mo

    Rent Zestimate®

    Refinance and save

    $1,655/mo

    Est. payment

    Refinancing to a lower rate could help reduce your monthly payments and save thousands over the life of the loan.

    See today's rates

    $1,655/mo

    Est. payment

    Explore your selling options

    Work with a Zillow partner agent

    Leverage their expertise and Zillow's premium Showcase listings to get your home seen by more buyers.

    Get started

    List with your own agent

    Get your home in front of millions of buyers by listing it on Zillow.

    Learn how to do it

    Sell it yourself

    Take full control of how buyers see your home on Zillow by listing For Sale by Owner (FSBO).

    List your home

    What's special

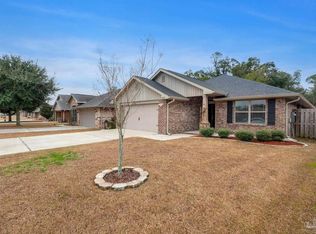
    Do not miss out on your opportunity to live in this centrally sought out Pace community. This home is move in ready! This one-owner home has been meticulously cared for as you will see from the moment you enter this home. The all-brick home features 3 spacious bedrooms, 2 baths and a double garage. Enter from the covered porch into a beautiful open living room. Prepare to be WOWED as you see the beautiful WOOD floors throughout the home. This eat-in kitchen is equipped with a pantry and ALL stainless steel appliances which includes a flat top range, built-in microwave, dishwasher, and REFRIGERATOR. The master suite is very spacious and features a trey ceiling with a ceiling fan. The master bath has extra large vanity, large walk-in closet, a separate shower, and tub. This split floor plan has two additional bedrooms and a separate second guest bath. The laundry area is equipped with a WASHER and DRYER. Front yard is BEAUTIFULLY landscaped with matching BRICK MAILBOX. An additional Covered Porch is on the back of the home. FULLY FENCED backyard for extra privacy. Keep your yard GREEN all year with the added value of the irrigation system! Let in tons of natural light with the Front and Rear Storm Doors. Home will come with a 1 YEAR HOME WARRANTY and HURRICANE PANELS for added savings on your home owner insurance policy. Home is currently Termite BONDED with transferable warranty. This home is convenient to all the local shopping areas and will not last long! Contact me to schedule your viewing before this home is gone.

    This property is off market, which means it's not currently listed for sale or rent on Zillow. This may be different from what's available on other websites or public sources.

    Facts & features

    Interior

    Bedrooms & bathrooms
    • Bedrooms: 3
    • Bathrooms: 2
    • Full bathrooms: 2
    Heating
    • Heat pump, Electric
    Cooling
    • Central
    Appliances
    • Included: Dishwasher, Dryer, Garbage disposal, Microwave, Refrigerator, Washer
    • Laundry: W/D Hookups
    Features
    • Ceiling Fan(s), Pantry, Laminate Counters, BASEBOARDS, BOXED CEILINGS
    • Flooring: Tile, Hardwood
    • Doors: Storm Door(s)
    • Windows: Double Pane Windows, ALL BLINDS
    Interior area
    • Total interior livable area: 1,348 sqft

    Property

    Parking
    • Total spaces: 2
    • Parking features: Garage
    Features
    • Patio & porch: Porch, Covered Patio
    • Exterior features: Vinyl, Brick
    • Fencing: Cross Fenced, Privacy, Back Yard, ENTIRE LOT FENCED
    Lot
    • Size: 6,098 sqft
    • Features: Interior Lot
    Details
    • Parcel number: 141N29007500B000090
    • Zoning description: County
    • Other equipment: Satellite Dish

    Construction

    Type & style
    • Home type: SingleFamily
    • Architectural style: Contemporary
    Materials
    • Wood
    • Foundation: Masonry
    • Roof: Shake / Shingle
    Condition
    • Year built: 2011

    Utilities & green energy

    • Sewer: Public Sewer
    • Utilities for property: Underground Utilities
    Green energy
    • Energy efficient items: CEILING FANS, HEATPUMP, INSULATED CEILINGS, INSULATED WALLS

    Community & neighborhood

    Security
    • Security features: Smoke Detector(s)
    Location
    • Region: Pace

    HOA & financial

    HOA
    • Has HOA: Yes
    • HOA fee: $14 monthly

    Other

    Other facts
    • Sewer: Public Sewer
    • Flooring: Tile, Hardwood
    • RoadSurfaceType: Paved
    • Appliances: Dishwasher, Refrigerator, Disposal, Built-in Microwave, Dryer, Washer, Electric Stove, Self Cleaning Oven
    • InteriorFeatures: Ceiling Fan(s), Pantry, Laminate Counters, BASEBOARDS, BOXED CEILINGS
    • GarageYN: true
    • HeatingYN: true
    • CoolingYN: true
    • FoundationDetails: Slab
    • ConstructionMaterials: Vinyl Siding, Brick
    • WindowFeatures: Double Pane Windows, ALL BLINDS
    • Heating: Heat Pump
    • Cooling: Heat Pump
    • Utilities: Underground Utilities
    • ArchitecturalStyle: Contemporary
    • Fencing: Cross Fenced, Privacy, Back Yard, ENTIRE LOT FENCED
    • CoveredSpaces: 2
    • PatioAndPorchFeatures: Porch, Covered Patio
    • LotFeatures: Interior Lot
    • OtherEquipment: Satellite Dish
    • SecurityFeatures: Smoke Detector(s)
    • ParkingFeatures: Garage Door Opener, 2 Car Garage
    • DoorFeatures: Storm Door(s)
    • RoomMasterBedroomFeatures: Ceiling Fan(s), BOXED CEILINGS
    • RoomDiningRoomFeatures: Eat-in Kitchen, Kitchen/Dining Combo
    • ZoningDescription: County
    • ExteriorFeatures: Rain Gutters, Sprinkler, HURRICANE PROTECTION DEVI
    • RoomMasterBathroomFeatures: Separate Shower, Walk-In Closet(s), Tile, Laminate Counters
    • Roof: Architectural Shingle, Gable
    • LaundryFeatures: W/D Hookups
    • RoomLivingRoomFeatures: Family Room, Bedrm: Addtnl, Bedrm: Master, Dining/Kitchen, Garage
    • GreenEnergyEfficient: CEILING FANS, HEATPUMP, INSULATED CEILINGS, INSULATED WALLS
    • MlsStatus: Active
    • Road surface type: Paved

    Price history

    DateEventPrice
    8/5/2020Sold$194,900$145/sqft
    Source: PAR #574454 Report a problem
    6/25/2020Listed for sale$194,900+36.3%$145/sqft
    Source: Better Homes And Gardens Real Estate Main Street Properties #574454 Report a problem
    5/3/2012Sold$143,000$106/sqft
    Source: PAR #408687 Report a problem

    Public tax history

    YearProperty taxesTax assessment
    2024$1,741 +2.8%$173,996 +3%
    2023$1,693 +2.9%$168,928 +3%
    2022$1,645 +1.4%$164,008 +3%
    2021$1,623 +64.3%$159,231 +43.1%
    2020$988 +3.2%$111,258 +2.3%
    2019$957 $108,757 +1.9%
    2018$957 +1.5%$106,729 +2.1%
    2017$943 $104,534 +2.1%
    2016$943 +0.8%$102,384 +0.7%
    2015$936 -1.9%$101,672 +0.8%
    2014$954 $100,865 +1.5%
    2013-- $99,374 +5.7%
    2012-- $94,054 +661.6%
    2011-- $12,350
    2010-- $12,350
    2009-- $12,350 -48%
    2008-- $23,750
    2007-- --

    Find assessor info on the county website

    Neighborhood: 32571

    Nearby schools

    GreatSchools rating
    Schools provided by the listing agent
    • Elementary: PEA RIDGE
    • Middle: AVALON
    • High: PACE

    Source: The MLS. This data may not be complete. We recommend contacting the local school district to confirm school assignments for this home.

    Get pre-qualified for a loan
    At Zillow Home Loans, we can pre-qualify you in as little as 5 minutes with no impact to your credit score.

    An equal housing lender. NMLS #10287.

    Sell for more on Zillow
    Get a Zillow Showcase℠ listing at no additional cost and you could sell for .
    $257,000
    2% more
    +$5,140
    With Zillow Showcase(estimated)
    $262,140