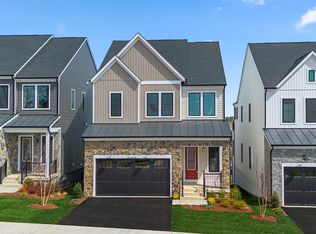
Say hello to your new dream home! This brand-new incredible ACTIVE ADULT (55+) SINGLE-FAMILY HOME by Van Metre Homes at LEXINGTON SQUARE is currently under construction and ready to move in almost IMMEDIATELY! The SCOUT 30-F2 floorplan is a masterfully engineered home offering over 4,089 square feet of finished elegance across 3 levels featuring 4 bedrooms, 3 full and 1 half bathrooms, and a 2-car, front-load garage, providing ample space for your personal lifestyle. As sunlight floods through expansive windows, the main level welcomes you with soaring 10' ceilings and a sophisticated open floorplan, crafting an inviting and spacious atmosphere ideal for both unwinding and maximizing productivity. For those who love to entertain, the heart of the home awaits in the signature gourmet kitchen, boasting an oversized center island, upgraded cabinets, quartz countertops, stainless-steel appliances, and luxury vinyl plank flooring. Whether you're hosting intimate gatherings or preparing family feasts, this space caters to your every culinary need. The main level primary suite features a chic bathroom complete with an oversized frameless shower featuring a built-in seat, ensuring relaxation after a long day. Ascending to the upper level, two additional bedrooms await alongside a fabulous flex/retreat space, offering versatility to your space. Enjoy a finished basement complete with another bedroom, bath, and additional storage to support your unique lifestyle. But that is not all! Picture yourself soaking in breathtaking sunsets and entertaining guests on the stunning covered roof terrace! Being a new build, your home is constructed to the highest energy efficiency standards, comes with a post-settlement warranty, and has never been lived in before! Don't miss the chance to experience the height of contemporary living in the SCOUT 30-F2 floorplan. Schedule an appointment today! ----- Located in Northern Virginia, Lexington Square is an Active Adult (55+) community that offers townhomes and spacious single-family homes. Residents benefit from its close proximity to One Loudoun’s restaurants, shopping, movies, and community events. With just 23 homes, this small and intimate community offers the perfect balance of privacy and convenience, allowing you to enjoy your own space. The neighborhood is complete with a bocce ball court and walking trail, along with a gym membership for the first year at Method Health Club just steps away. Additionally, Lexington Square’s convenient location places it close to the Metro’s Silver Line, Dulles International Airport, commuter routes, and health centers, making it a prime destination for those seeking a well-connected and vibrant lifestyle. ----- Take advantage of closing cost assistance by choosing Intercoastal Mortgage and Walker Title. ----- Other homes sites and delivery dates may be available. ----- Pricing, incentives, and homesite availability are subject to change. Photos are used for illustrative purposes only. The community lies within the Airport Impact Overlay District. Due to its proximity to Dulles International Airport, this site is subject to aircraft overflights and aircraft noise. For details, please consult the Community Experience Team.
Sold for $962,490
$962,490
44470 Coalport Ter, Ashburn, VA 20147
4beds
4,089sqft
Single Family Residence
Built in 2025
4,506 Square Feet Lot
$981,600 Zestimate®
$235/sqft
$5,018 Estimated rent
Home value
$981,600
$933,000 - $1.03M
$5,018/mo
Zestimate® history
Owner options
List your home for rent
$5,018/mo
Rent Zestimate®
Find your next renter with Zillow Rental Manager. Plus, with online applications, you can quickly screen prospective tenants – for free.
$5,018/mo
Rent Zestimate®
Refinance and save
$6,138/mo
Est. payment
Refinancing to a lower rate could help reduce your monthly payments and save thousands over the life of the loan.
$6,138/mo
Est. payment
Explore your selling options
Work with a Zillow partner agent
Leverage their expertise and Zillow's premium Showcase listings to get your home seen by more buyers.
Get startedList with your own agent
Get your home in front of millions of buyers by listing it on Zillow.
Learn how to do itSell it yourself
Take full control of how buyers see your home on Zillow by listing For Sale by Owner (FSBO).
List your homeWhat's special
Sophisticated open floorplanFinished basementMain level primary suiteStunning covered roof terraceUpgraded cabinetsQuartz countertopsSignature gourmet kitchen
Zillow last checked:
Listing updated:
Listed by:
Shannon Bray 703-764-5480,
Pearson Smith Realty, LLC
Bought with:
Lisa Hall, 0225105325
Pearson Smith Realty, LLC
Source: Bright MLS,MLS#: VALO2095946
Facts & features
Interior
Bedrooms & bathrooms
- Bedrooms: 4
- Bathrooms: 4
- Full bathrooms: 3
- 1/2 bathrooms: 1
- Main level bathrooms: 2
- Main level bedrooms: 1
Rooms
- Room types: Dining Room, Primary Bedroom, Bedroom 2, Bedroom 3, Bedroom 4, Kitchen, Foyer, Great Room, Loft, Recreation Room
Primary bedroom
- Features: Flooring - Luxury Vinyl Plank
- Level: Main
- Area: 210 Square Feet
- Dimensions: 15 x 14
Bedroom 2
- Features: Flooring - Carpet
- Level: Upper
- Area: 208 Square Feet
- Dimensions: 13 x 16
Bedroom 3
- Features: Flooring - Carpet
- Level: Upper
- Area: 196 Square Feet
- Dimensions: 14 x 14
Bedroom 4
- Features: Flooring - Carpet
- Level: Lower
Dining room
- Features: Flooring - Luxury Vinyl Plank
- Level: Main
- Area: 126 Square Feet
- Dimensions: 14 x 9
Foyer
- Features: Flooring - Luxury Vinyl Plank
- Level: Main
Great room
- Features: Flooring - Luxury Vinyl Plank
- Level: Main
- Area: 350 Square Feet
- Dimensions: 14 x 25
Kitchen
- Features: Flooring - Luxury Vinyl Plank
- Level: Main
Loft
- Features: Flooring - Luxury Vinyl Plank
- Level: Upper
- Area: 300 Square Feet
- Dimensions: 15 x 20
Mud room
- Features: Flooring - Luxury Vinyl Plank
- Level: Main
Recreation room
- Features: Flooring - Carpet
- Level: Lower
- Area: 672 Square Feet
- Dimensions: 28 x 24
Heating
- Forced Air, Programmable Thermostat, Natural Gas
Cooling
- Central Air, Programmable Thermostat, Natural Gas
Appliances
- Included: Microwave, Dishwasher, Disposal, Energy Efficient Appliances, Exhaust Fan, Oven, Refrigerator, Stainless Steel Appliance(s), Water Heater, Cooktop, Freezer, Ice Maker, Gas Water Heater
- Laundry: Main Level, Mud Room
Features
- Attic, Combination Dining/Living, Family Room Off Kitchen, Open Floorplan, Kitchen Island, Pantry, Primary Bath(s), Recessed Lighting, Bathroom - Stall Shower, Walk-In Closet(s), Bathroom - Tub Shower, 9'+ Ceilings, Dry Wall
- Flooring: Carpet, Luxury Vinyl, Ceramic Tile
- Doors: Insulated
- Windows: Energy Efficient, Low Emissivity Windows, Insulated Windows, Vinyl Clad, Screens
- Basement: Walk-Out Access,Partially Finished,Interior Entry,Exterior Entry
- Number of fireplaces: 1
- Fireplace features: Gas/Propane
Interior area
- Total structure area: 4,089
- Total interior livable area: 4,089 sqft
- Finished area above ground: 4,089
- Finished area below ground: 0
Property
Parking
- Total spaces: 2
- Parking features: Garage Faces Front, Garage Door Opener, Asphalt, Attached
- Attached garage spaces: 2
- Has uncovered spaces: Yes
Accessibility
- Accessibility features: None
Features
- Levels: Three
- Stories: 3
- Patio & porch: Roof, Terrace
- Pool features: None
Lot
- Size: 4,506 Square Feet
- Features: Rear Yard
Details
- Additional structures: Above Grade, Below Grade
- Parcel number: 056279196000
- Zoning: RESIDENTIAL
- Special conditions: Standard
Construction
Type & style
- Home type: SingleFamily
- Architectural style: Traditional
- Property subtype: Single Family Residence
Materials
- Masonry, Vinyl Siding, Combination
- Foundation: Other
- Roof: Architectural Shingle
Condition
- Excellent
- New construction: Yes
- Year built: 2025
Details
- Builder model: SCOUT 30-F2
- Builder name: VAN METRE HOMES
Utilities & green energy
- Sewer: Public Sewer
- Water: Public
Community & HOA
Community
- Senior community: Yes
- Subdivision: Lexington 7
HOA
- Has HOA: Yes
- Services included: Lawn Care Front, Lawn Care Rear, Lawn Care Side, Maintenance Grounds, Snow Removal, Trash
- HOA fee: $357 monthly
Location
- Region: Ashburn
Financial & listing details
- Price per square foot: $235/sqft
- Date on market: 5/7/2025
- Listing agreement: Exclusive Right To Sell
- Listing terms: Conventional,FHA,VA Loan
- Ownership: Fee Simple
Price history
| Date | Event | Price |
|---|---|---|
| 8/4/2025 | Sold | $962,490-1.5%$235/sqft |
Source:  Bright MLS #VALO2095946 Report a problem Bright MLS #VALO2095946 Report a problem | ||
| 6/23/2025 | Pending sale | $977,626$239/sqft |
Source: Bright MLS #VALO2095946 Report a problem | ||
| 5/15/2025 | Price change | $977,626-1%$239/sqft |
Source:  Van Metre Homes Report a problem Van Metre Homes Report a problem | ||
| 4/30/2025 | Price change | $987,626-0.8%$242/sqft |
Source: Van Metre Homes Report a problem | ||
| 4/16/2025 | Price change | $995,626-0.5%$243/sqft |
Source: Van Metre Homes Report a problem | ||
| 4/1/2025 | Price change | $1,000,626-0.5%$245/sqft |
Source: Van Metre Homes Report a problem | ||
| 3/18/2025 | Price change | $1,005,626-0.5%$246/sqft |
Source: Van Metre Homes Report a problem | ||
| 3/5/2025 | Price change | $1,010,626-0.5%$247/sqft |
Source: Van Metre Homes Report a problem | ||
| 1/28/2025 | Price change | $1,015,626+1%$248/sqft |
Source: Van Metre Homes Report a problem | ||
| 1/24/2025 | Listed for sale | $1,005,626$246/sqft |
Source: Van Metre Homes Report a problem | ||
Public tax history
Tax history is unavailable.
Neighborhood: 20147
Nearby homes
- $1,045,7004 bd4 ba4k sqft44462 Coalport Ter, Ashburn, VA 20147Off Market

- $1,054,0004 bd4 ba4.1k sqft44458 Coalport Ter, Ashburn, VA 20147Off Market
- $1,050,5004 bd4 ba4k sqft44466 Coalport Ter, Ashburn, VA 20147Off Market

- $1,016,6264 bd4 ba4.1k sqft44454 Coalport Ter, Ashburn, VA 20147Sold

- $1,054,0004 bd4 ba4.1k sqft44450 Coalport Ter, Ashburn, VA 20147Off Market
- $970,0504 bd4 ba4.1k sqft44474 Coalport Ter, Ashburn, VA 20147Sold
- $820,3003 bd2 ba2.7k sqft19857 Sleepy Orange Ter, Ashburn, VA 20147Off Market
- $955,0004 bd4 ba4.1k sqft44458 Coalport Sq, Ashburn, VA 20147Sold
Nearby schools
GreatSchools rating
- 8/10Steuart W. Weller Elementary SchoolGrades: PK-5Distance: 1.7 mi
- 8/10Belmont Ridge Middle SchoolGrades: 6-8Distance: 2.3 mi
- 8/10Riverside High SchoolGrades: 9-12Distance: 2.4 mi
Schools provided by the listing agent
- District: Loudoun County Public Schools
Source: Bright MLS. This data may not be complete. We recommend contacting the local school district to confirm school assignments for this home.
Get a cash offer in 3 minutes
Find out how much your home could sell for in as little as 3 minutes with a no-obligation cash offer.
Estimated market value
$981,600
Get a cash offer in 3 minutes
Find out how much your home could sell for in as little as 3 minutes with a no-obligation cash offer.
Estimated market value
$981,600
- Virginia
- Loudoun County
- Ashburn
- 20147
- 44470 Coalport Ter
Nearby cities
Nearby neighborhoods
Nearby zip codes
Other Ashburn Topics
