Skip main navigation
Sold for $530,786
  • $530,786

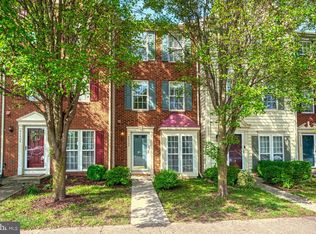
    44470 Potter Ter, Ashburn, VA 20147

    3beds
    1,660sqft
    Townhouse
    Built in 2002
    1,742 Square Feet Lot
    $586,700 Zestimate®
    $320/sqft
    $2,886 Estimated rent

    Home value

    $586,700

    $557,000 - $616,000

    $2,886/mo

    Zestimate® history
    Loading
    Loading...

    Owner options

    List your home for rent

    $2,886/mo

    Rent Zestimate®

    Find your next renter with Zillow Rental Manager. Plus, with online applications, you can quickly screen prospective tenants – for free.

    Learn more

    $2,886/mo

    Rent Zestimate®

    Refinance and save

    $3,290/mo

    Est. payment

    Refinancing to a lower rate could help reduce your monthly payments and save thousands over the life of the loan.

    See today's rates

    $3,290/mo

    Est. payment

    Explore your selling options

    Work with a Zillow partner agent

    Leverage their expertise and Zillow's premium Showcase listings to get your home seen by more buyers.

    Get started

    List with your own agent

    Get your home in front of millions of buyers by listing it on Zillow.

    Learn how to do it

    Sell it yourself

    Take full control of how buyers see your home on Zillow by listing For Sale by Owner (FSBO).

    List your home

    What's special

    Cozy fireplaceNew carpetNew paintPlenty of guest parkingClose to shopping centersGreat size bedroomsOpen eat-in kitchen
    DEAD LINE FOR OFFERS IS Monday, August 7 at 11am. SELLER KEEPS THE RIGHT TO ACCEPT THE OFFER PRIOR THE DEAD LINE. Location! Location! Location! Charming end unit Townhouse in desirable Ashburn Village! This beautiful House is welcoming you with privacy and comfort. Main level offers you a cozy living room with bump out for more space and light. Gourmet kitchen has a movable island for your convenience, white cabinets, granite countertop, double sink, stainless appliances and more. Plus a great size pantry/laundry combining space. Open eat-in kitchen will walk you out through the french door to your fenced backyard. More privacy will be added by custom built plantation shutters. Second floor will warm you with a cozy fireplace in the family room also offering a bedroom with full bathroom. There are two great size bedrooms with extended Jack and Jill bathroom on the third level. This house has a lot to offer, including new paint, new carpet, LVP floor on the main level (2020), water heater (2020), HVAC (2019), washing machine (2018) and more. Two reserved parking spots and plenty of guest parking. Close to shopping centers, restaurants, groceries, library, Ashburn metro station and more. HOA includes tremendous amount of amenities and attractions. It's a true gem! Hurry up, it will sell fast!!!

    Zillow last checked:

    Listing updated:

    Listed by:

    Elena Odkan 703-973-8567,

    Pearson Smith Realty, LLC

    Bought with:

    Aman Randhawa, 680552

    Samson Properties

    Source: Bright MLS,MLS#: VALO2053406MLS Logo

    Facts & features

    Interior

    Bedrooms & bathrooms
    • Bedrooms: 3
    • Bathrooms: 3
    • Full bathrooms: 2
    • 1/2 bathrooms: 1
    • Main level bathrooms: 1
    Basement
    • Area: 0
    Heating
    • Central, Forced Air, Heat Pump, Natural Gas
    Cooling
    • Ceiling Fan(s), Central Air, Heat Pump, Electric
    Appliances
    • Included: Microwave, Dishwasher, Disposal, Dryer, Refrigerator, Stainless Steel Appliance(s), Cooktop, Gas Water Heater
    • Laundry: Dryer In Unit, Has Laundry, Main Level
    Features
    • Breakfast Area, Ceiling Fan(s), Combination Kitchen/Dining, Eat-in Kitchen, Kitchen Island, Pantry, Soaking Tub
    • Flooring: Carpet, Luxury Vinyl, Vinyl
    • Windows: Window Treatments
    • Has basement: No
    • Number of fireplaces: 1
    • Fireplace features: Glass Doors, Mantel(s), Screen
    Interior area
    • Total structure area: 1,660
    • Total interior livable area: 1,660 sqft
    • Finished area above ground: 1,660
    • Finished area below ground: 0

    Property

    Parking
    • Total spaces: 2
    • Parking features: Off Site, Parking Lot
    Accessibility
    • Accessibility features: None
    Features
    • Levels: Three
    • Stories: 3
    • Exterior features: Bump-outs
    • Pool features: Community
    • Fencing: Back Yard
    Lot
    • Size: 1,742 sqft
    Details
    • Additional structures: Above Grade, Below Grade
    • Parcel number: 059377071000
    • Zoning: PDH4
    • Special conditions: Standard

    Construction

    Type & style
    • Home type: Townhouse
    • Architectural style: Other
    • Property subtype: Townhouse
    Materials
    • Masonry
    • Foundation: Concrete Perimeter
    Condition
    • Very Good
    • New construction: No
    • Year built: 2002

    Utilities & green energy

    • Sewer: Public Sewer
    • Water: Public

    Community & neighborhood

    Location
    • Region: Ashburn
    • Subdivision: Ashburn Village

    HOA & financial

    HOA
    • Has HOA: Yes
    • HOA fee: $138 monthly
    • Amenities included: Basketball Court, Bike Trail, Clubhouse, Common Grounds, Community Center, Fitness Center, Jogging Path, Lake, Indoor Pool, Tot Lots/Playground, Tennis Court(s)
    • Services included: Common Area Maintenance, Pool(s), Road Maintenance, Snow Removal, Trash
    • Association name: ASHBURN VILLAGE COMMUNITY ASSOCIATION

    Other

    Other facts
    • Listing agreement: Exclusive Right To Sell
    • Listing terms: Cash,Conventional,FHA,VA Loan
    • Ownership: Fee Simple

    Price history

    DateEventPrice
    9/5/2023Sold$530,786+6.2%$320/sqft
    Source: Bright MLS #VALO2053406 Report a problem
    8/30/2023Pending sale$500,000$301/sqft
    Source: Bright MLS #VALO2053406 Report a problem
    8/5/2023Contingent$500,000$301/sqft
    Source: Bright MLS #VALO2053406 Report a problem
    8/3/2023Listed for sale$500,000+27677.8%$301/sqft
    Source: Bright MLS #VALO2053406 Report a problem
    3/10/2015Listing removed$1,800$1/sqft
    Source: Peake Management, Inc. #LO8536709 Report a problem
    3/3/2015Pending sale$1,800-99.6%$1/sqft
    Source: Peake Management, Inc. #LO8536709 Report a problem
    1/20/2015Listed for rent$1,800$1/sqft
    Source: Zillow Pro For Brokers - VA #LO8536709 Report a problem
    8/17/2005Sold$420,000+77.5%$253/sqft
    Source: Public Record Report a problem
    10/25/2002Sold$236,665$143/sqft
    Source: Public Record Report a problem

    Public tax history

    YearProperty taxesTax assessment
    2025$4,217 -3.4%$523,820 +3.8%
    2024$4,365 +9.6%$504,680 +10.8%
    2023$3,984 -0.5%$455,310 +1.2%
    2022$4,004 +2.1%$449,840 +12.5%
    2021$3,920 +2.9%$399,960 +8.7%
    2020$3,809 +0%$368,020 +5.1%
    2019$3,809 +7.2%$350,110 +6.9%
    2018$3,554 -2.6%$327,590 +1%
    2017$3,650 +3.7%$324,430 +1.1%
    2016$3,518 $321,010 +59.3%
    2015$3,518 -1.1%$201,450 +0.9%
    2014$3,558 +3%$199,570 +12%
    2013$3,455 $178,220
    2012-- --
    2011-- --
    2010-- --
    2009-- $286,800 -8.5%
    2008-- $313,500 -7.4%
    2007-- $338,700 -13.8%
    2006-- $392,900 +30.2%
    2005-- $301,800
    2004-- $301,800 +21.2%
    2003-- $249,100

    Find assessor info on the county website

    Neighborhood: 20147

    Nearby schools

    GreatSchools rating
    Schools provided by the listing agent
    • Elementary: Dominion Trail
    • Middle: Farmwell Station
    • High: Broad Run
    • District: Loudoun County Public Schools

    Source: Bright MLS. This data may not be complete. We recommend contacting the local school district to confirm school assignments for this home.

    Get a cash offer in 3 minutes
    Find out how much your home could sell for in as little as 3 minutes with a no-obligation cash offer.
    Estimated market value
    $586,700
    Get a cash offer in 3 minutes
    Find out how much your home could sell for in as little as 3 minutes with a no-obligation cash offer.
    Estimated market value
    $586,700