Skip main navigation
Sold for $761,500
  • $761,500

    44473 Tyrone Ter, Ashburn, VA 20147

    3beds
    3,125sqft
    Townhouse
    Built in 2005
    3,485 Square Feet Lot
    $760,700 Zestimate®
    $244/sqft
    $3,387 Estimated rent

    Home value

    $760,700

    $723,000 - $799,000

    $3,387/mo

    Zestimate® history
    Loading
    Loading...

    Owner options

    List your home for rent

    $3,387/mo

    Rent Zestimate®

    Find your next renter with Zillow Rental Manager. Plus, with online applications, you can quickly screen prospective tenants – for free.

    Learn more

    $3,387/mo

    Rent Zestimate®

    Refinance and save

    $4,720/mo

    Est. payment

    Refinancing to a lower rate could help reduce your monthly payments and save thousands over the life of the loan.

    See today's rates

    $4,720/mo

    Est. payment

    Explore your selling options

    Work with a Zillow partner agent

    Leverage their expertise and Zillow's premium Showcase listings to get your home seen by more buyers.

    Get started

    List with your own agent

    Get your home in front of millions of buyers by listing it on Zillow.

    Learn how to do it

    Sell it yourself

    Take full control of how buyers see your home on Zillow by listing For Sale by Owner (FSBO).

    List your home

    What's special

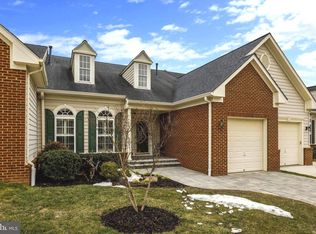
    Beautifully updated, turn-key villa in a sought-after 55+ community in Ashburn Village—featuring rare additional parking and low-maintenance, main-level living at its finest. This exceptional attached home stands out as the only property in the community with a double-wide driveway, allowing two cars to park comfortably in front of the home in addition to the garage—a truly rare and valuable feature. Ideally located just minutes from One Loudoun’s premier shopping, dining, and entertainment, and offering easy access to the Silver Line Metro, Route 7, Route 28, Loudoun County Parkway, and the Dulles Greenway (Route 267), this home provides both everyday convenience and seamless commuting. Inside, this beautifully renovated three-bedroom, three full and one half bath home offers a light-filled, open layout designed for comfortable living and effortless entertaining. The updated kitchen features maple cabinetry, quartz countertops, and stainless steel appliances, complemented by hardwood and luxury vinyl plank flooring throughout. The flexible floor plan includes a spacious upper-level loft—ideal for a home office, reading nook, or additional living space—along with generously sized bedrooms featuring large walk-in closets and exceptional storage, including a huge upper-level storage closet. The fully finished basement expands your living space with an additional office or den, full bath, and dedicated storage room—perfect for guests, hobbies, or work-from-home needs. Step outside to enjoy a private outdoor retreat with a Trex deck, patio, and fully fenced yard, ideal for relaxing or entertaining. ✨ Additional Highlights: ☀ Solar panels (2024) for energy efficiency 🔌 EV charger (2024) 🚪 New garage door (2024) 🛠 Major systems updated: Water Heater (2023), A/C (2019), Appliances (2024) 🧺 Separate laundry room with new washer/dryer (2023) 🔋 Sump pump battery backup 🏠 Architectural roof (2021) With extensive updates, exceptional storage, rare additional parking, and a prime Ashburn Village location, this move-in ready home offers the perfect combination of comfort, convenience, and low-maintenance living. See virtual floorplan tour and video.

    Zillow last checked:

    Listing updated:

    Listed by:

    Andrea McSorley 571-246-1127,

    Long & Foster Real Estate, Inc.

    Bought with:

    Matt Elliott, 0225037381

    Real Broker, LLC

    Source: Bright MLS,MLS#: VALO2114786MLS Logo

    Facts & features

    Interior

    Bedrooms & bathrooms
    • Bedrooms: 3
    • Bathrooms: 4
    • Full bathrooms: 3
    • 1/2 bathrooms: 1
    • Main level bathrooms: 2
    • Main level bedrooms: 1
    Primary bedroom
    • Features: Walk-In Closet(s)
    • Level: Main
    • Area: 272 Square Feet
    • Dimensions: 16 X 17
    Bedroom 2
    • Features: Walk-In Closet(s)
    • Level: Upper
    • Area: 195 Square Feet
    • Dimensions: 13 X 15
    Bedroom 3
    • Features: Walk-In Closet(s)
    • Level: Upper
    • Area: 182 Square Feet
    • Dimensions: 13 X 14
    Primary bathroom
    • Features: Flooring - Ceramic Tile, Countertop(s) - Quartz, Bathroom - Walk-In Shower, Soaking Tub
    • Level: Main
    • Area: 108 Square Feet
    • Dimensions: 9 X 12
    Bathroom 2
    • Features: Flooring - Ceramic Tile
    • Level: Upper
    Den
    • Features: Flooring - Luxury Vinyl Plank
    • Level: Lower
    • Area: 132 Square Feet
    • Dimensions: 11 X 12
    Dining room
    • Features: Flooring - HardWood
    • Level: Main
    • Area: 143 Square Feet
    • Dimensions: 13 X 11
    Other
    • Level: Lower
    Half bath
    • Level: Main
    Kitchen
    • Features: Flooring - Luxury Vinyl Plank, Countertop(s) - Quartz
    • Level: Main
    • Area: 304 Square Feet
    • Dimensions: 16 X 19
    Laundry
    • Features: Flooring - Luxury Vinyl Plank
    • Level: Main
    • Area: 96 Square Feet
    • Dimensions: 8 X 12
    Living room
    • Features: Flooring - HardWood, Fireplace - Gas
    • Level: Main
    • Area: 195 Square Feet
    • Dimensions: 13 X 15
    Loft
    • Level: Upper
    • Area: 168 Square Feet
    • Dimensions: 12 X 14
    Recreation room
    • Features: Flooring - Luxury Vinyl Plank
    • Level: Lower
    • Area: 882 Square Feet
    • Dimensions: 21 X 42
    Storage room
    • Level: Upper
    • Area: 77 Square Feet
    • Dimensions: 7 X 11
    Storage room
    • Features: Flooring - Concrete
    • Level: Lower
    • Area: 165 Square Feet
    • Dimensions: 11 X 15
    Heating
    • Forced Air, Natural Gas
    Cooling
    • Central Air, Ceiling Fan(s), Electric
    Appliances
    • Included: Refrigerator, Cooktop, Microwave, Dishwasher, Disposal, Washer, Dryer, Gas Water Heater
    • Laundry: Main Level, Laundry Room
    Features
    • Ceiling Fan(s)
    • Doors: Six Panel, Insulated
    • Windows: Screens, Window Treatments
    • Basement: Finished,Interior Entry,Connecting Stairway
    • Number of fireplaces: 1
    • Fireplace features: Gas/Propane, Screen
    Interior area
    • Total structure area: 3,225
    • Total interior livable area: 3,125 sqft
    • Finished area above ground: 2,225
    • Finished area below ground: 900

    Property

    Parking
    • Total spaces: 3
    • Parking features: Garage Door Opener, Concrete, Attached, Driveway
    • Attached garage spaces: 1
    • Uncovered spaces: 2
    • Details: Garage Sqft: 265
    Accessibility
    • Accessibility features: None
    Features
    • Levels: Three
    • Stories: 3
    • Patio & porch: Deck, Patio
    • Exterior features: Extensive Hardscape
    • Pool features: Community
    • Fencing: Privacy,Back Yard
    • Has view: Yes
    • View description: Garden
    Lot
    • Size: 3,485 sqft
    • Features: Backs - Open Common Area
    Details
    • Additional structures: Above Grade, Below Grade
    • Parcel number: 059378290000
    • Zoning: PDH4
    • Special conditions: Standard

    Construction

    Type & style
    • Home type: Townhouse
    • Architectural style: Colonial
    • Property subtype: Townhouse
    Materials
    • Brick, Vinyl Siding
    • Foundation: Other
    Condition
    • New construction: No
    • Year built: 2005

    Utilities & green energy

    • Electric: Photovoltaics Third-Party Owned
    • Sewer: Public Sewer
    • Water: Public
    Green energy
    • Energy generation: PV Solar Array(s) Leased

    Community & neighborhood

    Security
    • Security features: Electric Alarm
    Community
    • Community features: Pool
    Senior living
    • Senior community: Yes
    Location
    • Region: Ashburn
    • Subdivision: Ashburn Village

    HOA & financial

    HOA
    • Has HOA: Yes
    • HOA fee: $176 monthly
    • Association name: ASHBURN VILLAGE HOA

    Other

    Other facts
    • Listing agreement: Exclusive Right To Sell
    • Ownership: Fee Simple

    Price history

    DateEventPrice
    5/20/2026Sold$761,500+1.5%$244/sqft
    Source: Bright MLS #VALO2114786 Report a problem
    4/20/2026Contingent$750,000$240/sqft
    Source: Bright MLS #VALO2114786 Report a problem
    3/15/2026Listed for sale$750,000+13.6%$240/sqft
    Source: Bright MLS #VALO2114786 Report a problem
    7/31/2024Sold$660,000$211/sqft
    Source: Bright MLS #VALO2073636 Report a problem
    7/24/2024Pending sale$660,000$211/sqft
    Source: Bright MLS #VALO2073636 Report a problem
    6/23/2024Contingent$660,000$211/sqft
    Source: Bright MLS #VALO2073636 Report a problem
    6/21/2024Listed for sale$660,000+4.9%$211/sqft
    Source: Long & Foster Broker Feed #VALO2073636 Report a problem
    7/27/2022Sold$629,000-3.1%$201/sqft
    Source: Public Record Report a problem
    7/1/2022Pending sale$649,000$208/sqft
    Source: Bright MLS #VALO2026896 Report a problem
    6/15/2022Price change$649,000-3.1%$208/sqft
    Source: Bright MLS #VALO2026896 Report a problem
    5/19/2022Listed for sale$670,000+36.7%$214/sqft
    Source: Bright MLS #VALO2026896 Report a problem
    5/23/2019Sold$490,000$157/sqft
    Source: Public Record Report a problem
    3/22/2019Listed for sale$490,000+22.8%$157/sqft
    Source: Samson Properties #VALO356070 Report a problem
    12/17/2018Sold$399,000-6.1%$128/sqft
    Source: Public Record Report a problem
    11/21/2018Listed for sale--
    Source: Auction.com Report a problem
    11/2/2016Sold$425,000-1.7%$136/sqft
    Source: Public Record Report a problem
    10/19/2016Pending sale$432,500$138/sqft
    Source: Keller Williams Realty #LO9691605 Report a problem
    9/10/2016Price change$432,500-2.3%$138/sqft
    Source: Keller Williams - Loudoun Gateway #LO9691605 Report a problem
    6/19/2016Listed for sale$442,500-6.9%$142/sqft
    Source: Keller Williams - Loudoun Gateway #LO9691605 Report a problem
    7/28/2005Sold$475,080$152/sqft
    Source: Public Record Report a problem

    Public tax history

    YearProperty taxesTax assessment
    2025$5,135 -2.3%$637,880 +5%
    2024$5,254 -0.7%$607,430 +0.5%
    2023$5,290 +3.5%$604,530 +5.3%
    2022$5,112 -0.2%$574,340 +9.8%
    2021$5,124 +2.5%$522,890 +8.2%
    2020$5,001 0%$483,180 +2.3%
    2019$5,001 +4.5%$472,410 +7.1%
    2018$4,787 -1.1%$441,200 +2.6%
    2017$4,840 +0.7%$430,190 +0.2%
    2016$4,807 $429,470 +43.9%
    2015$4,807 +7.4%$298,520 +9.5%
    2014$4,477 +5.3%$272,600 +10%
    2013$4,253 $247,920
    2012-- --
    2011-- --
    2010-- --
    2009-- $333,300 -19.5%
    2008-- $413,900 +6.4%
    2007-- $388,900 -21.9%
    2006-- $498,000 +38.4%
    2005-- $359,900

    Find assessor info on the county website

    Neighborhood: 20147

    Nearby schools

    GreatSchools rating
    Schools provided by the listing agent
    • District: Loudoun County Public Schools

    Source: Bright MLS. This data may not be complete. We recommend contacting the local school district to confirm school assignments for this home.

    Get a cash offer in 3 minutes
    Find out how much your home could sell for in as little as 3 minutes with a no-obligation cash offer.
    Estimated market value
    $760,700
    Get a cash offer in 3 minutes
    Find out how much your home could sell for in as little as 3 minutes with a no-obligation cash offer.
    Estimated market value
    $760,700