Skip main navigation
Sold for $575,097
  • $575,097

    44473 Watertown Ter, Ashburn, VA 20147

    3beds
    1,660sqft
    Townhouse
    Built in 2002
    1,307 Square Feet Lot
    $574,500 Zestimate®
    $346/sqft
    $2,889 Estimated rent

    Home value

    $574,500

    $546,000 - $603,000

    $2,889/mo

    Zestimate® history
    Loading
    Loading...

    Owner options

    List your home for rent

    $2,889/mo

    Rent Zestimate®

    Find your next renter with Zillow Rental Manager. Plus, with online applications, you can quickly screen prospective tenants – for free.

    Learn more

    $2,889/mo

    Rent Zestimate®

    Refinance and save

    $3,637/mo

    Est. payment

    Refinancing to a lower rate could help reduce your monthly payments and save thousands over the life of the loan.

    See today's rates

    $3,637/mo

    Est. payment

    Explore your selling options

    Work with a Zillow partner agent

    Leverage their expertise and Zillow's premium Showcase listings to get your home seen by more buyers.

    Get started

    List with your own agent

    Get your home in front of millions of buyers by listing it on Zillow.

    Learn how to do it

    Sell it yourself

    Take full control of how buyers see your home on Zillow by listing For Sale by Owner (FSBO).

    List your home

    What's special

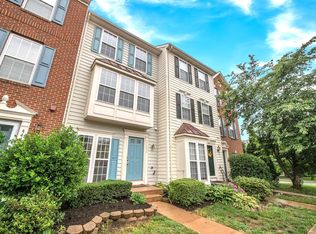
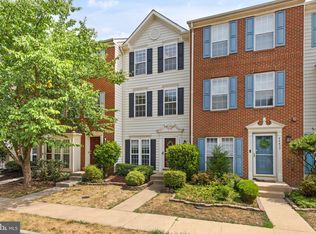
    Welcome to 44473 Watertown Terrace in the highly sought-after Ashburn Village community. This 3 bedroom, 2.5-bath home offers a, modern feel with luxury vinyl plank flooring throughout, perfect for low-maintenance upkeep. The main level features a family room, half bath, and kitchen that flows seamlessly to a newer Trex deck overlooking a fully fenced backyard, ideal for entertaining, or simply enjoying your own private outdoor space. The second level offers a spacious bedroom, a full bathroom, and an additional living area, providing flexible space for a second family room. The top level showcases the primary suite, complete with a large Jack-and-Jill bathroom that connects to a third bedroom, perfect for guests, a nursery, or a dedicated office. Major updates include a roof 2014, water heater in 2019, appliances 2023, washer and dryer 2018, and HVAC 2014. Located just minutes from Route 7, Route 28, One Loudoun, Dulles Airport, and a mere 4 miles to the new Silver Line metro, Ashburn Village is renowned for its exceptional amenities. Enjoy three neighborhood community centers, four outdoor pools, 17 tennis courts (including a year-round tennis bubble), four basketball courts, multipurpose courts, a dog park, eight playgrounds, six pickleball courts, 50 miles of trails, baseball and soccer fields, a fitness trail, over 500 acres of open outdoor space, and eight lakes and ponds for catch-and-release fishing and canoeing. The Sports Pavilion, offering fitness and tennis programs, a fully equipped gym, indoor pool, racquetball courts, sauna, and a full gymnasium, stands out as a unique and enticing amenity. Community events such as fireworks, festivals, holiday celebrations, and more add to the vibrant lifestyle of Ashburn Village.

    Zillow last checked:

    Listing updated:

    Listed by:

    Melody Visser 703-785-8203,

    Real Broker, LLC,

    Listing Team: The Platinum Group, LLC.

    Bought with:

    Rong Ma, 0225088314

    Libra Realty, LLC

    Source: Bright MLS,MLS#: VALO2118966MLS Logo

    Facts & features

    Interior

    Bedrooms & bathrooms
    • Bedrooms: 3
    • Bathrooms: 3
    • Full bathrooms: 2
    • 1/2 bathrooms: 1
    • Main level bathrooms: 1
    Rooms
    • Room types: Living Room, Primary Bedroom, Bedroom 2, Bedroom 3, Kitchen, Family Room, Bathroom 2, Primary Bathroom, Half Bath
    Primary bedroom
    • Level: Upper
    • Area: 169 Square Feet
    • Dimensions: 13 X 13
    Bedroom 2
    • Level: Upper
    • Area: 130 Square Feet
    • Dimensions: 10 X 13
    Bedroom 3
    • Level: Upper
    • Area: 130 Square Feet
    • Dimensions: 10 X 13
    Primary bathroom
    • Level: Upper
    Bathroom 2
    • Level: Upper
    Family room
    • Level: Upper
    • Area: 272 Square Feet
    • Dimensions: 17 X 16
    Half bath
    • Level: Main
    Kitchen
    • Level: Main
    • Area: 176 Square Feet
    • Dimensions: 11 X 16
    Living room
    • Level: Main
    • Area: 204 Square Feet
    • Dimensions: 17 X 12
    Heating
    • Forced Air, Natural Gas
    Cooling
    • Central Air, Electric
    Appliances
    • Included: Dishwasher, Disposal, Dryer, Microwave, Oven/Range - Electric, Refrigerator, Washer, Gas Water Heater
    • Laundry: Main Level
    Features
    • Kitchen Island, Eat-in Kitchen, Floor Plan - Traditional, Dry Wall
    • Has basement: No
    • Has fireplace: No
    Interior area
    • Total structure area: 1,660
    • Total interior livable area: 1,660 sqft
    • Finished area above ground: 1,660
    • Finished area below ground: 0

    Property

    Parking
    • Parking features: None
    Accessibility
    • Accessibility features: None
    Features
    • Levels: Three
    • Stories: 3
    • Patio & porch: Deck
    • Pool features: Community
    Lot
    • Size: 1,307 Square Feet
    Details
    • Additional structures: Above Grade, Below Grade
    • Parcel number: 059377729000
    • Zoning: PDH4
    • Special conditions: Standard

    Construction

    Type & style
    • Home type: Townhouse
    • Architectural style: Traditional
    • Property subtype: Townhouse
    Materials
    • Vinyl Siding
    • Foundation: Slab
    • Roof: Asphalt
    Condition
    • New construction: No
    • Year built: 2002

    Utilities & green energy

    • Sewer: Public Sewer
    • Water: Public

    Community & HOA

    Community
    • Features: Pool
    • Subdivision: Ashburn Village
    HOA
    • Has HOA: Yes
    • Amenities included: Basketball Court, Bike Trail, Clubhouse, Common Grounds, Community Center, Fitness Center, Jogging Path, Lake, Indoor Pool, Pier/Dock, Pool, Tennis Court(s), Volleyball Courts, Tot Lots/Playground
    • Services included: Management, Recreation Facility, Snow Removal, Trash, Road Maintenance
    • HOA fee: $153 monthly
    • HOA name: ASHBURN VILLAGE
    Location
    • Region: Ashburn

    Financial & listing details

    • Price per square foot: $346/sqft
    • Tax assessed value: $540,440
    • Annual tax amount: $4,092
    • Date on market: 3/27/2026
    • Listing agreement: Exclusive Right To Sell
    • Ownership: Fee Simple

    Price history

    DateEventPrice
    5/12/2026Listing removed$2,850$2/sqft
    Source: Zillow Rentals Report a problem
    5/8/2026Listed for rent$2,850$2/sqft
    Source: Zillow Rentals Report a problem
    4/28/2026Sold$575,097+4.6%$346/sqft
    Source: Bright MLS #VALO2118966 Report a problem
    3/31/2026Pending sale$550,000$331/sqft
    Source: Bright MLS #VALO2118966 Report a problem
    3/27/2026Listed for sale$550,000+69.5%$331/sqft
    Source: Bright MLS #VALO2118966 Report a problem
    12/22/2014Sold$324,500-0.1%$195/sqft
    Source: Public Record Report a problem
    12/6/2014Pending sale$324,900$196/sqft
    Source: JB Arlington Group, LLC #LO8508978 Report a problem
    11/26/2014Listed for sale$324,900$196/sqft
    Source: JB Arlington Group, LLC #LO8508978 Report a problem

    Public tax history

    YearProperty taxesTax assessment
    2025$4,092 -3.4%$508,350 +3.9%
    2024$4,234 +9.7%$489,490 +11%
    2023$3,859 -0.2%$440,990 +1.5%
    2022$3,867 +2.5%$434,510 +12.9%
    2021$3,773 +3.2%$385,010 +9%
    2020$3,657 $353,360 +5.2%
    2019$3,657 +7.5%$335,990 +7.1%
    2018$3,402 -2.5%$313,590 +1.1%
    2017$3,488 +3%$310,070 +1.1%
    2016$3,387 $306,830 +58.7%
    2015$3,387 -1.1%$193,370 +0.9%
    2014$3,425 +3.5%$191,560 +12.9%
    2013$3,309 $169,600
    2012-- --
    2011-- --
    2010-- --
    2009-- $281,500 -7.8%
    2008-- $305,200 -7.2%
    2007-- $328,800 -13.9%
    2006-- $381,700 +34.2%
    2005-- $284,500
    2004-- $284,500 +23.6%
    2003-- $230,200
    Find assessor info on the county website

    Neighborhood: 20147

    Nearby schools

    GreatSchools rating
    Schools provided by the listing agent
    • Elementary: Ashburn
    • Middle: Farmwell Station
    • High: Broad Run
    • District: Loudoun County Public Schools

    Source: Bright MLS. This data may not be complete. We recommend contacting the local school district to confirm school assignments for this home.

    Get a cash offer in 3 minutes
    Find out how much your home could sell for in as little as 3 minutes with a no-obligation cash offer.
    Estimated market value
    $574,500
    Get a cash offer in 3 minutes
    Find out how much your home could sell for in as little as 3 minutes with a no-obligation cash offer.
    Estimated market value
    $574,500