Skip main navigation
Sold for $850,000
  • $850,000

    44474 White Pine Cir W, Northville, MI 48168

    4beds
    5,854sqft
    Single Family Residence
    Built in 2002
    0.35 Acres Lot
    $1,029,700 Zestimate®
    $145/sqft
    $6,361 Estimated rent

    Home value

    $1,029,700

    $968,000 - $1.11M

    $6,361/mo

    Zestimate® history
    Loading
    Loading...

    Owner options

    List your home for rent

    $6,361/mo

    Rent Zestimate®

    Find your next renter with Zillow Rental Manager. Plus, with online applications, you can quickly screen prospective tenants – for free.

    Learn more

    $6,361/mo

    Rent Zestimate®

    Refinance and save

    $6,733/mo

    Est. payment

    Refinancing to a lower rate could help reduce your monthly payments and save thousands over the life of the loan.

    See today's rates

    $6,733/mo

    Est. payment

    Explore your selling options

    Work with a Zillow partner agent

    Leverage their expertise and Zillow's premium Showcase listings to get your home seen by more buyers.

    Get started

    List with your own agent

    Get your home in front of millions of buyers by listing it on Zillow.

    Learn how to do it

    Sell it yourself

    Take full control of how buyers see your home on Zillow by listing For Sale by Owner (FSBO).

    List your home

    What's special

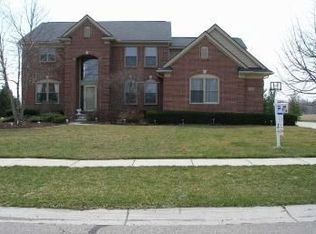
    IMMACULATELY MAINTAINED CAPE COD IN HIGHLY DESIRABLE WOODLANDS NORTH! THIS BEAUTIFUL PROPERTY IS SITUATED ON A SEMI-PRIVATE LOT WITH A LARGE TREX DECK. NEW ROOF IN JULY 2022! GREAT CURB APPEAL FROM PROFESSIONAL LANDSCAPING. NEUTRAL DÉCOR & OPEN FLOOR PLAN. 2 STORY FOYER WELCOMES YOU INTO THIS HOME THAT HAS HARDWOOD FLOORS THROUGHOUT MOST OF MAIN LEVEL. 1ST FLOOR LIBRARY PERFECT FOR WORKING FROM HOME. FORMAL DINING ROOM W/WAINSCOTING AND BUTLER’S PANTRY. GREAT ROOM W/SOARING CEILING HAS WALL OF WINDOWS FOR TONS OF NATURAL LIGHT AND A 2 WAY GAS FIREPLACE. SPACIOUS UPDATED KITCHEN BOASTS GRANITE COUNTERS, CHERRY CABINETS, SS APPLIANCES, CENTER ISLAND, FILTERED DRINKING WATER AT SINK AND 2 WAY GAS FIREPLACE IN BREAKFAST NOOK. 1ST FLOOR LAUNDRY ROOM. 1ST FLOOR PRIMARY SUITE W/LARGE WALK-IN CLOSET AND EN SUITE BATH W/JETTED TUB, DUAL SINKS AND SEPARATE SHOWER. UPSTAIRS YOU’LL FIND 3 ADDITIONAL BEDROOMS INCLUDING PRINCESS SUITE AND JACK & JILL SUITES. LOFT AREA GREAT FOR FAMILY OR MEDIA ROOM. FINISHED DAYLIGHT LOWER LEVEL FEATURES HUGE REC AREA, FULL KITCHEN, POSSIBLE 5TH BEDROOM AND FULL BATH. BASEMENT OFFERS ADDITIONAL STORAGE SPACE AND WORKBENCH. 3 CAR SIDE ENTRY GARAGE HAS STORAGE SHELF. EXTRA INSULATION IN ATTIC. AWARD WINNING NORTHVILLE SCHOOLS. GREAT LOCATION CLOSE TO SCHOOL, SHOPPING, RESTAURANTS AND FREEWAYS!

    Zillow last checked:

    Listing updated:

    Listed by:

    Jamey Kramer 248-348-7200,

    RE/MAX Classic

    Bought with:

    Danell M Ledin, 6501403076

    Max Broock, Realtors®-Northville

    Source: Realcomp II,MLS#: 20230086237MLS Logo

    Facts & features

    Interior

    Bedrooms & bathrooms
    • Bedrooms: 4
    • Bathrooms: 5
    • Full bathrooms: 4
    • 1/2 bathrooms: 1
    Primary bedroom
    • Level: Entry
    • Dimensions: 14 x 20
    Bedroom
    • Level: Second
    • Dimensions: 11 x 15
    Bedroom
    • Level: Second
    • Dimensions: 12 x 18
    Bedroom
    • Level: Second
    • Dimensions: 12 x 16
    Bedroom
    • Level: Basement
    • Dimensions: 13 x 14
    Primary bathroom
    • Level: Entry
    • Dimensions: 15 x 17
    Other
    • Level: Second
    • Dimensions: 6 x 12
    Other
    • Level: Second
    • Dimensions: 5 x 10
    Other
    • Level: Basement
    • Dimensions: 9 x 9
    Other
    • Level: Entry
    • Dimensions: 5 x 6
    Other
    • Level: Entry
    • Dimensions: 13 x 20
    Dining room
    • Level: Entry
    • Dimensions: 12 x 21
    Family room
    • Level: Basement
    • Dimensions: 37 x 41
    Great room
    • Level: Entry
    • Dimensions: 20 x 23
    Kitchen
    • Level: Entry
    • Dimensions: 13 x 15
    Laundry
    • Level: Entry
    • Dimensions: 7 x 12
    Library
    • Level: Entry
    • Dimensions: 13 x 15
    Loft
    • Level: Second
    • Dimensions: 11 x 13
    Heating
    • Forced Air, Natural Gas
    Cooling
    • Ceiling Fans, Central Air
    Appliances
    • Included: Dishwasher, Disposal, Double Oven, Dryer, Electric Cooktop, Free Standing Electric Range, Free Standing Refrigerator, Humidifier, Microwave, Stainless Steel Appliances, Washer
    • Laundry: Gas Dryer Hookup, Laundry Room, Washer Hookup
    Features
    • High Speed Internet, Jetted Tub, Wet Bar
    • Basement: Daylight,Finished
    • Has fireplace: Yes
    • Fireplace features: Double Sided, Gas, Great Room, Kitchen
    Interior area
    • Total interior livable area: 5,854 sqft
    • Finished area above ground: 3,754
    • Finished area below ground: 2,100

    Property

    Parking
    • Total spaces: 3
    • Parking features: Three Car Garage, Attached, Direct Access, Electricityin Garage, Garage Door Opener
    • Attached garage spaces: 3
    Features
    • Levels: One and One Half
    • Stories: 1.5
    • Entry location: GroundLevelwSteps
    • Patio & porch: Deck
    • Exterior features: Lighting
    • Pool features: None
    Lot
    • Size: 0.35 Acres
    • Dimensions: 154.70 x 140.00
    • Features: Sprinklers
    Details
    • Parcel number: 77039020176000
    • Special conditions: Short Sale No,Standard

    Construction

    Type & style
    • Home type: SingleFamily
    • Architectural style: Cape Cod
    • Property subtype: Single Family Residence
    Materials
    • Brick, Other
    • Foundation: Basement, Poured, Sump Pump
    • Roof: Asphalt
    Condition
    • New construction: No
    • Year built: 2002

    Utilities & green energy

    • Sewer: Public Sewer
    • Water: Public
    • Utilities for property: Cable Available

    Community & HOA

    Community
    • Features: Sidewalks
    • Security: Security System Owned
    • Subdivision: WOODLANDS NORTH SUB NO 2
    HOA
    • Has HOA: Yes
    • HOA fee: $800 annually
    Location
    • Region: Northville

    Financial & listing details

    • Price per square foot: $145/sqft
    • Tax assessed value: $272,369
    • Annual tax amount: $9,720
    • Date on market: 10/12/2023
    • Cumulative days on market: 17 days
    • Listing agreement: Exclusive Right To Sell
    • Listing terms: Cash,Conventional

    Price history

    DateEventPrice
    11/29/2023Sold$850,000-2.9%$145/sqft
    Source: Realcomp II #20230086237 Report a problem
    10/26/2023Pending sale$875,000$149/sqft
    Source: Realcomp II #20230086237 Report a problem
    10/12/2023Listed for sale$875,000+487.2%$149/sqft
    Source: Realcomp II #20230086237 Report a problem
    7/22/2003Sold$149,000$25/sqft
    Source: Public Record Report a problem

    Public tax history

    YearProperty taxesTax assessment
    2025-- $410,400 +10.9%
    2024-- $369,900 +6.8%
    2023-- $346,300 +3.9%
    2022-- $333,400 -1%
    2021-- $336,700
    2020$9,558 +8.4%$336,700 +2.2%
    2019$8,818 $329,400 +1.9%
    2018$8,818 $323,300 +2.5%
    2017-- $315,500 -2.1%
    2016$7,389 $322,200 +3.4%
    2015$7,389 -68.4%$311,700 +19.4%
    2013$23,364 +216.2%$261,100 +10.4%
    2012$7,389 $236,500 -6.6%
    2010-- $253,200
    2009-- $253,200 -14.2%
    2008-- $295,000 -6.7%
    2006-- $316,100 +2.2%
    2005-- $309,300 +398.1%
    2001$3,010 $62,100
    Find assessor info on the county website

    Neighborhood: 48168

    Nearby schools

    GreatSchools rating
    Get a cash offer in 3 minutes
    Find out how much your home could sell for in as little as 3 minutes with a no-obligation cash offer.
    Estimated market value
    $1,029,700
    Get a cash offer in 3 minutes
    Find out how much your home could sell for in as little as 3 minutes with a no-obligation cash offer.
    Estimated market value
    $1,029,700