Skip main navigation
Off market
  • $457,400

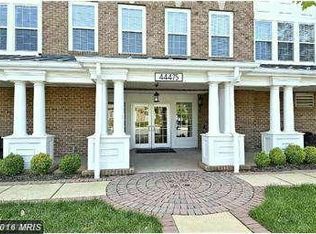
    44475 Chamberlain Ter Unit 100, Ashburn, VA 20147

    2beds
    1,890sqft
    MultiFamily
    Built in 2005
    -- sqft lot
    $457,400 Zestimate®
    $242/sqft
    $2,496 Estimated rent

    Home value

    $457,400

    $435,000 - $480,000

    $2,496/mo

    Zestimate® history
    Loading
    Loading...

    Owner options

    List your home for rent

    $2,496/mo

    Rent Zestimate®

    Find your next renter with Zillow Rental Manager. Plus, with online applications, you can quickly screen prospective tenants – for free.

    Learn more

    $2,496/mo

    Rent Zestimate®

    Refinance and save

    $2,851/mo

    Est. payment

    Refinancing to a lower rate could help reduce your monthly payments and save thousands over the life of the loan.

    See today's rates

    $2,851/mo

    Est. payment

    Explore your selling options

    Work with a Zillow partner agent

    Leverage their expertise and Zillow's premium Showcase listings to get your home seen by more buyers.

    Get started

    List with your own agent

    Get your home in front of millions of buyers by listing it on Zillow.

    Learn how to do it

    Sell it yourself

    Take full control of how buyers see your home on Zillow by listing For Sale by Owner (FSBO).

    List your home

    What's special

    Look no further, one of the finest 55+ communities in Northern VA. This 1890 Sq Ft Condo is Move in Ready! Preferred Brockton Model with Chef's Kitchen, Two Spacious Bedrooms and Baths on either side of the unit. Bonus Sunroom and Library/Office. Open Floor Plan with Living Room, Dining Area, and Sunroom all ideal for entertaining. Sparkling with New Paint, New Lighting, Gleaming Hardwood Floors, New Stainless Appliances, Corian Countertops and Abundant White Kitchen Cabinets, Custom Molding Throughout, Custom Wood Blinds, High End Closet Systems. 10 ft Ceilings too! Trash Chutes on Each floor, Elevator with Easy Access to Garage and Storage Area, Unit comes with Climate Controlled 6x5x8 Storage Unit and Also Parking Spot. Unit 100 has first parking space and also first storage unit. There is plenty of guest parking too. The Clubhouse has a fitness room, meeting rooms, Kitchen and an Outdoor Private Patio and Grill. The Ashburn Village HOA includes Membership at The Sports Pavilion with Indoor and Outdoor Pools, Fitness center (which overlooks the Pavilion Lake), Racquetball courts, Basketball Courts and Tennis Courts. Four Seasons 3 Building Community backs to a Nature Preserve and is walking distance to the Ashburn Senior Center that is opening this spring. It is a short drive to One Loudon, Dining, Shopping, Loudon Hospital and Dulles Airport! It is like living at a resort that provides a healthy and enjoyable lifestyle. Meticulous Maintenance of Grounds and Common Areas.

    This property is off market, which means it's not currently listed for sale or rent on Zillow. This may be different from what's available on other websites or public sources.
    Facts & features

    Interior

    Bedrooms & bathrooms
    • Bedrooms: 2
    • Bathrooms: 2
    • Full bathrooms: 2
    Heating
    • Forced air
    Cooling
    • Central
    Appliances
    • Included: Dishwasher, Dryer, Garbage disposal, Microwave, Range / Oven, Refrigerator, Washer
    Features
    • Ceiling Fan(s), Elevator, Window Treatments, Walk-In Closet(s), Built-Ins, Soaking Tub, Crown Molding, Wood Floors, Sprinkler System, Entry Level Bedroom, Formal/Separate Dining Room, Upgraded Countertops, Kitchen - Table Space, Kitchen - Gourmet, Family Room Off Kitchen, Chair Railings, Stall Shower, Tub Shower, Primary Bath(s)
    • Flooring: Hardwood
    • Basement: None
    Interior area
    • Total interior livable area: 1,890 sqft
    • Finished area below ground: 0

    Property

    Parking
    • Total spaces: 17
    Accessibility
    • Accessibility features: Accessible Elevator Installed, 32"+ wide Doors, 36"+ wide Halls, 48"+ Halls, Grab Bars Mod, Low Closet Rods
    Features
    • Exterior features: Brick
    • Pool features: Community
    Details
    • Parcel number: 059279898001
    • Special conditions: Standard

    Construction

    Type & style
    • Home type: MultiFamily
    • Architectural style: Other
    Materials
    • Metal
    • Foundation: Concrete
    • Roof: Asphalt
    Condition
    • Year built: 2005

    Community & neighborhood

    Location
    • Region: Ashburn

    HOA & financial

    HOA
    • Has HOA: Yes
    • HOA fee: $89 monthly

    Other

    Other facts
    • Heating: Forced Air
    • Appliances: Dishwasher, Refrigerator, Disposal, Built-in Microwave, Water Heater, Washer, Dryer - Electric, Stainless Steel Appliance(s), Oven/Range - Gas
    • AssociationYN: true
    • InteriorFeatures: Ceiling Fan(s), Elevator, Window Treatments, Walk-In Closet(s), Built-Ins, Soaking Tub, Crown Molding, Wood Floors, Sprinkler System, Entry Level Bedroom, Formal/Separate Dining Room, Upgraded Countertops, Kitchen - Table Space, Kitchen - Gourmet, Family Room Off Kitchen, Chair Railings, Stall Shower, Tub Shower, Primary Bath(s)
    • GarageYN: true
    • HeatingYN: true
    • CoolingYN: true
    • ConstructionMaterials: Brick
    • StoriesTotal: 1
    • SpecialListingConditions: Standard
    • ParkingFeatures: Storage, Covered, Parking Garage, Parking Lot, Inside Entrance
    • Cooling: Central Air, Ceiling Fan(s)
    • ArchitecturalStyle: Other
    • PoolFeatures: Community
    • AccessibilityFeatures: Accessible Elevator Installed, 32"+ wide Doors, 36"+ wide Halls, 48"+ Halls, Grab Bars Mod, Low Closet Rods
    • BelowGradeFinishedArea: 0
    • BuildingName: K HOVNANIANS FOU
    • StructureType: Unit/Flat/Apartment
    • MlsStatus: Pending
    • TaxAnnualAmount: 3081.0

    Price history

    DateEventPrice
    2/24/2023Listing removed--
    Source: Bright MLS #VALO428636 Report a problem
    2/24/2021Sold$375,000$198/sqft
    Source: Public Record Report a problem
    1/11/2021Pending sale$375,000$198/sqft
    Source: Bright MLS #VALO428636 Report a problem
    1/9/2021Listed for sale$375,000+41.5%$198/sqft
    Source: RE/MAX Gateway #VALO428636 Report a problem
    1/1/2015Sold$265,000$140/sqft
    Source: Long & Foster Broker Feed #1003550048_100 Report a problem
    4/7/2014Sold$265,000-33.1%$140/sqft
    Source: Public Record Report a problem
    9/29/2005Sold$396,268$210/sqft
    Source: Public Record Report a problem

    Public tax history

    YearProperty taxesTax assessment
    2025$3,623 +4.5%$450,000 +12.2%
    2024$3,468 -1.1%$400,930
    2023$3,508 +6%$400,930 +7.8%
    2022$3,309 +6.5%$371,810 +17.3%
    2021$3,108 +0.9%$317,100 +6.5%
    2020$3,081 0%$297,690 +4.9%
    2019$3,081 +0%$283,860
    2018$3,080 +8.6%$283,860 +12.6%
    2017$2,836 -0.9%$252,090
    2016$2,861 $252,090 +34.7%
    2015$2,861 -1%$187,090 +0.9%
    2014$2,891 -1.4%$185,330 +4%
    2013$2,931 $178,270
    2012-- --
    2011-- --
    2010-- --
    2009-- $249,100 -23.8%
    2008-- $327,000 -5.8%
    2007-- $347,000 -15.3%
    2006-- $409,500

    Find assessor info on the county website

    Neighborhood: 20147

    Nearby schools

    GreatSchools rating
    Schools provided by the listing agent
    • District: LOUDOUN COUNTY PUBLIC SCHOOLS

    Source: The MLS. This data may not be complete. We recommend contacting the local school district to confirm school assignments for this home.

    Get a cash offer in 3 minutes
    Find out how much your home could sell for in as little as 3 minutes with a no-obligation cash offer.
    Estimated market value
    $457,400
    Get a cash offer in 3 minutes
    Find out how much your home could sell for in as little as 3 minutes with a no-obligation cash offer.
    Estimated market value
    $457,400