Welcome to 44475 Galicia Street, Hemet, California—an inviting turnkey 3-bedroom, 2-bathroom home with 1,472 sq. ft. of living space on a generous 7,405 sq. ft. lot. With a three-car garage ( attic storage space with pull down ladder) and a thoughtfully designed layout, this home is perfect for entertaining. No HOA!!
Charming Curb Appeal & Inviting Entry
The front yard features grass landscaping and an ornamental fountain. Inside, vaulted ceilings create a spacious and airy feel. The formal living room is bright and welcoming, with a skylight and picture window that flood the space with natural light.
Open-Concept Kitchen & Family Room
The updated kitchen boasts granite countertops, a portable center island, and an extended eat-at bar. A gas range, microwave, and ample cabinet space make it perfect for cooking and hosting. The kitchen opens to a separate dining area and a large family room with a cozy fireplace and a sliding glass door leading to the back side yard.
Comfortable Bedrooms & Stylish Bathrooms
Nicely sized bedrooms sit off the hallway, along with a hall bathroom featuring a custom tile walk-in shower. The spacious primary suite with vaulted ceiling includes a dual-sink vanity, a tub/shower combo, and direct access to the backyard & Jacuzzi through a sliding glass door.
Backyard Oasis for Year-Round Fun!!
Step outside to a wrap-around covered patio with ceiling fans, a built-in pool and jacuzzi, a removable child safety fence. A shed provides storage for tools and pool supplies, while multiple variety fruit trees line the gated side yard. There is space for a garden on the main side..
Prime Location
This home is in a commuter-friendly area with quick access out of town. It’s just minutes from schools, shopping, local mountains, and camping. Enjoy outdoor adventures at Lake Hemet and Diamond Valley Lake, both within a 20-30-minute drive. Located near the end of a col-de-sac.
Don’t miss this little slice of paradise—perfect for summer fun and year-round enjoyment!
Sold for $502,000
Listed by: Feigen Realty Group • Janet Wiley-Green • Contact: 951-257-9930
Bought with: eXp Realty of Southern California, Inc.
$502,000
44475 Galicia Dr, Hemet, CA 92544
3beds
1,472sqft
Single Family Residence
Built in 2003
7,405 Square Feet Lot
$508,300 Zestimate®
$341/sqft
$2,812 Estimated rent
Home value
$508,300
$457,000 - $564,000
$2,812/mo
Zestimate® history
Owner options
List your home for rent
$2,812/mo
Rent Zestimate®
Find your next renter with Zillow Rental Manager. Plus, with online applications, you can quickly screen prospective tenants – for free.
$2,812/mo
Rent Zestimate®
Refinance and save
$3,234/mo
Est. payment
Refinancing to a lower rate could help reduce your monthly payments and save thousands over the life of the loan.
$3,234/mo
Est. payment
Explore your selling options
Work with a Zillow partner agent
Leverage their expertise and Zillow's premium Showcase listings to get your home seen by more buyers.
Get startedList with your own agent
Get your home in front of millions of buyers by listing it on Zillow.
Learn how to do itSell it yourself
Take full control of how buyers see your home on Zillow by listing For Sale by Owner (FSBO).
List your homeWhat's special
Built-in pool and jacuzziThree-car garageGated side yardMultiple variety fruit treesCharming curb appealPortable center islandSpace for a garden
Zillow last checked:
Listing updated:
Listed by:
Janet Wiley-Green DRE #01371783 951-551-2155,
Feigen Realty Group
Bought with:
Teresa Alvarez, DRE #01195454
eXp Realty of Southern California, Inc.
Angelica Miranda-Jones, DRE #02043051
eXp Realty of Southern California, Inc.
Source: CRMLS,MLS#: SW25058546 Originating MLS: California Regional MLS
Originating MLS: California Regional MLSFacts & features
Interior
Bedrooms & bathrooms
- Bedrooms: 3
- Bathrooms: 2
- Full bathrooms: 1
- 3/4 bathrooms: 1
- Main level bathrooms: 2
- Main level bedrooms: 3
Rooms
- Room types: Bedroom, Primary Bedroom
Primary bedroom
- Features: Primary Suite
Bedroom
- Features: All Bedrooms Down
Bathroom
- Features: Dual Sinks, Enclosed Toilet, Remodeled, Separate Shower, Tub Shower, Upgraded, Vanity, Walk-In Shower
Kitchen
- Features: Granite Counters
Heating
- Central
Cooling
- Central Air
Appliances
- Included: Dishwasher, Gas Range, Microwave
- Laundry: In Garage
Features
- Breakfast Bar, Breakfast Area, Ceiling Fan(s), Cathedral Ceiling(s), Granite Counters, Open Floorplan, All Bedrooms Down, Primary Suite
- Flooring: Laminate, Tile
- Windows: Double Pane Windows
- Has fireplace: Yes
- Fireplace features: Family Room
- Common walls with other units/homes: No Common Walls
Interior area
- Total interior livable area: 1,472 sqft
Property
Parking
- Total spaces: 7
- Parking features: Concrete, Door-Multi, Direct Access, Driveway, Garage Faces Front, Garage
- Attached garage spaces: 3
- Uncovered spaces: 4
Features
- Levels: One
- Stories: 1
- Entry location: 1
- Patio & porch: Concrete, Covered, Open, Patio, Wrap Around
- Has private pool: Yes
- Pool features: Gunite, In Ground, Private
- Has spa: Yes
- Spa features: Gunite, Private
- Fencing: Block,Wood
- Has view: Yes
- View description: Mountain(s), Neighborhood
Lot
- Size: 7,405 Square Feet
- Features: Front Yard, Lawn, Landscaped, Level, Rectangular Lot, Sprinkler System, Yard
Details
- Additional structures: Shed(s)
- Parcel number: 548260002
- Zoning: A-1-5
- Special conditions: Standard
Construction
Type & style
- Home type: SingleFamily
- Architectural style: Contemporary,Patio Home
- Property subtype: Single Family Residence
Materials
- Drywall, Frame, Stucco
- Foundation: Slab
- Roof: Slate,Tile
Condition
- Turnkey
- New construction: No
- Year built: 2003
Utilities & green energy
- Electric: 220 Volts in Garage, Standard
- Sewer: Public Sewer
- Water: Public
- Utilities for property: Electricity Connected, Natural Gas Connected, Sewer Connected, Water Connected
Community & HOA
Community
- Features: Sidewalks
- Security: Carbon Monoxide Detector(s), Smoke Detector(s)
Location
- Region: Hemet
Financial & listing details
- Price per square foot: $341/sqft
- Tax assessed value: $483,785
- Annual tax amount: $5,621
- Date on market: 3/19/2025
- Cumulative days on market: 42 days
- Listing terms: Cash,Conventional,FHA,Fannie Mae,Freddie Mac,Government Loan,VA Loan
- Inclusions: fridge, some potted plants in front, storage shelving in garage
- Road surface type: Paved
Price history
| Date | Event | Price |
|---|---|---|
| 8/6/2025 | Sold | $502,000+0.6%$341/sqft |
Source:  CRMLS #SW25058546 Report a problem CRMLS #SW25058546 Report a problem | ||
| 7/21/2025 | Contingent | $499,000$339/sqft |
Source: CRMLS #SW25058546 Report a problem | ||
| 7/18/2025 | Price change | $499,000+0.9%$339/sqft |
Source: CRMLS #SW25058546 Report a problem | ||
| 6/6/2025 | Pending sale | $494,500$336/sqft |
Source: CRMLS #SW25058546 Report a problem | ||
| 5/12/2025 | Contingent | $494,500$336/sqft |
Source: CRMLS #SW25058546 Report a problem | ||
| 4/27/2025 | Price change | $494,500-0.1%$336/sqft |
Source: CRMLS #SW25058546 Report a problem | ||
| 4/10/2025 | Price change | $494,9000%$336/sqft |
Source: CRMLS #SW25058546 Report a problem | ||
| 3/31/2025 | Price change | $495,000-2%$336/sqft |
Source: CRMLS #SW25058546 Report a problem | ||
| 3/19/2025 | Listed for sale | $505,000+8.6%$343/sqft |
Source: CRMLS #SW25058546 Report a problem | ||
| 8/10/2022 | Sold | $465,000$316/sqft |
Source: Public Record Report a problem | ||
| 7/18/2022 | Pending sale | $465,000+52.5%$316/sqft |
Source: CRMLS #SW22136554 Report a problem | ||
| 2/13/2020 | Sold | $305,000+3.4%$207/sqft |
Source:  CRMLS #SW20002955 Report a problem CRMLS #SW20002955 Report a problem | ||
| 1/13/2020 | Pending sale | $295,000$200/sqft |
Source: Better Homes and Gardens Real Estate Vogler Feigen #SW20002955 Report a problem | ||
| 1/8/2020 | Listed for sale | $295,000$200/sqft |
Source: Better Homes and Gardens Real Estate Vogler Feigen #SW20002955 Report a problem | ||
Public tax history
| Year | Property taxes | Tax assessment |
|---|---|---|
| 2025 | $5,621 +2% | $483,785 +2% |
| 2024 | $5,513 +1.4% | $474,300 +2% |
| 2023 | $5,437 +49.2% | $465,000 +47.9% |
| 2022 | $3,643 +1.7% | $314,321 +2% |
| 2021 | $3,582 +13.7% | $308,159 +13.9% |
| 2020 | $3,150 +2.2% | $270,491 +2% |
| 2019 | $3,082 +3.2% | $265,188 +2% |
| 2018 | $2,987 +6.1% | $259,989 +7% |
| 2017 | $2,815 | $243,000 +5.7% |
| 2016 | $2,815 +12.7% | $230,000 +9.5% |
| 2015 | $2,497 +15.5% | $210,000 +12.9% |
| 2014 | $2,163 | $186,000 +20% |
| 2013 | -- | $155,000 +12.3% |
| 2012 | -- | $138,000 -8% |
| 2011 | -- | $150,000 +0.7% |
| 2010 | -- | $149,000 -5.1% |
| 2009 | -- | $157,000 -30.3% |
| 2008 | -- | $225,228 +2% |
| 2007 | -- | $220,813 +2% |
| 2006 | -- | $216,484 +2% |
| 2005 | -- | $212,240 +1219.1% |
| 2003 | -- | $16,090 +944.8% |
| 2002 | -- | $1,540 +2% |
| 2001 | $59 | $1,510 |
Find assessor info on the county website
Neighborhood: 92544
Nearby homes
- $428,9003 bd2 ba1.2k sqft44481 Galicia Dr, Hemet, CA 92544Off Market

- $467,1004 bd2 ba1.6k sqft44469 Galicia Dr, Hemet, CA 92544Off Market
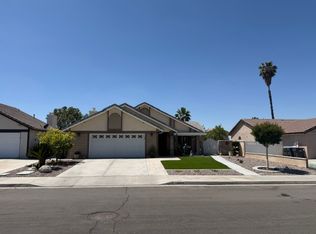
- $438,7004 bd2 ba1.4k sqft25024 Balestrieri Rd, Hemet, CA 92544Off Market
- $467,3003 bd2 ba1.6k sqft44487 Galicia Dr, Hemet, CA 92544Off Market
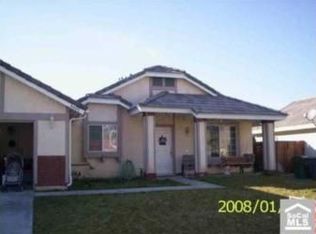
- $459,5003 bd2 ba1.4k sqft44463 Galicia Dr, Hemet, CA 92544Off Market
- $422,1003 bd2 ba1.3k sqft25036 Balestrieri Rd, Hemet, CA 92544Off Market
- $--3 bd2 ba1.3k sqft25036 Balestrieri Rd #2, Hemet, CA 92544Off Market
- $--3 bd2 ba1.3k sqft25036 Balestrieri Rd #E, Hemet, CA 92544Off Market
Nearby schools
GreatSchools rating
- 3/10Valle Vista Elementary SchoolGrades: K-5Distance: 1.3 mi
- 2/10Dartmouth Middle SchoolGrades: 6-8Distance: 3.1 mi
- 6/10Hemet High SchoolGrades: 9-12Distance: 3.4 mi
Schools provided by the listing agent
- Elementary: Valle Vista
- High: Hemet
Source: CRMLS. This data may not be complete. We recommend contacting the local school district to confirm school assignments for this home.
Get a cash offer in 3 minutes
Find out how much your home could sell for in as little as 3 minutes with a no-obligation cash offer.
Estimated market value
$508,300
Get a cash offer in 3 minutes
Find out how much your home could sell for in as little as 3 minutes with a no-obligation cash offer.
Estimated market value
$508,300
- California
- Riverside County
- Hemet
- 92544
- 44475 Galicia Dr
Nearby cities
Nearby neighborhoods
Nearby zip codes
Other Hemet Topics
