Beautiful Brick End-Unit Townhome in Pinecrest Heights. Welcome to 4448 Airlie Way! This bright and spacious 3-level brick end-unit townhome has 3 bedrooms, 3.5 baths, and sits in the always-popular Pinecrest Heights community. You’ll love the peaceful, green views right from the main living areas, it's a perfect little escape. Inside, you’ll find fresh paint and warm, welcoming updates. The main level has a cheerful kitchen with stainless steel appliances, granite countertops, and maple cabinets with a warm glaze—great space for cooking, hosting, or just enjoying your morning coffee. Head upstairs to three comfortable bedrooms, including a roomy primary suite. The lower level is incredibly flexible, offering a bonus room and full bath that’s perfect for a home office, guest space, or cozy den. The wood-burning, stack-stone fireplace makes it extra inviting, and you can walk right out to a large deck—ideal for grilling, gathering, or relaxing outdoors. There’s also a dedicated storage room with plenty of space, plus a washer, dryer, and an extra freezer. You’ll get great community perks like a pool and lots of visitor parking. Outdoors you’re just minutes from Mason District Park, a dog park, and Pinecrest Golf Course. Since you're inside the Beltway, commuting options abound, with the added convenience of a range of shops, restaurants, and cafés to fit every craving and errand. Recent updates include new carpet (2025), a water heater (2024), and HVAC (2015) for added peace of mind. This home is a perfect mix of comfort, updates, and location—come see it for yourself!
Sold for $620,000
$620,000
4448 Airlie Way, Annandale, VA 22003
3beds
1,440sqft
Townhouse
Built in 1974
2,325 Square Feet Lot
$629,700 Zestimate®
$431/sqft
$3,202 Estimated rent
Home value
$629,700
$592,000 - $674,000
$3,202/mo
Zestimate® history
Owner options
List your home for rent
$3,202/mo
Rent Zestimate®
Find your next renter with Zillow Rental Manager. Plus, with online applications, you can quickly screen prospective tenants – for free.
$3,202/mo
Rent Zestimate®
Refinance and save
$4,267/mo
Est. payment
Refinancing to a lower rate could help reduce your monthly payments and save thousands over the life of the loan.
$4,267/mo
Est. payment
Explore your selling options
Work with a Zillow partner agent
Leverage their expertise and Zillow's premium Showcase listings to get your home seen by more buyers.
Get startedList with your own agent
Get your home in front of millions of buyers by listing it on Zillow.
Learn how to do itSell it yourself
Take full control of how buyers see your home on Zillow by listing For Sale by Owner (FSBO).
List your homeWhat's special
Wood-burning stack-stone fireplaceGranite countertopsRoomy primary suite
Zillow last checked:
Listing updated:
Listed by:
Elizabeth DiGilio 703-928-1665,
Long & Foster Real Estate, Inc.
Bought with:
Michelle Doherty, 0225217272
RLAH @properties
Source: Bright MLS,MLS#: VAFX2277482
Facts & features
Interior
Bedrooms & bathrooms
- Bedrooms: 3
- Bathrooms: 4
- Full bathrooms: 3
- 1/2 bathrooms: 1
- Main level bathrooms: 1
Basement
- Area: 0
Heating
- Central, Electric
Cooling
- Central Air, Ceiling Fan(s), Electric
Appliances
- Included: Microwave, Dishwasher, Disposal, Ice Maker, Oven/Range - Electric, Refrigerator, Stainless Steel Appliance(s), Cooktop, Washer, Electric Water Heater
- Laundry: Lower Level
Features
- Cedar Closet(s), Ceiling Fan(s), Floor Plan - Traditional, Kitchen - Gourmet, Primary Bath(s), Dry Wall
- Flooring: Wood, Carpet, Ceramic Tile
- Doors: Storm Door(s)
- Windows: Double Pane Windows
- Basement: Full,Finished,Rear Entrance,Walk-Out Access
- Number of fireplaces: 1
- Fireplace features: Wood Burning
Interior area
- Total structure area: 1,440
- Total interior livable area: 1,440 sqft
- Finished area above ground: 1,440
- Finished area below ground: 0
Property
Parking
- Parking features: Assigned, Unassigned, On Street
- Has uncovered spaces: Yes
- Details: Assigned Parking, Assigned Space #: 73
Accessibility
- Accessibility features: None
Features
- Levels: Three
- Stories: 3
- Patio & porch: Deck
- Exterior features: Sidewalks
- Pool features: Community
- Fencing: Full
- Has view: Yes
- View description: Trees/Woods
Lot
- Size: 2,325 Square Feet
Details
- Additional structures: Above Grade, Below Grade
- Parcel number: 0712 22 0073
- Zoning: 213
- Special conditions: Standard
Construction
Type & style
- Home type: Townhouse
- Architectural style: Colonial
- Property subtype: Townhouse
Materials
- Brick
- Foundation: Block
Condition
- Very Good
- New construction: No
- Year built: 1974
Utilities & green energy
- Sewer: Public Sewer
- Water: Public
Community & HOA
Community
- Security: Smoke Detector(s)
- Subdivision: Pinecrest Heights
HOA
- Has HOA: Yes
- Amenities included: Common Grounds, Pool
- Services included: Trash, Common Area Maintenance, Snow Removal, Reserve Funds
- HOA fee: $412 quarterly
- HOA name: PINECREST HEIGHTS
Location
- Region: Annandale
Financial & listing details
- Price per square foot: $431/sqft
- Tax assessed value: $557,160
- Annual tax amount: $6,441
- Date on market: 12/10/2025
- Listing agreement: Exclusive Right To Sell
- Ownership: Fee Simple
Price history
| Date | Event | Price |
|---|---|---|
| 1/16/2026 | Sold | $620,000$431/sqft |
Source:  Bright MLS #VAFX2277482 Report a problem Bright MLS #VAFX2277482 Report a problem | ||
| 12/15/2025 | Contingent | $620,000$431/sqft |
Source: Bright MLS #VAFX2277482 Report a problem | ||
| 12/10/2025 | Listed for sale | $620,000+56.2%$431/sqft |
Source: Bright MLS #VAFX2277482 Report a problem | ||
| 6/29/2012 | Sold | $397,000-0.7%$276/sqft |
Source: Public Record Report a problem | ||
| 5/1/2012 | Listed for sale | $399,900$278/sqft |
Source: Long & Foster Realtors Report a problem | ||
Public tax history
| Year | Property taxes | Tax assessment |
|---|---|---|
| 2025 | $6,441 -1.8% | $557,160 -1.6% |
| 2024 | $6,557 +4.3% | $565,960 +1.6% |
| 2023 | $6,284 +5.6% | $556,850 +7% |
| 2022 | $5,951 | $520,450 +5.9% |
| 2021 | -- | $491,560 +3.9% |
| 2020 | $5,600 +7.4% | $473,190 +7.4% |
| 2019 | $5,216 +3.3% | $440,740 +3.3% |
| 2018 | $5,050 +2.6% | $426,690 +0.7% |
| 2017 | $4,921 +0.7% | $423,890 +0.5% |
| 2016 | $4,888 +7.6% | $421,890 +3.6% |
| 2015 | $4,544 +3.9% | $407,160 +3.7% |
| 2014 | $4,372 | $392,680 +7.2% |
| 2013 | -- | $366,330 +14.3% |
| 2012 | -- | $320,370 |
| 2011 | -- | $320,370 +7.4% |
| 2010 | -- | $298,390 -2.4% |
| 2009 | -- | $305,590 -24.5% |
| 2008 | -- | $404,900 -4.8% |
| 2007 | -- | $425,170 +73.8% |
| 2003 | -- | $244,575 +22% |
| 2002 | -- | $200,470 +22% |
| 2001 | -- | $164,320 |
Find assessor info on the county website
Neighborhood: 22003
Nearby homes
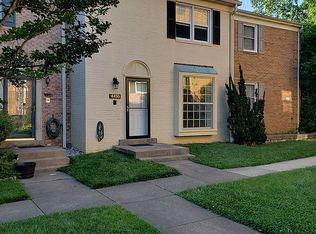
- $635,0003 bd4 ba1.6k sqft4450 Airlie Way, Annandale, VA 22003Sold
- $576,7003 bd3 ba1.4k sqft4452 Airlie Way, Annandale, VA 22003Off Market
- $617,9004 bd3 ba2.1k sqft4446 Airlie Way, Annandale, VA 22003Off Market
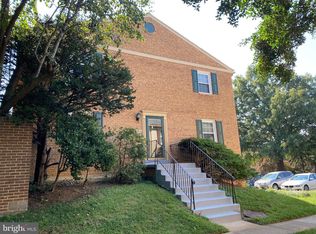
- $562,1003 bd3 ba1.4k sqft4454 Airlie Way, Annandale, VA 22003Off Market
- $631,4004 bd4 ba1.7k sqft4456 Airlie Way, Annandale, VA 22003Off Market
- $573,7003 bd3 ba1.4k sqft4444 Airlie Way, Annandale, VA 22003Off Market
- $609,1003 bd4 ba1.6k sqft4458 Airlie Way, Annandale, VA 22003Off Market
- $597,3003 bd4 ba1.8k sqft4442 Airlie Way, Annandale, VA 22003Off Market
Nearby schools
GreatSchools rating
- 7/10Columbia Elementary SchoolGrades: PK-5Distance: 0.1 mi
- 3/10Holmes Middle SchoolGrades: 6-8Distance: 1.2 mi
- 3/10Annandale High SchoolGrades: 9-12Distance: 1.9 mi
Schools provided by the listing agent
- Elementary: Columbia
- Middle: Holmes
- High: Annandale
- District: Fairfax County Public Schools
Source: Bright MLS. This data may not be complete. We recommend contacting the local school district to confirm school assignments for this home.
Get a cash offer in 3 minutes
Find out how much your home could sell for in as little as 3 minutes with a no-obligation cash offer.
Estimated market value
$629,700
Get a cash offer in 3 minutes
Find out how much your home could sell for in as little as 3 minutes with a no-obligation cash offer.
Estimated market value
$629,700
- Virginia
- Fairfax County
- Annandale
- 22003
- 4448 Airlie Way
Nearby cities
Nearby zip codes
Other Annandale Topics
