Skip main navigation
Pending
  • $1,800,000

    4448 Ashland Rd, Panama City, FL 32405

    5beds
    6,176sqft
    : 
    $10,973/mo
    Get pre-qualified
    Single Family Residence
    Built in 2026
    0.8 Acres Lot
    $1,759,100 Zestimate®
    $291/sqft
    $-- HOA

    What's special

    Exceptional craftsmanshipBreathtaking water viewsExpansive living spaces
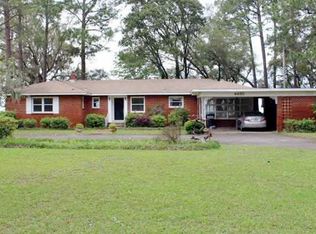

    Rare Opportunity to Complete Your Dream Waterfront Estate An extraordinary opportunity awaits with this nearly completed 8803 UNDER ROOF-square-foot luxury waterfront estate, perfectly positioned to capture breathtaking water views and offering the ultimate boating lifestyle with a private dock and boat slip. Originally envisioned as a custom dream home, this remarkable property is now available due to an unexpected life change that has prevented the current owners from completing the project. Their loss creates an incredible opportunity for the next owner to finish this masterpiece exactly to their personal taste and style. The hard work has already been done, and MOST finish materials have been purchased and are included, allowing you to customize the final touches without the delays and uncertainty of sourcing high-end materials. Add your own vision by selecting the installation and finishing details that reflect your unique style while avoiding the lengthy process of starting from scratch. Designed with luxury living in mind, this impressive estate offers expansive living spaces, exceptional craftsmanship, and endless potential to become one of the area's premier waterfront residences. Whether you're seeking a private family retreat, an entertainer's paradise, or a legacy property to enjoy for generations, this home provides a rare foundation for something truly spectacular. Luxury waterfront opportunities of this caliber are exceptionally rare--especially one that allows you to personalize the final finishes while stepping into an already well-advanced custom build. Offered at $1,800,000. Schedule your private tour today and imagine the possibilities of bringing this extraordinary waterfront estate to completion.
    26 days
    751
    34

    Zillow last checked:

    Listing updated:

    Listed by:

    Jennifer Bowman 850-258-1509,

    Beachy Beach Real Estate

    Source: CPAR,MLS#: 793458MLS LogoOriginating MLS: Central Panhandle Association of REALTORS

      Facts & features

      Interior

      Bedrooms & bathrooms
      • Bedrooms: 5
      • Bathrooms: 5
      • Full bathrooms: 5
      Rooms
      • Room types: Bedroom, Dining Room, Family Room, Kitchen, Living Room, Primary Bedroom, Office, Other, Pantry
      Primary bedroom
      • Level: First
      • Dimensions: 19.1 x 21
      Bedroom
      • Level: Second
      • Dimensions: 14.8 x 16.6
      Bedroom
      • Level: Second
      • Dimensions: 14.8 x 16.6
      Bedroom
      • Level: Second
      • Dimensions: 15.6 x 13.6
      Dining room
      • Level: First
      • Dimensions: 18 x 15
      Family room
      • Level: First
      • Dimensions: 18.2 x 10.8
      Kitchen
      • Level: First
      • Dimensions: 23.8 x 30.9
      Living room
      • Level: First
      • Dimensions: 23.1 x 23.1
      Office
      • Level: Second
      • Dimensions: 15.6 x 18
      Other
      • Level: First
      • Dimensions: 32.6 x 21.6
      Pantry
      • Level: First
      • Dimensions: 8 x 10
      Pantry
      • Level: First
      • Dimensions: 26.6 x 8.1
      Heating
      • Central, Electric, ENERGY STAR Qualified Equipment, Fireplace(s)
      Cooling
      • Central Air, Ceiling Fan(s), ENERGY STAR Qualified Equipment
      Features
      • Main Level Primary, Pantry
      • Windows: Double Pane Windows
      • Has fireplace: Yes
      • Fireplace features: Electric
      Interior area
      • Total structure area: 6,176
      • Total interior livable area: 6,176 sqft

      Property

      Parking
      • Total spaces: 5
      • Parking features: Garage
      • Garage spaces: 5
      Features
      • Levels: Two
      • Stories: 2
      • Patio & porch: Covered, Patio, Porch
      • Exterior features: Dock, Outdoor Kitchen
      • Has view: Yes
      • View description: Bay
      • Has water view: Yes
      • Water view: Bay
      • Waterfront features: Bayfront, Seawall
      • Frontage length: 120.0
      Lot
      • Size: 0.8 Acres
      • Dimensions: 120.0 ft x 290.0 ft
      Details
      • Parcel number: 27299000000
      • Zoning description: Resid Single Family
      • Special conditions: Listed As-Is

      Construction

      Type & style
      • Home type: SingleFamily
      • Architectural style: Contemporary
      • Property subtype: Single Family Residence
      Materials
      • Wood Frame
      • Foundation: Slab
      • Roof: Composition,Shingle
      Condition
      • New construction: Yes
      • Year built: 2026

      Utilities & green energy

      • Utilities for property: Electricity Available, Sewer Available

      Community & HOA

      Community
      • Features: Short Term Rental Allowed
      • Subdivision: Ashland
      HOA
      • Has HOA: No
      Location
      • Region: Panama City

      Financial & listing details

      • Price per square foot: $291/sqft
      • Tax assessed value: $625,548
      • Annual tax amount: $7,969
      • Date on market: 8/2/2026
      • Cumulative days on market: 21 days
      • Electric utility on property: Yes

        Estimated market value

        $1,759,100

        $1.67M - $1.85M

        $5,747/mo

        Price history

        DateEventPrice
        8/4/2026Pending sale$1,800,000$291/sqft
        Source: CPAR #793458 Report a problem
        8/2/2026Listed for sale$1,800,000+63.6%$291/sqft
        Source: CPAR #793458 Report a problem
        2/6/2023Sold$1,100,000+37.5%$178/sqft
        Source: Public Record Report a problem
        5/11/2022Sold$800,000+0.1%$130/sqft
        Source: CPAR #723079 Report a problem
        4/29/2022Pending sale$799,000$129/sqft
        Source: CPAR #723079 Report a problem
        4/24/2022Listed for sale$799,000$129/sqft
        Source: CPAR #723079 Report a problem
        4/13/2022Pending sale$799,000$129/sqft
        Source: CPAR #723079 Report a problem
        4/8/2022Price change$799,000-6%$129/sqft
        Source: CPAR #723079 Report a problem
        3/2/2022Listed for sale$850,000+3%$138/sqft
        Source: CPAR #723079 Report a problem
        3/2/2022Listing removed--
        Source: Owner Report a problem
        2/24/2022Listed for sale$825,000+71.9%$134/sqft
        Source: Owner Report a problem
        8/21/2015Sold$480,000-9.3%$78/sqft
        Source: CPAR #629449 Report a problem
        3/10/2015Listed for sale$529,000$86/sqft
        Source: CENTURY 21 Ryan Realty #629449 Report a problem

        Public tax history

        YearProperty taxesTax assessment
        2024$7,789 +6%$625,548 +7.7%
        2023$7,347 +77.2%$580,838 +66.6%
        2022$4,147 $348,744
        2021-- --
        2020$3,579 +0.5%$293,168
        2019$3,561 $293,168
        2018$3,561 -1.5%$293,168 -19.9%
        2017$3,616 -21.6%$365,779 -6.8%
        2016$4,614 +152.5%$392,508 +131.2%
        2015$1,827 $169,774 +0.8%
        2014$1,827 $168,427 +1%
        2013-- $166,738 -1.3%
        2012-- $168,870 +6.1%
        2011-- $159,176 +1.5%
        2010-- $156,824 +2.7%
        2009-- $152,701 +0.1%
        2008-- $152,548 +3%
        2007-- $148,105 +2.5%
        2006-- $144,493 +3%
        2005-- $140,284 +3%
        2004-- $136,198 +1.9%
        2003-- $133,658 +3.8%
        2002-- $128,768 +1.6%
        2001-- $126,740 +3%
        2000-- $123,049
        Find assessor info on the county website

        Monthly payment

        Est. payment

        Payment breakdown

        Explore the cost of this home by adjusting the details. Changes won't be saved.
        All calculations are estimates and provided by Zillow, Inc. for informational purposes only. Actual amounts may vary.
        HOA fees may include property taxes on listings classified as Co-Ops. Contact the listing agent and/or owner for fee details.
        See how much you could borrow to make a competitive offer.

        Climate risks

        Neighborhood: Pretty Bayou

        Getting around

        5 / 100
        Car-Dependent
        27 / 100
        Some Transit
        34 / 100
        Somewhat Bikeable

        Nearby schools

        GreatSchools rating
        Schools provided by the listing agent
        • Elementary: Lucille Moore
        • Middle: Jinks
        • High: Bay

        Source: CPAR. This data may not be complete. We recommend contacting the local school district to confirm school assignments for this home.

        A local agent can set up tours, give advice and negotiate with sellers.

        A local lender can help you make sure your offer is ready when you are.

        Browse local experts