Skip main navigation
Sold for $160,000
  • $160,000

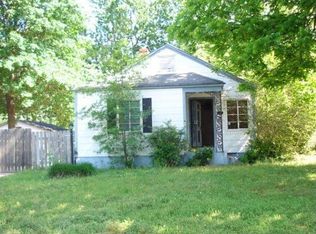
    4448 Cleo Dr, Memphis, TN 38122

    3beds
    1,100sqft
    Single Family Residence
    Built in 1951
    8,712 Square Feet Lot
    $157,400 Zestimate®
    $145/sqft
    $1,310 Estimated rent

    Home value

    $157,400

    $145,000 - $170,000

    $1,310/mo

    Zestimate® history
    Loading
    Loading...

    Owner options

    List your home for rent

    $1,310/mo

    Rent Zestimate®

    Find your next renter with Zillow Rental Manager. Plus, with online applications, you can quickly screen prospective tenants – for free.

    Learn more

    $1,310/mo

    Rent Zestimate®

    Refinance and save

    $1,042/mo

    Est. payment

    Refinancing to a lower rate could help reduce your monthly payments and save thousands over the life of the loan.

    See today's rates

    $1,042/mo

    Est. payment

    Explore your selling options

    Work with a Zillow partner agent

    Leverage their expertise and Zillow's premium Showcase listings to get your home seen by more buyers.

    Get started

    List with your own agent

    Get your home in front of millions of buyers by listing it on Zillow.

    Learn how to do it

    Sell it yourself

    Take full control of how buyers see your home on Zillow by listing For Sale by Owner (FSBO).

    List your home

    What's special

    New vented gas stoveOld-world barn-inspired interiorNew tiktok sinkStunning new kitchenOpen patioNew refrigeratorNew interior doors
    **NEW PRICE** Seller is motivated...Make an offer!! MUST SEE SHOP 48x30 under roof, 36x30 heated/AC ready!! This well-maintained property offers the perfect balance, boasting an old-world barn-inspired interior complemented by modern amenities. The stunning NEW kitchen is a true showpiece, featuring a NEW TikTok sink, a NEW vented gas stove, NEW refrigerator and granite-like countertops that exude elegance! Step outside and enjoy the open patio, complete with bar seating, creating the perfect setting for cozy Fall evenings!! But the perks don't stop there. This gem also includes a spacious shop in the backyard, providing ample room to pursue your hobbies and passions. Roof is less than 3yrs, duct work is less than 4yrs. NEW interior doors! Don't miss your chance to make this one-of-a-kind home, your own. Sold "as-is" with a 1yr home warranty, this gem won't be on the market for long. Schedule your viewing today and experience the perfect fusion of rustic charm and modern living!

    Zillow last checked:

    Listing updated:

    Listed by:

    Tonji L Cromwell,

    eXp Realty, LLC

    Bought with:

    Mirella Bautista

    Karen Walker Realty Group, LLC

    Source: MAAR,MLS#: 10182461MLS Logo

    Facts & features

    Interior

    Bedrooms & bathrooms
    • Bedrooms: 3
    • Bathrooms: 1
    • Full bathrooms: 1
    Primary bedroom
    • Level: First
    • Dimensions: 0 x 0
    Dining room
    • Dimensions: 0 x 0
    Kitchen
    • Features: Updated/Renovated Kitchen, Breakfast Bar, Kitchen Island, Washer/Dryer Connections
    Living room
    • Dimensions: 0 x 0
    Den
    • Dimensions: 0 x 0
    Heating
    • Central
    Cooling
    • Central Air
    Appliances
    • Included: Gas Cooktop, Refrigerator, Washer, Dryer
    • Laundry: Laundry Closet
    Features
    • All Bedrooms Down, Full Bath Down
    • Flooring: Wood Laminate Floors
    • Has fireplace: No
    Interior area
    • Total interior livable area: 1,100 sqft

    Property

    Parking
    • Total spaces: 2
    • Parking features: Driveway/Pad, Workshop in Garage, Other (See REMARKS)
    • Covered spaces: 2
    • Has uncovered spaces: Yes
    Features
    • Stories: 1
    • Patio & porch: Covered Patio
    • Pool features: None
    • Fencing: Wood
    Lot
    • Size: 8,712 sqft
    • Dimensions: 60 x 150
    • Features: Landscaped
    Details
    • Additional structures: Storage
    • Parcel number: 054030 00020

    Construction

    Type & style
    • Home type: SingleFamily
    • Architectural style: Soft Contemporary
    • Property subtype: Single Family Residence
    • Attached to another structure: Yes
    Materials
    • Vinyl Siding
    • Roof: Composition Shingles
    Condition
    • New construction: No
    • Year built: 1951
    Details
    • Warranty included: Yes

    Community & neighborhood

    Security
    • Security features: Wrought Iron Security Drs
    Location
    • Region: Memphis
    • Subdivision: Inman Sam N Macon Road

    Other

    Other facts
    • Price range: $160K - $160K
    • Listing terms: Conventional,FHA,VA Loan

    Price history

    DateEventPrice
    12/30/2024Sold$160,000-11.1%$145/sqft
    Source: MAAR #10182461 Report a problem
    12/5/2024Pending sale$179,900$164/sqft
    Source: MAAR #10182461 Report a problem
    11/7/2024Price change$179,900-5.3%$164/sqft
    Source: MAAR #10182461 Report a problem
    10/2/2024Listed for sale$189,900+192.2%$173/sqft
    Source: MAAR #10182461 Report a problem
    8/17/2004Sold$65,000$59/sqft
    Source: Public Record Report a problem

    Public tax history

    YearProperty taxesTax assessment
    2025$2,052 +99.1%$38,925 +148.7%
    2024$1,031 +8.1%$15,650
    2023$953 $15,650
    2022-- $15,650
    2021-- $15,650 +29.3%
    2020$387 $12,100
    2019$387 -21.1%$12,100
    2018$490 -45.1%$12,100
    2017$893 +121.7%$12,100 +2.1%
    2016$403 -19.7%$11,850
    2014$501 $11,850
    2013-- $11,850 -24.6%
    2012-- $15,725
    2011-- $15,725
    2010-- $15,725
    2009-- $15,725 +1.3%
    2008-- $15,525
    2007-- $15,525
    2006-- $15,525
    2005-- $15,525 +14.2%
    2004-- $13,600
    2003-- $13,600
    2002-- $13,600
    2001-- $13,600 +6.3%
    2000-- $12,800

    Find assessor info on the county website

    Neighborhood: Berclair-Highland Heights

    Nearby schools

    GreatSchools rating
    Get pre-qualified for a loan
    At Zillow Home Loans, we can pre-qualify you in as little as 5 minutes with no impact to your credit score.

    An equal housing lender. NMLS #10287.