Located in the community of Wood Trail Village, this 3-bedroom, 2-bathroom, 2-car garage home offers 1,606 square feet of comfortable living space with a functional layout and plenty of potential. Inside, you'll find a spacious living room, a split-bedroom floor plan, and a large open kitchen overlooking the family room, creating a central gathering space for everyday living. The kitchen features Corian countertops, wood cabinetry, and stainless steel appliances. Outside, you'll find the screened-in patio overlooking the backyard, complete with a storage shed for tools and outdoor equipment. Additional updates include a recently replaced garage door, new windows and storm shutters. and a roof installed in 2014. Conveniently located within the sought-after River Ridge Middle and River Ridge High School district, this home is approximately 15 minutes from the Suncoast Parkway, 10 minutes from US Highway 19, and just minutes from hospitals, restaurants, shopping, and everyday conveniences. If you're looking for a well-built home in a desirable neighborhood where you can add your own personal touches over time, this Wood Trail Village property is well worth a look. The seller is offering a $2,500 credit toward a driveway repair where the tree root damaged and lifted a portion.
Sold for $303,000
Zillow last checked:
Listing updated:
Bought with:
Antonio Vera, 3352036
HOME PRIME REALTY LLC
Source: Stellar MLS,MLS#: TB8531071 Originating MLS: Suncoast Tampa
Originating MLS: Suncoast Tampa
Price history
| Date | Event | Price |
|---|---|---|
| 9/9/2026 | Sold | $303,000-5%$189/sqft |
Source:  Stellar MLS #TB8531071 Report a problem Stellar MLS #TB8531071 Report a problem | ||
| 8/11/2026 | Listed for sale | $319,000$199/sqft |
Source: Stellar MLS #TB8531071 Report a problem | ||
| 8/8/2026 | Contingent | $319,000$199/sqft |
Source: Stellar MLS #TB8531071 Report a problem | ||
| 7/21/2026 | Listed for sale | $319,000+127.9%$199/sqft |
Source: Stellar MLS #TB8531071 Report a problem | ||
| 3/24/2021 | Listing removed | -- |
Source: Owner Report a problem | ||
| 9/21/2015 | Sold | $140,000-6%$87/sqft |
Source: Public Record Report a problem | ||
| 8/1/2015 | Price change | $149,000-3.2%$93/sqft |
Source: Owner Report a problem | ||
| 7/6/2015 | Price change | $154,000-0.6%$96/sqft |
Source: Owner Report a problem | ||
| 5/8/2015 | Price change | $154,900-0.1%$96/sqft |
Source: Owner Report a problem | ||
| 2/6/2015 | Price change | $155,000+3.4%$97/sqft |
Source: Owner Report a problem | ||
| 9/9/2014 | Listed for sale | $149,900+114.7%$93/sqft |
Source: Owner Report a problem | ||
| 7/7/2014 | Sold | $69,825-31.8%$43/sqft |
Source: Public Record Report a problem | ||
| 6/5/2014 | Price change | $102,400+109%$64/sqft |
Source: CARRINGTON REAL ESTATE SERVICE #U7609012 Report a problem | ||
| 5/29/2014 | Price change | $49,000-10.9%$31/sqft |
Source: HomeSearch.com Realty Services Inc Report a problem | ||
| 5/24/2014 | Price change | $55,000-49.1%$34/sqft |
Source: HomeSearch.com Realty Services Inc Report a problem | ||
| 5/21/2014 | Price change | $108,100+96.5%$67/sqft |
Source: CARRINGTON REAL ESTATE SERVICE #U7609012 Report a problem | ||
| 5/14/2014 | Price change | $55,000+52.8%$34/sqft |
Source: HomeSearch.com Realty Services Inc Report a problem | ||
| 5/3/2014 | Price change | $36,000-72.3%$22/sqft |
Source: HomeSearch.com Realty Services Inc Report a problem | ||
| 2/6/2014 | Listed for sale | $130,000+33.7%$81/sqft |
Source: CARRINGTON REAL ESTATE SERVICE #U7609012 Report a problem | ||
| 12/9/2013 | Sold | $97,200-52.6%$61/sqft |
Source: Public Record Report a problem | ||
| 12/20/2006 | Sold | $205,100+69.5%$128/sqft |
Source: Public Record Report a problem | ||
| 5/1/2002 | Sold | $121,000+42.4%$75/sqft |
Source: Public Record Report a problem | ||
| 4/3/1997 | Sold | $85,000+28.8%$53/sqft |
Source: Public Record Report a problem | ||
| 4/18/1996 | Sold | $66,000$41/sqft |
Source: Public Record Report a problem | ||
Nearby homes
- $331,300-- bd2 ba1.7k sqft4500 County Breeze Dr, New Port Richey, FL 34653Off Market
- $291,800-- bd2 ba1.2k sqft4440 County Breeze Dr, New Port Richey, FL 34653Off Market
- $356,2003 bd2 ba2.1k sqft4508 County Breeze Dr, New Port Richey, FL 34653Off Market
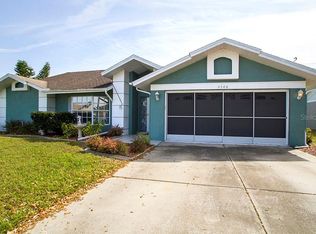
- $301,500-- bd2 ba1.5k sqft4432 County Breeze Dr, New Port Richey, FL 34653Off Market
Get a cash offer in 3 minutes
Find out how much your home could sell for in as little as 3 minutes with a no-obligation cash offer.
Estimated market value
$302,900
