Gorgeous 2,080-SF, brick-front, end-unit townhouse with 3 bedrooms, an office, a bonus room, 2 full bathrooms, 2 half bathrooms, a 2-car garage with 4 additional driveway spaces & street parking in front, all next to a quiet wooded area. Hardwoods on the ground and main levels. New carpet on bedroom level. Freshly painted. Two water heaters. As you enter the ground level, you'll find an office (a potential fourth bedroom), a powder room, a bonus storage room, utility closet, coat closet, and access to the large 2-car garage. The main level's open plan and high ceilings invite you in to the kitchen [plentiful 42" cabinets with pull-out shelves; a double-door pantry; stainless steel appliances (including a French Door-over-freezer fridge, a slide-in range, a dishwasher, and a built-in microwave); a large center island; granite counters; an elegant backsplash; and a double-compartment sink] dining room, living room, a second powder room; and an atrium door to the composite and vinyl balcony. Natural light bathes this townhouse from 3 sides. The bedroom level offers a spacious primary bedroom with luxury en-suite bathroom and walk-in closet; bedroom two with ceiling fan; bedroom three; the lovely hall bathroom; a laundry room (washer & dryer convey); as well as a linen closet. Community amenities include a basketball court, the community center, a fitness room, an outdoor pool, paved trails, ponds, and tot lots. Near retail & restaurants, the Chinn Aquatics & Fitness Center, a public library, and the Prince William County Government Center. Conveniently located to bus stops and commuter lots and provides easy access to Prince William Parkway, I-95, and other major commuter routes. AIRPORTS: IAD--27 mi., DCA--29 mi., and BWI--62 mi. MILITARY: Ft Belvoir--14 mi., USCG NAVCEN--18 mi., Pentagon--26 mi., Ft Myer--27 mi., WNY--30 mi., 8th & I--30 mi., Ft McNair--30 mi., JBAB--32 mi., JBA--36 mi., Ft Meade--58 mi.
Sold for $570,000
$570,000
4448 Daisy Reid Ave, Woodbridge, VA 22192
3beds
2,080sqft
Townhouse
Built in 2012
2,853 Square Feet Lot
$577,800 Zestimate®
$274/sqft
$3,112 Estimated rent
Home value
$577,800
$537,000 - $624,000
$3,112/mo
Zestimate® history
Owner options
List your home for rent
$3,112/mo
Rent Zestimate®
Find your next renter with Zillow Rental Manager. Plus, with online applications, you can quickly screen prospective tenants – for free.
$3,112/mo
Rent Zestimate®
Refinance and save
$3,824/mo
Est. payment
Refinancing to a lower rate could help reduce your monthly payments and save thousands over the life of the loan.
$3,824/mo
Est. payment
Explore your selling options
Work with a Zillow partner agent
Leverage their expertise and Zillow's premium Showcase listings to get your home seen by more buyers.
Get startedList with your own agent
Get your home in front of millions of buyers by listing it on Zillow.
Learn how to do itSell it yourself
Take full control of how buyers see your home on Zillow by listing For Sale by Owner (FSBO).
List your homeWhat's special
Double-compartment sinkHigh ceilingsOpen planGranite countersEnd-unit townhouseLarge center islandQuiet wooded area
Zillow last checked:
Listing updated:
Listed by:
Brandy Buzinski 202-277-5478,
Long & Foster Real Estate, Inc.
Bought with:
Bunty Gulati
Samson Properties
Source: Bright MLS,MLS#: VAPW2099666
Facts & features
Interior
Bedrooms & bathrooms
- Bedrooms: 3
- Bathrooms: 4
- Full bathrooms: 2
- 1/2 bathrooms: 2
- Main level bathrooms: 1
Rooms
- Room types: Living Room, Dining Room, Primary Bedroom, Bedroom 2, Bedroom 3, Kitchen, Laundry, Office, Bathroom 2, Bonus Room, Primary Bathroom, Half Bath
Primary bedroom
- Level: Upper
Bedroom 2
- Level: Upper
Bedroom 3
- Level: Upper
Primary bathroom
- Level: Upper
Bathroom 2
- Level: Upper
Bonus room
- Level: Lower
Dining room
- Level: Main
Half bath
- Level: Main
Half bath
- Level: Lower
Kitchen
- Level: Main
Laundry
- Level: Upper
Living room
- Level: Main
Office
- Level: Lower
Heating
- Forced Air, Natural Gas
Cooling
- Central Air, Electric
Appliances
- Included: Microwave, Dishwasher, Disposal, Dryer, Exhaust Fan, Ice Maker, Self Cleaning Oven, Oven, Oven/Range - Electric, Six Burner Stove, Stainless Steel Appliance(s), Cooktop, Washer, Water Heater, Gas Water Heater
- Laundry: Has Laundry, Washer In Unit, Dryer In Unit, Upper Level, Laundry Room
Features
- Attic, Soaking Tub, Bathroom - Tub Shower, Bathroom - Walk-In Shower, Breakfast Area, Ceiling Fan(s), Combination Kitchen/Dining, Crown Molding, Dining Area, Open Floorplan, Eat-in Kitchen, Kitchen Island, Kitchen - Table Space, Pantry, Primary Bath(s), Recessed Lighting, Upgraded Countertops, Walk-In Closet(s), Dry Wall
- Flooring: Hardwood, Carpet, Ceramic Tile, Wood
- Basement: Connecting Stairway,Full,Front Entrance,Finished,Garage Access,Heated,Improved,Interior Entry,Exterior Entry,Rear Entrance,Shelving,Walk-Out Access,Windows
- Has fireplace: No
Interior area
- Total structure area: 2,080
- Total interior livable area: 2,080 sqft
- Finished area above ground: 1,680
- Finished area below ground: 400
Property
Parking
- Total spaces: 6
- Parking features: Garage Faces Rear, Garage Door Opener, Inside Entrance, Attached, Driveway, On Street, Off Street
- Garage spaces: 2
- Uncovered spaces: 4
Accessibility
- Accessibility features: None
Features
- Levels: Three
- Stories: 3
- Exterior features: Balcony
- Pool features: Community
- Spa features: Bath
Lot
- Size: 2,853 Square Feet
Details
- Additional structures: Above Grade, Below Grade
- Parcel number: 8193313382
- Zoning: PMR
- Zoning description: PLANNED MIXED RESIDENTIAL
- Special conditions: Standard
Construction
Type & style
- Home type: Townhouse
- Architectural style: Colonial
- Property subtype: Townhouse
Materials
- Brick Front, Vinyl Siding
- Foundation: Slab
Condition
- Excellent
- New construction: No
- Year built: 2012
Utilities & green energy
- Sewer: Public Sewer
- Water: Public
Community & HOA
Community
- Security: Carbon Monoxide Detector(s), Fire Alarm, Main Entrance Lock, Security System, Smoke Detector(s)
- Subdivision: Reids Prospect
HOA
- Has HOA: Yes
- HOA fee: $307 quarterly
- HOA name: REIDS PROSPECT
Location
- Region: Woodbridge
Financial & listing details
- Price per square foot: $274/sqft
- Tax assessed value: $549,100
- Annual tax amount: $5,252
- Date on market: 7/18/2025
- Listing agreement: Exclusive Right To Sell
- Listing terms: Cash,Conventional,FHA,VA Loan
- Inclusions: Shelving In The Ground-level Closet / Room And Garage
- Ownership: Fee Simple
Price history
| Date | Event | Price |
|---|---|---|
| 8/22/2025 | Sold | $570,000$274/sqft |
Source:  Bright MLS #VAPW2099666 Report a problem Bright MLS #VAPW2099666 Report a problem | ||
| 8/20/2025 | Listed for sale | $570,000$274/sqft |
Source:  WMLS #BMTVAPW2099666 Report a problem WMLS #BMTVAPW2099666 Report a problem | ||
| 7/19/2025 | Contingent | $570,000$274/sqft |
Source: Bright MLS #VAPW2099666 Report a problem | ||
| 7/18/2025 | Listed for sale | $570,000+14%$274/sqft |
Source: Bright MLS #VAPW2099666 Report a problem | ||
| 10/11/2022 | Sold | $500,000+0%$240/sqft |
Source: Bright MLS #VAPW2027478 Report a problem | ||
| 9/4/2022 | Contingent | $499,900$240/sqft |
Source: Bright MLS #VAPW2027478 Report a problem | ||
| 7/21/2022 | Listed for sale | $499,900$240/sqft |
Source: Bright MLS #VAPW2027478 Report a problem | ||
| 6/10/2022 | Listing removed | $499,900$240/sqft |
Source: Bright MLS #VAPW2027478 Report a problem | ||
| 5/13/2022 | Listed for sale | $499,900+44.2%$240/sqft |
Source: Bright MLS #VAPW2027478 Report a problem | ||
| 8/27/2012 | Sold | $346,750-13.3%$167/sqft |
Source: Public Record Report a problem | ||
| 5/1/2012 | Sold | $400,000$192/sqft |
Source: Public Record Report a problem | ||
Public tax history
| Year | Property taxes | Tax assessment |
|---|---|---|
| 2025 | $5,384 +4.6% | $549,100 +6% |
| 2024 | $5,150 +0.6% | $517,800 +5.2% |
| 2023 | $5,119 +30.7% | $492,000 +5.3% |
| 2022 | $3,915 -20.9% | $467,400 +15.2% |
| 2021 | $4,952 +5% | $405,800 +6% |
| 2020 | $4,716 +107.3% | $382,900 +1.6% |
| 2019 | $2,275 -47.3% | $376,800 +5.4% |
| 2018 | $4,316 -0.5% | $357,400 -0.6% |
| 2017 | $4,337 +2.1% | $359,400 +3.4% |
| 2016 | $4,248 +1% | $347,700 +0.9% |
| 2015 | $4,205 | $344,700 +2.3% |
| 2014 | $4,205 | $336,800 +2% |
| 2013 | -- | $330,200 |
Find assessor info on the county website
Neighborhood: Reids Prospect
Nearby homes
- $513,0003 bd3 ba1.4k sqft4450 Daisy Reid Ave, Woodbridge, VA 22192Off Market
- $503,3003 bd3 ba1.4k sqft4452 Daisy Reid Ave, Woodbridge, VA 22192Off Market

- $570,0003 bd4 ba2k sqft4454 Daisy Reid Ave, Woodbridge, VA 22192Sold
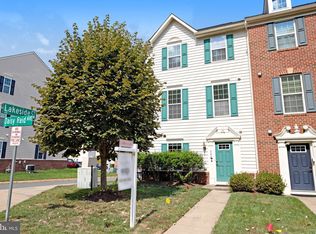
- $531,8003 bd4 ba1.4k sqft4460 Daisy Reid Ave, Woodbridge, VA 22192Off Market
- $796,8005 bd3 ba3.8k sqft12699 Lakeside Ct, Woodbridge, VA 22192Off Market
- $512,7003 bd2 ba1.4k sqft4462 Daisy Reid Ave, Woodbridge, VA 22192Off Market
- $552,4003 bd4 ba2k sqft4464 Daisy Reid Ave, Woodbridge, VA 22192Off Market
- $847,0004 bd4 ba3.1k sqft12695 Lakeside Ct, Woodbridge, VA 22192Off Market
Nearby schools
GreatSchools rating
- 9/10Sonnie Penn Elementary SchoolGrades: PK-5Distance: 1.4 mi
- 8/10Louise A. Benton Middle SchoolGrades: 6-8Distance: 4.9 mi
- 8/10Charles J. Colgan Sr. High SchoolGrades: PK,9-12Distance: 5.4 mi
Schools provided by the listing agent
- Elementary: Penn
- Middle: Benton
- High: Charles J. Colgan Senior
- District: Prince William County Public Schools
Source: Bright MLS. This data may not be complete. We recommend contacting the local school district to confirm school assignments for this home.
Get a cash offer in 3 minutes
Find out how much your home could sell for in as little as 3 minutes with a no-obligation cash offer.
Estimated market value
$577,800
Get a cash offer in 3 minutes
Find out how much your home could sell for in as little as 3 minutes with a no-obligation cash offer.
Estimated market value
$577,800
- Virginia
- Prince William County
- Woodbridge
- 22192
- Reids Prospect
- 4448 Daisy Reid Ave
Nearby cities
Nearby neighborhoods
Nearby zip codes
Other Woodbridge Topics
