Skip main navigation
Off market
  • $2,050,800

    4448 Ethel Ave, Studio City, CA 91604

    3beds
    2,175sqft
    SingleFamily
    Built in 1940
    6,512 Square Feet Lot
    $2,050,800 Zestimate®
    $943/sqft
    $7,635 Estimated rent

    Home value

    $2,050,800

    $1.89M - $2.26M

    $7,635/mo

    Zestimate® history
    Loading
    Loading...

    Owner options

    List your home for rent

    $7,635/mo

    Rent Zestimate®

    Find your next renter with Zillow Rental Manager. Plus, with online applications, you can quickly screen prospective tenants – for free.

    Learn more

    $7,635/mo

    Rent Zestimate®

    Refinance and save

    $13,003/mo

    Est. payment

    Refinancing to a lower rate could help reduce your monthly payments and save thousands over the life of the loan.

    See today's rates

    $13,003/mo

    Est. payment

    Explore your selling options

    Work with a Zillow partner agent

    Leverage their expertise and Zillow's premium Showcase listings to get your home seen by more buyers.

    Get started

    List with your own agent

    Get your home in front of millions of buyers by listing it on Zillow.

    Learn how to do it

    Sell it yourself

    Take full control of how buyers see your home on Zillow by listing For Sale by Owner (FSBO).

    List your home

    What's special

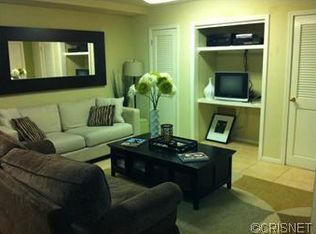
    Show and sell this charming single-level Traditional gem in a highly sought-after area of Studio City. Brimming with curb appeal, this sun-filled home features an open floor plan accented by voluminous ceilings, wood floors, French doors and windows, and recessed lights. A spacious living room sets the stage upon entry and embraces a corner fireplace, additional sitting area, and French doors opening onto an al-fresco dining patio. The dramatic family room, highlighted by skylights and a vaulted wood-beamed ceiling, flows into the dining area showcasing a custom curved fireplace and built-in buffet, and seamlessly melds the indoors with the outdoors. Adjoining these areas is the remodeled galley-style kitchen that consists of granite counters, stainless-steel appliances, and pantry. The main suite offers a recently remodeled bath with Caesarstone countertops and dual vanities overlooking the pool, a walk-in closet, and a generously sized separate sitting room ideal as an office or nursery. The ultra-private backyard includes a fenced pebble-finished pool framed by tall lush trees, a spa, a deck for entertaining, as well as a converted rear garage perfect as a gym or home office. Additional upgrades consist of a newer air conditioner, sewer line, and security system.

    This property is not currently displayed as for sale or rent on Zillow. This may be different from what's on other websites or public sources.

    Facts & features

    Interior

    Bedrooms & bathrooms
    • Bedrooms: 3
    • Bathrooms: 3
    • Full bathrooms: 2
    • 1/2 bathrooms: 1
    Heating
    • Forced air, Electric, Gas
    Cooling
    • Central
    Appliances
    • Included: Dishwasher, Garbage disposal, Microwave, Range / Oven, Refrigerator
    • Laundry: Individual Room, Gas Dryer Hookup
    Features
    • Recessed Lighting, Tile Counters, Wired for Sound, Copper Plumbing Partial, Beamed Ceilings, Granite Counters, Cathedral Ceiling(s), Ceiling Fan(s), Built-in Features, High Ceilings, Storage
    • Flooring: Tile, Carpet, Hardwood
    • Doors: French Doors
    • Windows: Screens, Skylight(s), Wood Frames, Drapes
    • Has fireplace: Yes
    • Fireplace features: Dining Room, Living Room, Gas Starter, Wood Burning
    • Common walls with other units/homes: No Common Walls
    Interior area
    • Total interior livable area: 2,175 sqft

    Property

    Parking
    • Total spaces: 2
    Accessibility
    • Accessibility features: No Interior Steps
    Features
    • Levels: One
    • Patio & porch: Deck
    • Exterior features: Stucco
    • Pool features: In Ground, Private, Heated, Pebble, Fenced, Gas Heat
    • Spa features: In Ground, Private, Heated
    • Fencing: Wood, Vinyl
    Lot
    • Size: 6,512 Square Feet
    • Features: Front Yard, Lawn, Sprinklers In Front, Lot 6500-9999, Tear Down
    Details
    • Parcel number: 2362010017
    • Special conditions: Standard

    Construction

    Type & style
    • Home type: SingleFamily
    • Architectural style: Conventional
    Materials
    • Roof: Composition
    Condition
    • Updated/Remodeled
    • Year built: 1940

    Utilities & green energy

    • Sewer: Sewer Paid, Public Sewer
    • Water: Public
    • Utilities for property: Cable Available, Natural Gas Available, Water Connected, Sewer Available, Sewer Connected, Water Available, Electricity Connected, Natural Gas Connected, Cable Connected, Electricity Available

    Community & HOA

    Location
    • Region: Studio City

    Financial & listing details

    • Price per square foot: $943/sqft
    • Tax assessed value: $1,596,584
    • Annual tax amount: $19,325
    • Road surface type: Paved

    Price history

    DateEventPrice
    9/9/2020Sold$1,475,000+5.4%$678/sqft
    Source: Public Record Report a problem
    7/30/2020Listed for sale$1,399,000+19.9%$643/sqft
    Source: Wish Sotheby's International Realty #SR20151176 Report a problem
    12/23/2014Sold$1,166,500+6.1%$536/sqft
    Source: CLAW #14808467 Report a problem
    11/25/2014Pending sale$1,099,000$505/sqft
    Source: Partners Trust Brentwood #14-808467 Report a problem
    11/14/2014Listed for sale$1,099,000+22.1%$505/sqft
    Source: Partners Trust Brentwood #14-808467 Report a problem
    10/5/2010Sold$900,000-3.1%$414/sqft
    Source: Public Record Report a problem
    8/5/2010Listed for sale$929,000+46.3%$427/sqft
    Source: Prudential Calif.Realty #F1851778 Report a problem
    9/26/2002Sold$635,000$292/sqft
    Source: Public Record Report a problem

    Public tax history

    YearProperty taxesTax assessment
    2025$19,325 +1.1%$1,596,584 +2%
    2024$19,108 +2%$1,565,279 +2%
    2023$18,736 +4.9%$1,534,589 +2%
    2022$17,858 +1.2%$1,504,500 +2%
    2021$17,641 +13.1%$1,475,000 +15.1%
    2020$15,598 $1,281,467 +2%
    2019$15,598 +5%$1,256,341 +2%
    2018$14,862 $1,231,708 +2%
    2017$14,862 +2.3%$1,207,558 +2%
    2016$14,533 +2.3%$1,183,882 +1.5%
    2015$14,204 +21.9%$1,166,100 +24%
    2014$11,651 $940,609 +2.5%
    2012-- $918,000 +2%
    2011-- $900,000 +26.3%
    2010-- $712,480 -0.2%
    2009-- $714,173 +2%
    2008-- $700,171 +2%
    2007-- $686,444 +2%
    2006-- $672,985
    2005-- $672,985 +4%
    2004-- $646,854 +1.9%
    2003-- $635,000 +20.9%
    2002-- $525,272 +29.1%
    2000-- $406,800
    Find assessor info on the county website

    Neighborhood: Studio City

    Nearby schools

    GreatSchools rating
    Schools provided by the listing agent
    • District: Los Angeles Unified

    Source: The MLS. This data may not be complete. We recommend contacting the local school district to confirm school assignments for this home.

    Get a cash offer in 3 minutes
    Find out how much your home could sell for in as little as 3 minutes with a no-obligation cash offer.
    Estimated market value
    $2,050,800
    Get a cash offer in 3 minutes
    Find out how much your home could sell for in as little as 3 minutes with a no-obligation cash offer.
    Estimated market value
    $2,050,800