Captivating 3 Bedroom, 2 Bathroom Ranch Home with an inviting foyer that sets the tone for warmth and comfort. Step into the updated kitchen, complete with all appliances, offering a perfect blend of style and functionality. The attached dining room is bathed in natural light, creating a delightful space for meals and gatherings. The living room features a charming brick fireplace with wood burning stove, providing a cozy focal point. Discover convenience in the separate laundry room, equipped with ample storage space. The primary bedroom is generously sized, boasting a private bath and a shower stall en suite for added luxury. The additional two bedrooms are spacious, making them ideal for a growing family or versatile use. This home includes an attached 2-car garage for added convenience. Outside, a backyard oasis awaits with a sizable concrete patio, offering a versatile space for relaxation or transformation. The property is enhanced by a 2 massive pole barns situated behind the home, providing additional storage with 30amp RV plugs. The rear pasture is fenced in, ensuring privacy and security for a peaceful living experience. Embrace the possibilities this property has to offer.
Sold
$425,000
4448 Gibbs Rd, Danville, IN 46122
3beds
1,536sqft
Residential, Single Family Residence
Built in 1975
5.01 Acres Lot
$477,000 Zestimate®
$277/sqft
$1,832 Estimated rent
Home value
$477,000
$453,000 - $506,000
$1,832/mo
Zestimate® history
Owner options
List your home for rent
$1,832/mo
Rent Zestimate®
Find your next renter with Zillow Rental Manager. Plus, with online applications, you can quickly screen prospective tenants – for free.
$1,832/mo
Rent Zestimate®
Refinance and save
$2,626/mo
Est. payment
Refinancing to a lower rate could help reduce your monthly payments and save thousands over the life of the loan.
$2,626/mo
Est. payment
Explore your selling options
Work with a Zillow partner agent
Leverage their expertise and Zillow's premium Showcase listings to get your home seen by more buyers.
Get startedList with your own agent
Get your home in front of millions of buyers by listing it on Zillow.
Learn how to do itSell it yourself
Take full control of how buyers see your home on Zillow by listing For Sale by Owner (FSBO).
List your homeWhat's special
Private bathAttached dining roomRear pastureNatural lightWood burning stoveAmple storage spaceUpdated kitchen
Zillow last checked:
Listing updated:
Listed by:
Lindsey Smalling 317-435-5914,
F.C. Tucker Company,
Meaghan Ridenour,
F.C. Tucker Company
Bought with:
James Rendaci
CENTURY 21 Scheetz
Source: MIBOR as distributed by MLS GRID,MLS#: 21963313
Facts & features
Interior
Bedrooms & bathrooms
- Bedrooms: 3
- Bathrooms: 2
- Full bathrooms: 2
- Main level bathrooms: 2
- Main level bedrooms: 3
Primary bedroom
- Features: Carpet
- Level: Main
- Area: 182 Square Feet
- Dimensions: 14x13
Bedroom 2
- Features: Carpet
- Level: Main
- Area: 154 Square Feet
- Dimensions: 14x11
Bedroom 3
- Features: Carpet
- Level: Main
- Area: 110 Square Feet
- Dimensions: 11x10
Other
- Features: Vinyl Plank
- Level: Main
- Area: 15 Square Feet
- Dimensions: 05x03
Dining room
- Features: Vinyl Plank
- Level: Main
- Area: 135 Square Feet
- Dimensions: 15x09
Foyer
- Features: Vinyl Plank
- Level: Main
- Area: 40 Square Feet
- Dimensions: 08x05
Kitchen
- Features: Vinyl Plank
- Level: Main
- Area: 30 Square Feet
- Dimensions: 15x02
Living room
- Features: Vinyl Plank
- Level: Main
- Area: 304 Square Feet
- Dimensions: 19x16
Heating
- Geothermal, Heat Pump
Cooling
- Geothermal
Appliances
- Included: Dishwasher, Disposal, MicroHood, Electric Oven, Refrigerator, Other
- Laundry: Connections All, Main Level
Features
- Attic Access, Entrance Foyer, Eat-in Kitchen
- Has basement: No
- Attic: Access Only
- Number of fireplaces: 1
- Fireplace features: Living Room
Interior area
- Total structure area: 1,536
- Total interior livable area: 1,536 sqft
Property
Parking
- Total spaces: 2
- Parking features: Attached
- Attached garage spaces: 2
Features
- Levels: One
- Stories: 1
- Patio & porch: Covered, Patio
- Fencing: Fenced,Fence Full Rear
Lot
- Size: 5.01 Acres
- Features: Not In Subdivision, Mature Trees, Trees-Small (Under 20 Ft)
Details
- Additional structures: Barn Mini, Barn Pole, Barn Storage
- Parcel number: 321020100010000031
- Horse amenities: Barn, Pasture, Stable(s)
Construction
Type & style
- Home type: SingleFamily
- Architectural style: Ranch,Traditional
- Property subtype: Residential, Single Family Residence
Materials
- Brick
- Foundation: Block
Condition
- Updated/Remodeled
- New construction: No
- Year built: 1975
Utilities & green energy
- Sewer: Septic Tank
- Water: Private Well, Well
Community & HOA
Community
- Subdivision: No Subdivision
HOA
- Has HOA: No
Location
- Region: Danville
Financial & listing details
- Price per square foot: $277/sqft
- Tax assessed value: $304,100
- Annual tax amount: $3,800
- Date on market: 2/12/2024
- Cumulative days on market: 15 days
Price history
| Date | Event | Price |
|---|---|---|
| 3/29/2024 | Sold | $425,000-3.4%$277/sqft |
Source:  MIBOR as distributed by MLS GRID #21963313 Report a problem MIBOR as distributed by MLS GRID #21963313 Report a problem | ||
| 2/27/2024 | Pending sale | $440,000$286/sqft |
Source: MIBOR as distributed by MLS GRID #21963313 Report a problem | ||
| 2/23/2024 | Price change | $440,000-2.2%$286/sqft |
Source: MIBOR as distributed by MLS GRID #21963313 Report a problem | ||
| 2/12/2024 | Listed for sale | $450,000+69.8%$293/sqft |
Source: MIBOR as distributed by MLS GRID #21963313 Report a problem | ||
| 7/31/2019 | Sold | $265,000$173/sqft |
Source: MIBOR as distributed by MLS GRID #21653645 Report a problem | ||
Public tax history
| Year | Property taxes | Tax assessment |
|---|---|---|
| 2025 | $4,051 -5.9% | $304,100 -4.2% |
| 2024 | $4,305 +13.3% | $317,500 +9.1% |
| 2023 | $3,799 +11.8% | $291,100 +8% |
| 2022 | $3,399 -0.2% | $269,500 +17.5% |
| 2021 | $3,407 +6.9% | $229,300 +1.2% |
| 2020 | $3,188 -6.5% | $226,500 +7.2% |
| 2019 | $3,410 +15% | $211,300 +0.7% |
| 2018 | $2,967 -2.3% | $209,800 +2.4% |
| 2017 | $3,036 +2.7% | $204,800 -0.6% |
| 2016 | $2,955 +2.5% | $206,000 +6.2% |
| 2014 | $2,884 +3.2% | $194,000 +4.8% |
| 2013 | $2,795 +2.4% | $185,100 -2.1% |
| 2011 | $2,729 -0.7% | $189,000 |
| 2010 | $2,747 +17.3% | $189,000 +4.3% |
| 2007 | $2,341 | $181,220 |
Find assessor info on the county website
Neighborhood: 46122
Nearby homes
- $436,0004 bd3 ba1.8k sqft4392 Gibbs Rd, Danville, IN 46122Sold
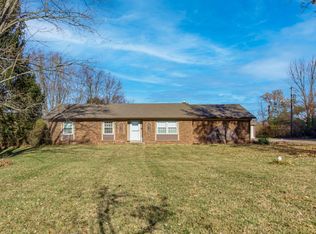
- $414,5004 bd3 ba1.8k sqft4392 Gibbs Rd, Danville, IN 46122Off Market
- $471,6003 bd2 ba1.6k sqft4420 Gibbs Rd, Danville, IN 46122Off Market
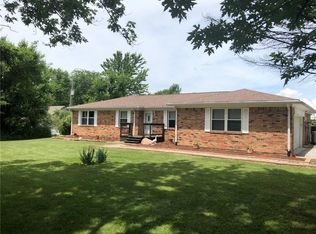
- $497,0004 bd2 ba1.7k sqft4476 Gibbs Rd, Danville, IN 46122Off Market
- $358,3003 bd2 ba1.5k sqft4340 Gibbs Rd, Danville, IN 46122Off Market
- $364,7003 bd2 ba1.8k sqft4328 Gibbs Rd, Danville, IN 46122Off Market
- $404,200-- bd2 ba2.3k sqft4357 Gibbs Rd, Danville, IN 46122Off Market
- $626,500-- bd2 ba1.6k sqft4481 Gibbs Rd, Danville, IN 46122Off Market
Nearby schools
GreatSchools rating
- 7/10Hickory Elementary SchoolGrades: K-4Distance: 3.1 mi
- 10/10Avon Middle School SouthGrades: 7-8Distance: 3.7 mi
- 10/10Avon High SchoolGrades: 9-12Distance: 3.3 mi
Schools provided by the listing agent
- Elementary: Hickory Elementary School
- Middle: Avon Middle School South
- High: Avon High School
Source: MIBOR as distributed by MLS GRID. This data may not be complete. We recommend contacting the local school district to confirm school assignments for this home.
Get a cash offer in 3 minutes
Find out how much your home could sell for in as little as 3 minutes with a no-obligation cash offer.
Estimated market value
$477,000
Get a cash offer in 3 minutes
Find out how much your home could sell for in as little as 3 minutes with a no-obligation cash offer.
Estimated market value
$477,000
- Indiana
- Hendricks County
- Plainfield
- 46122
- 4448 Gibbs Rd
Nearby cities
Nearby zip codes
Other Plainfield Topics
