Welcome home to this beautifully designed ranch-style residence featuring an open and inviting floor plan with the convenience of main-floor living. The spacious layout offers two bedrooms on the main level, a dedicated office perfect for working from home, main-floor laundry, and a private primary suite complete with a newly updated walk-in shower. The bright and airy living room flows seamlessly into the expansive kitchen, featuring a generous eat-in dining area that makes everyday living and entertaining effortless. Large windows in the family room frame picturesque views of the beautifully landscaped backyard, filling the home with natural light. The fully finished basement is an entertainer's dream, offering an incredible recreation space complete with a double-sided fireplace, built-in bar, mini refrigerator, pool table, and air hockey table. Two additional bedrooms and a ¾ bathroom provide comfortable accommodations for guests or extended family. Step outside to your own private backyard retreat, designed for relaxing and entertaining alike. Enjoy summer gatherings with the gas-connected BBQ grill, outdoor bar, spacious patio, and plenty of room for hosting family and friends. A charming swing creates the perfect spot to unwind, while a convenient storage shed keeps gardening tools and outdoor equipment organized. This exceptional home combines comfort, functionality, and outstanding indoor and outdoor entertaining spaces—ready for you to enjoy for years to come. New Roof, New Windows on Main Level, New Shower in Primary Bathroom, New Paint Trim, New Furnace & Water Heater 2020, New Whole House Air Filtration System, Pool Table, Air Hockey, Entertainment System in the basement Included!
Pending
$515,000
4448 Golf Club Dr, Colorado Springs, CO 80922
4beds
3,316sqft
Single Family Residence
Built in 2001
8,333 Square Feet Lot
$-- Zestimate®
$155/sqft
$18/mo HOA
What's special
- 10 days |
- 302 |
- 29 |
Likely to sell faster than
Zillow last checked:
Listing updated:
Listed by:
Deborah Baker 720-810-2489,
Compass
Source: elevateMLS,MLS#: 5490122
Facts & features
Interior
Bedrooms & bathrooms
- Bedrooms: 4
- Bathrooms: 3
- Full bathrooms: 2
- 3/4 bathrooms: 1
Other
- Level: Main
- Area: 228 Square Feet
- Dimensions: 19 x 12
Heating
- Forced Air
Cooling
- Central Air
Appliances
- Included: 220v in Kitchen, Dishwasher, Disposal, Dryer, Indoor Grill, Microwave, Range, Refrigerator, Self Cleaning Oven, Washer
- Laundry: Main Level
Features
- 5-Pc Bath, 6-Panel Doors, 9Ft + Ceilings, Breakfast Bar, Dry Bar, Pantry
- Flooring: Carpet, Ceramic Tile, Wood
- Windows: Window Coverings
- Basement: Full,Partially Finished
- Number of fireplaces: 2
- Fireplace features: Basement, Gas, Two
Interior area
- Total structure area: 3,316
- Total interior livable area: 3,316 sqft
- Finished area above ground: 1,658
- Finished area below ground: 1,658
Video & virtual tour
Property
Parking
- Total spaces: 2
- Parking features: Attached, Even with Main Level, Garage Door Opener, Oversized, Concrete Driveway
- Attached garage spaces: 2
Accessibility
- Accessibility features: Hand Rails
Features
- Patio & porch: Concrete
- Exterior features: Auto Sprinkler System
- Fencing: Back Yard
Lot
- Size: 8,333 Square Feet
- Features: Level, HOA Required $, Landscaped
Details
- Parcel number: 5329202006
Construction
Type & style
- Home type: SingleFamily
- Architectural style: Ranch
- Property subtype: Single Family Residence
Materials
- Stucco, Frame
- Roof: Composite Shingle
Condition
- Existing Home
- New construction: No
- Year built: 2001
Utilities & green energy
- Water: Municipal
- Utilities for property: Electricity Connected, Natural Gas Connected
Community & HOA
Community
- Features: None
HOA
- Has HOA: Yes
- Services included: Covenant Enforcement, Management
- HOA fee: $210 annually
Location
- Region: Colorado Springs
Financial & listing details
- Price per square foot: $155/sqft
- Tax assessed value: $534,000
- Annual tax amount: $2,098
- Date on market: 7/10/2026
- Listing terms: Cash,Conventional,FHA,VA Loan
- Electric utility on property: Yes
Estimated market value
Not available
Estimated sales range
Not available
Not available
Price history
| Date | Event | Price |
|---|---|---|
| 7/12/2026 | Pending sale | $515,000$155/sqft |
Source:  elevateMLS #5490122 Report a problem elevateMLS #5490122 Report a problem | ||
| 7/10/2026 | Listed for sale | $515,000+22.6%$155/sqft |
Source:  REcolorado as distributed by MLS GRID #2588409 Report a problem REcolorado as distributed by MLS GRID #2588409 Report a problem | ||
| 7/31/2020 | Sold | $420,000$127/sqft |
Source: Public Record Report a problem | ||
| 6/10/2020 | Listed for sale | $420,000+58.5%$127/sqft |
Source: Better Homes Realty Of Co #9109684 Report a problem | ||
| 3/5/2004 | Sold | $265,000+23.4%$80/sqft |
Source: Public Record Report a problem | ||
| 8/24/2001 | Sold | $214,700+17.8%$65/sqft |
Source: Public Record Report a problem | ||
| 4/12/2001 | Sold | $182,282$55/sqft |
Source: Public Record Report a problem | ||
Public tax history
| Year | Property taxes | Tax assessment |
|---|---|---|
| 2024 | $1,801 +13.7% | $35,780 |
| 2023 | $1,584 -4.1% | $35,780 +31.7% |
| 2022 | $1,651 | $27,170 -2.8% |
| 2021 | -- | $27,950 +12.2% |
| 2020 | $1,062 +1.1% | $24,920 |
| 2019 | $1,051 +16.2% | $24,920 +12.7% |
| 2018 | $904 +0.5% | $22,110 |
| 2017 | $900 -0.5% | $22,110 -2.3% |
| 2016 | $904 +0.2% | $22,630 |
| 2015 | $902 -31.6% | $22,630 +7.7% |
| 2014 | $1,320 | $21,010 |
| 2013 | -- | -- |
| 2012 | -- | $22,020 |
| 2011 | $1,448 | $22,020 -18.7% |
| 2010 | -- | $27,080 |
| 2009 | -- | $27,080 |
| 2008 | -- | $27,080 |
| 2006 | -- | $27,080 +65.5% |
| 2004 | -- | $16,360 |
| 2003 | $1,433 +145% | $16,360 -5.2% |
| 2002 | $585 +2797.8% | $17,260 +7091.7% |
| 2001 | $20 | $240 |
Find assessor info on the county website
Monthly payment
Est. payment
Payment breakdown
Explore the cost of this home by adjusting the details. Changes won't be saved.Climate risks
Neighborhood: Powers
Nearby schools
GreatSchools rating
- 6/10Springs Ranch Elementary SchoolGrades: PK-5Distance: 0.3 mi
- 6/10Horizon Middle SchoolGrades: 6-8Distance: 2.1 mi
- 5/10Sand Creek High SchoolGrades: 9-12Distance: 0.4 mi
Schools provided by the listing agent
- Elementary: Springs Ranch
- Middle: Horizon
- District: District 49
Source: elevateMLS. This data may not be complete. We recommend contacting the local school district to confirm school assignments for this home.
- $495,5004 bd3 ba1.4k sqft4456 Golf Club Dr, Colorado Springs, CO 80922Off Market
- $590,0006 bd4 ba4k sqft4440 Golf Club Dr, Colorado Springs, CO 80922Sold

- $508,5004 bd3 ba2.9k sqft4432 Golf Club Dr, Colorado Springs, CO 80922Off Market

- $481,2004 bd3 ba2.6k sqft4464 Golf Club Dr, Colorado Springs, CO 80922Off Market
- $560,5005 bd4 ba3.1k sqft6965 Amber Ridge Dr, Colorado Springs, CO 80922Off Market
- $507,9005 bd3 ba1.5k sqft6975 Amber Ridge Dr, Colorado Springs, CO 80922Off Market
- $525,4005 bd1 ba2.9k sqft6955 Amber Ridge Dr, Colorado Springs, CO 80922Off Market
- $512,0005 bd3 ba2k sqft6985 Amber Ridge Dr, Colorado Springs, CO 80922Off Market
A local agent can set up tours, give advice and negotiate with sellers.
Similar homes
- $459,9904 bd3 ba2.7k sqft7003 Harrier Dr, Colorado Springs, CO 80922For Sale

 MLS ID #2391686, A Michelle Madd GRI MRP , Mountain View Real Estate Group, LLC. elevateMLS
 - $444,0003 bd2 ba2.4k sqft6904 Cobblecreek Dr, Colorado Springs, CO 80922For Sale
 MLS ID #9690807, Patricia Beck ABR GRI MRP , REMAX PROPERTIES. elevateMLS
 - $457,4994 bd4 ba2.3k sqft6275 Silverado Trl, Colorado Springs, CO 80922For Sale
 MLS ID #5364973, Aimee Fletcher CLHMS GRI , Exp Realty LLC. elevateMLS
 - $535,0004 bd4 ba2.2k sqft6951 Prairie Wind Dr, Colorado Springs, CO 80923For Sale
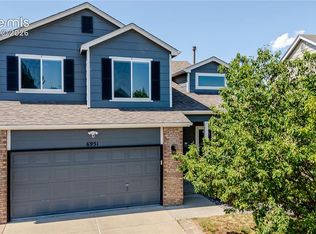 MLS ID #6374559, Jayson Holland, LISTINGS.COM. elevateMLS
 - $525,0004 bd4 ba3.3k sqft3935 Sedgewood Way, Colorado Springs, CO 80918For SaleMLS ID #6046667, Jeanne Guischard CDPE GRI MRP SRES , Compass. elevateMLS
- $529,9004 bd3 ba2.6k sqft4960 Dry Stone Dr, Colorado Springs, CO 80923For SaleMLS ID #3134194, Mercie Curbow-Presley, Mercie Real Estate. elevateMLS
- $545,0004 bd4 ba2.6k sqft7534 Wrangler Ridge Dr, Colorado Springs, CO 80923For SaleMLS ID #3036643, Megan Kemp, LPT Realty LLC. elevateMLS
- $520,0004 bd3 ba2k sqft2110 Greenwich Cir W, Colorado Springs, CO 80909For SaleMLS ID #5999150, Laurie Klipfel ABR CRS GRI , The Platinum Group. elevateMLS
- $499,9004 bd3 ba2.5k sqft7815 Manston Dr, Colorado Springs, CO 80920For SaleMLS ID #9498832, Caleb Leonard, Exp Realty LLC. elevateMLS
- $510,0004 bd3 ba2.5k sqft6414 Mountain Dale Dr, Colorado Springs, CO 80927For SaleMLS ID #2688331, George Nehme C2EX CRS GRI , LIV Sotheby's International Realty CO Springs. elevateMLS
- $479,9004 bd4 ba2.5k sqft6446 Cabana Cir, Colorado Springs, CO 80923For SaleMLS ID #2794328, Carmen Molitor MRP SRES , REMAX PROPERTIES. elevateMLS
- $484,5004 bd4 ba2.8k sqft4955 Galileo Dr, Colorado Springs, CO 80917For SaleMLS ID #5965283, Holly Benn MRP SRES , Muldoon Associates Inc. elevateMLS
- $545,0004 bd4 ba2.6k sqft6973 Wood Lily Dr, Colorado Springs, CO 80923For SaleMLS ID #4486266, John Szpyrka, Your Choice Real Estate. elevateMLS
- $575,0003 bd3 ba3k sqft8820 Briar Brush Ln, Colorado Springs, CO 80927For SaleMLS ID #6318668, Troy Macdonald MRP , Exp Realty LLC. elevateMLS
- $469,0003 bd3 ba2.9k sqft6125 Northwind Dr, Colorado Springs, CO 80918For SaleMLS ID #8606635, Jeremy Wynia GREEN SFR , REMAX PROPERTIES. elevateMLS
- $459,9004 bd3 ba2k sqft5660 Tuckerman Dr, Colorado Springs, CO 80918For SaleMLS ID #4293027, Jeanne Guischard CDPE GRI MRP SRES , Compass. elevateMLS
- $474,9004 bd2 ba2.1k sqft8525 Sassafras Dr, Colorado Springs, CO 80920For SaleMLS ID #2241422, Aimee Fletcher CLHMS GRI , Exp Realty LLC. elevateMLS
- $499,9003 bd3 ba2.9k sqft7994 Hardwood Cir, Colorado Springs, CO 80908For SaleMLS ID #6522241, Kathi Donivan ABR LHC RENE SRS , Compass. elevateMLS
- $450,0004 bd2 ba1.7k sqft3015 Westwood Blvd, Colorado Springs, CO 80918For SaleMLS ID #8521144, Aimee Fletcher CLHMS GRI , Exp Realty LLC. elevateMLS
- $650,0005 bd3 ba3.4k sqft3825 Wesley Ct, Colorado Springs, CO 80917For SaleMLS ID #9257593, Stephanie Ryan, Camber Realty. elevateMLS
