This home has had a lot of work done to it as it was purchased as a project home. The owner has gotten tied up with other things and is ready to let it go to somebody else. Foundation work has been completed, new roof, exterior painting completed, and walls have been put up for a 2nd bathroom. Bring your vision and creativity and finish this home out and have so much equity! 3 bedrooms and 2 baths. Projects still needing completed are painting, kitchen, 2 bathrooms, laundry room and overall punch list around the home. Amazing porte cochere with a covered front sitting porch. This 1920s home has so much charm and possibilities! Sold AS IS and no further work will be completed on this home. Cash offers or bank side loans only as this will not be able to utilize traditional financing. Owner says make him a deal he cannot refuse!!
For sale
Price cut: $500 (6/19)
$92,500
4448 Greenwood Blvd, Shreveport, LA 71119
3beds
1,800sqft
Single Family Residence
Built in 1928
0.34 Acres Lot
$-- Zestimate®
$51/sqft
$-- HOA
What's special
Porte cochereCovered front sitting porchNew roof
- 427 days |
- 502 |
- 16 |
Zillow last checked:
Listing updated:
Listed by:
Robin Ramsey 0000073432 318-742-5357,
Spartan Realty 318-742-5357
Source: NTREIS,MLS#: 20980573
Facts & features
Interior
Bedrooms & bathrooms
- Bedrooms: 3
- Bathrooms: 2
- Full bathrooms: 2
Primary bedroom
- Level: First
- Dimensions: 0 x 0
Living room
- Features: Ceiling Fan(s), Fireplace
- Level: First
- Dimensions: 0 x 0
Heating
- Central
Cooling
- Central Air
Appliances
- Laundry: Laundry in Utility Room
Features
- Built-in Features, Open Floorplan, Pantry
- Flooring: Other, Wood
- Has basement: No
- Number of fireplaces: 1
- Fireplace features: Decorative
Interior area
- Total interior livable area: 1,800 sqft
Video & virtual tour
Property
Parking
- Total spaces: 1
- Parking features: Covered, Drive Through
- Carport spaces: 1
Features
- Levels: One
- Stories: 1
- Patio & porch: Covered
- Pool features: None
Lot
- Size: 0.34 Acres
Details
- Parcel number: 171513007003900
Construction
Type & style
- Home type: SingleFamily
- Architectural style: Craftsman,Detached
- Property subtype: Single Family Residence
Materials
- Wood Siding
- Foundation: Pillar/Post/Pier
- Roof: Composition
Condition
- Year built: 1928
Utilities & green energy
- Sewer: Septic Tank
- Water: Public
- Utilities for property: Septic Available, Water Available
Community & HOA
Community
- Security: Security System
- Subdivision: Greenwood Park
HOA
- Has HOA: No
Location
- Region: Shreveport
Financial & listing details
- Price per square foot: $51/sqft
- Tax assessed value: $3,590
- Annual tax amount: $1,220
- Date on market: 6/25/2025
- Cumulative days on market: 428 days
- Listing terms: Cash,Conventional
Estimated market value
Not available
Estimated sales range
Not available
$1,267/mo
Price history
| Date | Event | Price |
|---|---|---|
| 6/19/2026 | Price change | $92,500-0.5%$51/sqft |
Source: NTREIS #20980573 Report a problem | ||
| 6/7/2026 | Price change | $93,000-0.5%$52/sqft |
Source: NTREIS #20980573 Report a problem | ||
| 3/30/2026 | Price change | $93,500-1.1%$52/sqft |
Source: NTREIS #20980573 Report a problem | ||
| 3/19/2026 | Price change | $94,500-0.5%$53/sqft |
Source: NTREIS #20980573 Report a problem | ||
| 1/10/2026 | Price change | $95,000-4.9%$53/sqft |
Source: NTREIS #20980573 Report a problem | ||
| 12/5/2025 | Price change | $99,900-3.9%$56/sqft |
Source: NTREIS #20980573 Report a problem | ||
| 11/4/2025 | Price change | $104,000-5.5%$58/sqft |
Source: NTREIS #20980573 Report a problem | ||
| 9/4/2025 | Price change | $110,000-3.5%$61/sqft |
Source: NTREIS #20980573 Report a problem | ||
| 8/3/2025 | Price change | $114,000-0.9%$63/sqft |
Source: NTREIS #20980573 Report a problem | ||
| 6/25/2025 | Listed for sale | $115,000+21.1%$64/sqft |
Source: NTREIS #20980573 Report a problem | ||
| 5/20/2022 | Sold | -- |
Source: NTREIS #20029500 Report a problem | ||
| 4/18/2022 | Pending sale | $95,000$53/sqft |
Source: NTREIS #20029500 Report a problem | ||
| 4/11/2022 | Listed for sale | $95,000$53/sqft |
Source: NTREIS #20029500 Report a problem | ||
| 1/15/2016 | Sold | -- |
Source: Agent Provided Report a problem | ||
Public tax history
| Year | Property taxes | Tax assessment |
|---|---|---|
| 2017 | -- | -- |
| 2015 | -- | $3,590 |
| 2014 | -- | $3,590 |
| 2013 | -- | $3,590 -13.3% |
| 2012 | -- | $4,140 +17.6% |
| 2011 | -- | $3,520 |
| 2010 | -- | $3,520 |
| 2009 | -- | $3,520 |
| 2008 | -- | $3,520 +4.8% |
| 2007 | -- | $3,360 |
| 2006 | -- | $3,360 |
| 2005 | -- | $3,360 |
| 2004 | -- | $3,360 +26.3% |
| 2003 | -- | $2,660 |
| 2002 | -- | $2,660 |
| 2000 | -- | $2,660 |
Find assessor info on the county website
Monthly payment
Est. payment
Payment breakdown
Explore the cost of this home by adjusting the details. Changes won't be saved.Climate risks
Neighborhood: Western Hills and Yarborough
Nearby schools
GreatSchools rating
- 6/10Turner Elementary/Middle SchoolGrades: PK-8Distance: 0.8 mi
- 6/10Huntington High SchoolGrades: 9-12Distance: 0.4 mi
Schools provided by the listing agent
- Elementary: Caddo ISD Schools
- Middle: Caddo ISD Schools
- High: Caddo ISD Schools
- District: Caddo PSB
Source: NTREIS. This data may not be complete. We recommend contacting the local school district to confirm school assignments for this home.
- $129,6003 bd1 ba1.8k sqft4448 Greenwood Blvd, Shreveport, LA 71119Off Market
- $106,6003 bd2 ba1.2k sqft4440 Greenwood Blvd, Shreveport, LA 71119Off Market
- $16,890-- bd-- ba-- sqftGreenwood Rd, Shreveport, LA 71119Off Market
- $9,980-- bd-- ba-- sqft42987 Bond Dr, Shreveport, LA 71119Off Market
- $195,2003 bd1 ba2.7k sqft4434 Greenwood Blvd, Shreveport, LA 71119Off Market
- $3,100-- bd-- ba-- sqftGreenwood Blvd, Shreveport, LA 71119Off Market
- $4,360-- bd-- ba-- sqft15929 Bond Dr, Shreveport, LA 71119Off Market
- $42,7802 bd1 ba1.5k sqft5952 Greenwood Rd, Shreveport, LA 71119Off Market
A local agent can set up tours, give advice and negotiate with sellers.
Similar homes
- $94,0002 bd2 ba1.2k sqft9040 Avalon Dr, Shreveport, LA 71118For Sale
 MLS ID #21367068, Terri Hayward. NTREIS
 - $96,5003 bd2 ba2.2k sqft5210 S Lakeshore Dr, Shreveport, LA 71109For Sale
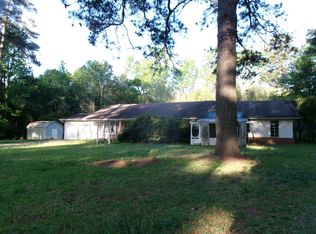 MLS ID #21232308, Scott Friestad. NTREIS
 - $93,0003 bd1 ba1.6k sqft1838 Shady Ln, Shreveport, LA 71118For Sale
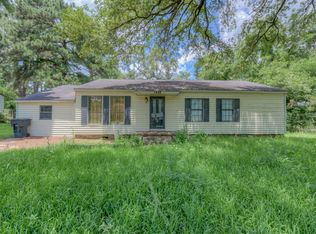 MLS ID #21322382, Ashley Boddie-Shaul. NTREIS
 - $75,0003 bd2 ba1.5k sqft6001 Canal Blvd, Shreveport, LA 71108For Sale
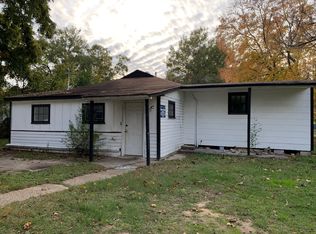 MLS ID #21359812, Christopher Simmons. NTREIS
 - $95,0003 bd2 ba1.5k sqft3602 Valley View Dr, Shreveport, LA 71108For SaleMLS ID #21207784, Christopher Simmons. NTREIS
- $87,0004 bd3 ba2.2k sqft6716 Burke St, Shreveport, LA 71108For SaleMLS ID #21191397, Hailey Johnson. NTREIS
- $99,5003 bd1 ba1.2k sqft7200 Suntan St, Shreveport, LA 71108For SaleMLS ID #21281403, Hailey Atkins. NTREIS
- $99,0003 bd2 ba1.1k sqft5704 Pampus Ln, Bossier City, LA 71112For SaleMLS ID #21368621, Jeri Little. NTREIS
- $98,0003 bd1 ba1k sqft5839 W Canal Blvd, Shreveport, LA 71108For SaleMLS ID #21320935, Stormy Foster. NTREIS
- $85,0003 bd2 ba1.5k sqft9773 Snyder Rd, Shreveport, LA 71129For SaleMLS ID #21184767, Jeannette Sibley. NTREIS
- $--3 bd1 ba1.2k sqft2631 Mimosa Ave, Shreveport, LA 71108AuctionAuction.com 1
- $129,9003 bd2 ba1.5k sqft3328 Gorton Rd, Shreveport, LA 71119For SaleMLS ID #21268737, Salilda Taylor. NTREIS
- $89,9993 bd2 ba1.1k sqft3524 Michigan Blvd, Shreveport, LA 71109For SaleMLS ID #21256930, Desiree Davis. NTREIS
- $80,0003 bd1 ba1.5k sqft7713 Gideon St, Shreveport, LA 71106For SaleMLS ID #21207798, Christopher Simmons. NTREIS
- $75,0003 bd1 ba1.1k sqft2728 Hillcrest Ave, Shreveport, LA 71108For SaleMLS ID #21359842, Christopher Simmons. NTREIS
- $104,9003 bd1 ba1.1k sqft3044 Karla Cir, Shreveport, LA 71118For SaleMLS ID #21289598, Melonie Rogers. NTREIS
- $97,5003 bd2 ba1k sqft4911 Dahlia Dr, Bossier City, LA 71111For SaleMLS ID #21368609, Joel Hall. NTREIS
- $85,0003 bd1 ba1k sqft3506 Red Bud Ln, Shreveport, LA 71108For SaleMLS ID #21207786, Christopher Simmons. NTREIS
- $--3 bd2 ba1.2k sqft4519 N Lakeshore Dr, Shreveport, LA 71107AuctionAuction.com 1
- $87,7004 bd2 ba1.2k sqft1826 Lyons St, Shreveport, LA 71108For SaleMLS ID #21228333, Hailey Atkins. NTREIS
