Come live the Florida dream in your very own pool home. Located in the gated section of Marchmont within the Oakstead community, this 4-bedroom, 2-bathroom home is waiting for its new owners. This house has a great floor plan with just over 2,000 sq. ft. of living space. When you enter the home, there’s the large living room and dining room combination. In the heart of the home is the kitchen which opens to the family room through a large breakfast bar, making it a great gathering place. The kitchen features granite countertops, wood cabinetry, gas range and an eat-in area. The split floor plan has the master suite to the rear of the home, two guest bedrooms and the guest bathroom (which also has easy access to the pool area) set to the opposite corner and the fourth bedroom (which would make a great office or flex space if you don’t need four bedrooms) off the family room. The master bedroom has access to the pool and a transom window for extra light. The spacious master bathroom features a garden tub, walk in shower, dual sinks and a walk-in closet. High ceilings run throughout the home and there’s no carpet – just wood laminate flooring in every room but the kitchen and bathrooms which have tile floors. The pool area is screened in, and part of the outdoor space is under the roof line. This home has the added bonus of no rear neighbors, as the fenced-in backyard backs up to conservation. Big-ticket upgrades include solar panels to heat the pool, a new pool pump, water softener and water heater in 2023 and the roof was replaced in 2019. Oakstead is a wonderful community with great amenities including a pool with splash pad and lap area, clubhouse with fitness center, tennis and pickleball courts, basketball courts and a playground under sun shades. Walk through the 3D model from the comfort of your own home by clicking this link: https://my.matterport.com/show/?m=ZTLG8VthLT6&mls=1, then make your appointment to see this house today!
Sold for $490,000
$490,000
4448 HAVELOCKE DRIVE, LAND O LAKES, FL 34638
4beds
2,060sqft
Single Family Residence
Built in 2005
7,195 Square Feet Lot
$474,500 Zestimate®
$238/sqft
$2,867 Estimated rent
Home value
$474,500
$451,000 - $498,000
$2,867/mo
Zestimate® history
Owner options
List your home for rent
$2,867/mo
Rent Zestimate®
Find your next renter with Zillow Rental Manager. Plus, with online applications, you can quickly screen prospective tenants – for free.
$2,867/mo
Rent Zestimate®
Refinance and save
$3,375/mo
Est. payment
Refinancing to a lower rate could help reduce your monthly payments and save thousands over the life of the loan.
$3,375/mo
Est. payment
Explore your selling options
Work with a Zillow partner agent
Leverage their expertise and Zillow's premium Showcase listings to get your home seen by more buyers.
Get startedList with your own agent
Get your home in front of millions of buyers by listing it on Zillow.
Learn how to do itSell it yourself
Take full control of how buyers see your home on Zillow by listing For Sale by Owner (FSBO).
List your homeWhat's special
Pool homeGated section of marchmontGranite countertopsHigh ceilingsGas rangeMaster suiteGreat floor plan
Zillow last checked:
Listing updated:
Listed by:
C.J. Spang 727-433-3716,
CHARLES RUTENBERG REALTY INC 727-538-9200
Bought with:
Dean Newell, 3166988
EXP REALTY LLC
Kristi Newell, 3349517
EXP REALTY LLC
Source: Stellar MLS,MLS#: TB8347337 Originating MLS: Suncoast Tampa
Originating MLS: Suncoast Tampa
Facts & features
Interior
Bedrooms & bathrooms
- Bedrooms: 4
- Bathrooms: 2
- Full bathrooms: 2
Primary bedroom
- Features: Walk-In Closet(s)
- Level: First
- Area: 210 Square Feet
- Dimensions: 15x14
Bedroom 2
- Features: Built-in Closet
- Level: First
- Area: 123 Square Feet
- Dimensions: 12.3x10
Bedroom 3
- Features: Built-in Closet
- Level: First
- Area: 130 Square Feet
- Dimensions: 13x10
Bedroom 4
- Features: Built-in Closet
- Level: First
- Area: 130 Square Feet
- Dimensions: 13x10
Dining room
- Level: First
- Area: 137.28 Square Feet
- Dimensions: 13.2x10.4
Family room
- Level: First
- Area: 264.6 Square Feet
- Dimensions: 18x14.7
Kitchen
- Level: First
- Area: 244.53 Square Feet
- Dimensions: 20.9x11.7
Living room
- Level: First
- Area: 149.16 Square Feet
- Dimensions: 13.2x11.3
Heating
- Central
Cooling
- Central Air
Appliances
- Included: Dishwasher, Microwave, Range, Refrigerator
- Laundry: Laundry Room
Features
- Ceiling Fan(s), High Ceilings, Kitchen/Family Room Combo, Living Room/Dining Room Combo, Open Floorplan, Solid Wood Cabinets, Split Bedroom, Stone Counters, Thermostat
- Flooring: Ceramic Tile, Laminate
- Doors: Sliding Doors
- Has fireplace: No
Interior area
- Total structure area: 2,645
- Total interior livable area: 2,060 sqft
Property
Parking
- Total spaces: 2
- Parking features: Garage - Attached
- Attached garage spaces: 2
Features
- Levels: One
- Stories: 1
- Has private pool: Yes
- Pool features: Gunite, Heated, In Ground, Solar Heat
Lot
- Size: 7,195 Square Feet
Details
- Parcel number: 182615001.0021.00022.0
- Zoning: MPUD
- Special conditions: None
Construction
Type & style
- Home type: SingleFamily
- Property subtype: Single Family Residence
Materials
- Block
- Foundation: Slab
- Roof: Shingle
Condition
- New construction: No
- Year built: 2005
Utilities & green energy
- Sewer: Public Sewer
- Water: Public
- Utilities for property: Public
Community & HOA
Community
- Features: Clubhouse, Deed Restrictions, Fitness Center, Playground, Pool, Sidewalks, Tennis Court(s)
- Pet fee: $0 monthly
- Subdivision: OAKSTEAD PRCL 05
HOA
- Has HOA: Yes
- Amenities included: Basketball Court, Clubhouse, Fitness Center, Pickleball Court(s), Playground, Pool, Tennis Court(s)
- Services included: Community Pool
- HOA fee: $6 monthly
- HOA name: Greenacre Properties/Stephanie Tirado
- HOA phone: 813-936-4111
Location
- Region: Land O Lakes
Financial & listing details
- Price per square foot: $238/sqft
- Tax assessed value: $391,677
- Annual tax amount: $5,337
- Date on market: 2/6/2025
- Cumulative days on market: 39 days
- Listing terms: Cash,Conventional,FHA,VA Loan
- Ownership: Fee Simple
- Total actual rent: 0
- Road surface type: Paved
Price history
| Date | Event | Price |
|---|---|---|
| 5/1/2025 | Sold | $490,000-1%$238/sqft |
Source:  Stellar MLS #TB8347337 Report a problem Stellar MLS #TB8347337 Report a problem | ||
| 3/17/2025 | Pending sale | $495,000$240/sqft |
Source: Stellar MLS #TB8347337 Report a problem | ||
| 3/5/2025 | Price change | $495,000-1%$240/sqft |
Source: Stellar MLS #TB8347337 Report a problem | ||
| 2/6/2025 | Listed for sale | $500,000+81.8%$243/sqft |
Source: Stellar MLS #TB8347337 Report a problem | ||
| 9/8/2018 | Sold | $275,000-1.8%$133/sqft |
Source: Agent Provided Report a problem | ||
| 7/31/2018 | Listed for sale | $279,900$136/sqft |
Source: SIGNATURE REALTY ASSOCIATES #T3118639 Report a problem | ||
| 7/31/2018 | Pending sale | $279,900$136/sqft |
Source: SIGNATURE REALTY ASSOCIATES #T3118639 Report a problem | ||
| 7/12/2018 | Listed for sale | $279,900+62.1%$136/sqft |
Source: SIGNATURE REALTY ASSOCIATES #T3118639 Report a problem | ||
| 3/29/2016 | Listing removed | $1,700$1/sqft |
Source: Next Stage Properties Report a problem | ||
| 3/15/2016 | Listed for rent | $1,700$1/sqft |
Source: Next Stage Properties Report a problem | ||
| 1/14/2016 | Sold | $172,700+172600%$84/sqft |
Source: Public Record Report a problem | ||
| 11/11/2015 | Listed for sale | $100-100% |
Source: Auction.com Report a problem | ||
| 2/22/2005 | Sold | $236,101$115/sqft |
Source: Public Record Report a problem | ||
Public tax history
| Year | Property taxes | Tax assessment |
|---|---|---|
| 2024 | $5,479 +2.6% | $249,550 |
| 2023 | $5,338 +7.4% | $249,550 +3% |
| 2022 | $4,969 +1.3% | $242,290 +6.1% |
| 2021 | $4,907 +1.1% | $228,390 +1.4% |
| 2020 | $4,855 +1.8% | $225,241 +0.7% |
| 2019 | $4,768 | $223,683 +3.8% |
| 2018 | $4,768 -10% | $215,544 +5% |
| 2017 | $5,297 +1.9% | $205,304 +10.9% |
| 2016 | $5,196 +8% | $185,044 +3.5% |
| 2015 | $4,811 | $178,796 +10.8% |
| 2014 | $4,811 | $161,347 +5.1% |
| 2013 | -- | $153,545 +4.6% |
| 2012 | -- | $146,770 -6.1% |
| 2011 | -- | $156,295 -2.4% |
| 2010 | -- | $160,085 -15.3% |
| 2009 | -- | $189,020 -19.9% |
| 2008 | -- | $235,865 -4.8% |
| 2007 | -- | $247,717 +9.6% |
| 2006 | -- | $225,958 +23.6% |
| 2005 | -- | $182,847 +591.4% |
| 2004 | -- | $26,447 |
Find assessor info on the county website
Neighborhood: Oakstead
Nearby homes
- $456,900-- bd2 ba2.1k sqft4454 Havelocke Dr, Land O Lakes, FL 34638Off Market
- $456,9005 bd3 ba2.4k sqft4442 Havelocke Dr, Land O Lakes, FL 34638Off Market
- $433,1004 bd2 ba2.1k sqft4502 Havelocke Dr, Land O Lakes, FL 34638Off Market
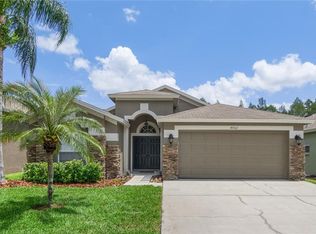
- $416,4004 bd2 ba2k sqft4438 Havelocke Dr, Land O Lakes, FL 34638Off Market
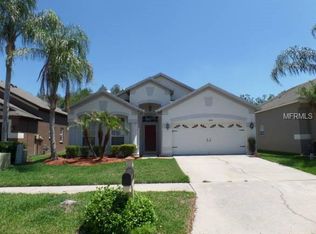
- $524,6004 bd3 ba2.4k sqft4432 Havelocke Dr, Land O Lakes, FL 34638Off Market
- $436,4004 bd2 ba2.4k sqft4523 Havelocke Drive, Land O Lakes, FL 34638Off Market
- $405,4004 bd2 ba2k sqft4447 Havelocke Dr, Land O Lakes, FL 34638Off Market
- $374,1003 bd2 ba1.7k sqft4451 Havelocke Dr, Land O Lakes, FL 34638Off Market
Nearby schools
GreatSchools rating
- 7/10Oakstead Elementary SchoolGrades: PK-5Distance: 0.7 mi
- 7/10Charles S. Rushe Middle SchoolGrades: 6-8Distance: 1.5 mi
- 7/10Sunlake High SchoolGrades: 9-12Distance: 1.7 mi
Get a cash offer in 3 minutes
Find out how much your home could sell for in as little as 3 minutes with a no-obligation cash offer.
Estimated market value
$474,500
Get a cash offer in 3 minutes
Find out how much your home could sell for in as little as 3 minutes with a no-obligation cash offer.
Estimated market value
$474,500
- Florida
- Pasco County
- Land O Lakes
- 34638
- Oakstead
- 4448 HAVELOCKE DRIVE
Nearby cities
Nearby neighborhoods
Nearby zip codes
Other Land O Lakes Topics
