Available Now
Rent: $2,600/mo
Lease term: through Feb, March, April or May of 2027 or 2028
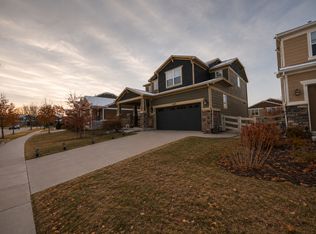
Welcome to this stunning, modern home built in 2022, offering the perfect blend of luxury, convenience, and contemporary style. Featuring an impressive 3-bedroom, 2.5-bathroom layout, this property is designed to impress with premium finishes throughout, tall ceilings, and expansive windows that flood the space with natural light.
Sophisticated Main-Level Living
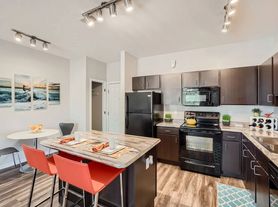
The heart of the home features a bright, open-concept main level designed for seamless entertaining and everyday comfort. The gourmet kitchen is a chef's dream, complete with:
A large central island with plenty of bar seating
High-end stainless steel appliances and a gas cooktop
Elegant finishes that complement the modern aesthetic
Premium Comfort & Modern Amenities
Climate Control: Enjoy year-round comfort with central heating and air conditioning.
Move-In Ready: All appliances are included for your convenience.
Parking & EV Charging: Features an attached 2-car garage equipped with an EV car charger.
Outdoor Space: A small fully-fenced yard with an automatic sprinkler system, perfect for outdoor relaxation.
Please note: Lawn care and snow removal are the tenant's responsibility.
Utility information:
Tenants responsible to set up gas and electricity in their name (Xcel Energy).
Tenants responsible to set up trash and recycling in their name (provider tenant choice).
Water, sewer, included
Students welcome
One small dog under 35 lbs okay with $300 deposit and $35 monthly pet rent. Sorry no cats.
No smoking.
PORTABLE SCREENING REPORTS: Portable Screening Report: Pursuant to Colorado law you have the right to provide a Portable Screening Report as defined in section 38-12-902(2.5) Colorado Revised Statutes, and if you do so we are not permitted to charge you an application fee or a fee for us to access the Portable Screening Report.
Application requirements
-Please apply directly through our website
-600 credit score required (non-subsidized applicants only)
-3 years rental history required
-Criminal background check
-Combined household income requirement of 200% of the annual cost of rent
House for rent
Single family residence
Available now
Small dogs OK
Air conditioner
In unit laundry
What's special
Premium finishes throughoutGas cooktopGourmet kitchenHigh-end stainless steel appliancesBright open-concept main levelTall ceilingsPerfect for outdoor relaxation
- 26 days |
- -- |
- -- |
Zillow last checked:
Listing updated:
Travel times

Let’s turn your rent into credit progress
Build credit history with every on-time payment and get credit for the payment you’re already making.
Facts & features
Interior
Bedrooms & bathrooms
- Bedrooms: 3
- Bathrooms: 3
- Full bathrooms: 2
- 1/2 bathrooms: 1
Cooling
- Air Conditioner
Appliances
- Included: Dishwasher, Dryer, Microwave Oven, Range, Refrigerator, Washer
- Laundry: In Unit
Interior area
- Total interior livable area: 1,871 sqft
Video & virtual tour
Property
Parking
- Details: Contact manager
Features
- Exterior features: Internet/Cable/Phone To Be In Tenant's Name, No Stormwater Service/Billing At Property, Trash To Be In Tenant's Name: Provider Tenant's Choice
Details
- Parcel number: 8735317006
Construction
Type & style
- Home type: SingleFamily
- Property subtype: Single Family Residence
Utilities & green energy
- Utilities for property: Sewage, Water
Community & HOA
Location
- Region: Timnath
Financial & listing details
- Lease term: Contact For Details
Price history
| Date | Event | Price |
|---|---|---|
| 9/15/2026 | Listed for rent | $2,600+4%$1/sqft |
Source: Zillow Rentals Report a problem | ||
| 9/12/2026 | Listing removed | $459,000$245/sqft |
Source: eXp Realty #IR1061710 Report a problem | ||
| 8/19/2026 | Price change | $459,000-1.3%$245/sqft |
Source:  IRES as distributed by MLS GRID #1061710 Report a problem IRES as distributed by MLS GRID #1061710 Report a problem | ||
| 6/12/2026 | Listed for sale | $465,000-0.9%$249/sqft |
Source: IRES as distributed by MLS GRID #1061710 Report a problem | ||
| 5/10/2025 | Listing removed | $2,500$1/sqft |
Source: Zillow Rentals Report a problem | ||
| 4/3/2025 | Listed for rent | $2,500$1/sqft |
Source: Zillow Rentals Report a problem | ||
| 10/15/2024 | Listing removed | $2,500$1/sqft |
Source: Zillow Rentals Report a problem | ||
| 10/11/2024 | Listed for rent | $2,500$1/sqft |
Source: Zillow Rentals Report a problem | ||
| 9/30/2024 | Listing removed | $469,000$251/sqft |
Source: IRES as distributed by MLS GRID #1014130 Report a problem | ||
| 8/15/2024 | Price change | $469,000-2.1%$251/sqft |
Source: IRES as distributed by MLS GRID #1014130 Report a problem | ||
| 7/12/2024 | Listed for sale | $479,000$256/sqft |
Source: IRES as distributed by MLS GRID #1014130 Report a problem | ||
| 7/9/2024 | Listing removed | -- |
Source: IRES as distributed by MLS GRID #1005441 Report a problem | ||
| 6/14/2024 | Price change | $479,000-2%$256/sqft |
Source: IRES as distributed by MLS GRID #1005441 Report a problem | ||
| 5/28/2024 | Price change | $489,000-1.2%$261/sqft |
Source: IRES as distributed by MLS GRID #1005441 Report a problem | ||
| 5/13/2024 | Price change | $495,000-0.8%$265/sqft |
Source: IRES as distributed by MLS GRID #1005441 Report a problem | ||
| 3/22/2024 | Listed for sale | $499,000-0.8%$267/sqft |
Source: IRES as distributed by MLS GRID #1005441 Report a problem | ||
| 9/30/2022 | Sold | $502,773+2%$269/sqft |
Source: IRES as distributed by MLS GRID #958923 Report a problem | ||
| 8/4/2022 | Listed for sale | $492,821$263/sqft |
Source: IRES as distributed by MLS GRID #958923 Report a problem | ||
| 6/24/2022 | Listing removed | -- |
Source: IRES as distributed by MLS GRID #958923 Report a problem | ||
| 2/16/2022 | Price change | $492,821+1%$263/sqft |
Source: IRES as distributed by MLS GRID #958923 Report a problem | ||
| 2/11/2022 | Listed for sale | $487,821$261/sqft |
Source: IRES as distributed by MLS GRID #958923 Report a problem | ||