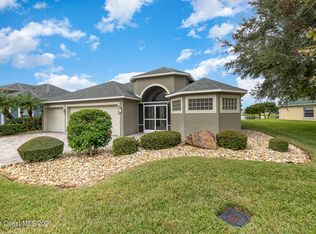
Solar included $27.24 Elec bill most months. 4-car garage, set on a beautifully landscaped, generously sized lot, this impeccably maintained 4BR/3BA home in prestigious Wingate Estates. It offers comfort, style, and thoughtful upgrades throughout. This home is designed for both relaxation and entertaining. Features include new luxury vinyl plank flooring, a whole-home generator, energy-efficient solar panels, hurricane-impact windows, sliding shutters for the patio doors, and an EV charger and room for a pool. A fenced-in side yard provides the perfect space for a private dog run or a safe play area Enjoy west-facing water views and breathtaking sunsets from the primary suite. The oversized paver driveway, 4-car garage with overhead storage, and screened paver lanai are perfect for outdoor living and entertaining. The Community offers the area's largest lap pool and a walkable A+ rated school. Just 25 minutes to Cape Canaveral, beaches, and 55 minutes to Orlando Airport and attraction
Sold for $630,000
$630,000
4448 Heaton Park Trl, Rockledge, FL 32955
4beds
2,490sqft
Single Family Residence
Built in 2003
0.34 Acres Lot
$622,000 Zestimate®
$253/sqft
$3,122 Estimated rent
Home value
$622,000
$572,000 - $678,000
$3,122/mo
Zestimate® history
Owner options
List your home for rent
$3,122/mo
Rent Zestimate®
Find your next renter with Zillow Rental Manager. Plus, with online applications, you can quickly screen prospective tenants – for free.
$3,122/mo
Rent Zestimate®
Refinance and save
$4,177/mo
Est. payment
Refinancing to a lower rate could help reduce your monthly payments and save thousands over the life of the loan.
$4,177/mo
Est. payment
Explore your selling options
Work with a Zillow partner agent
Leverage their expertise and Zillow's premium Showcase listings to get your home seen by more buyers.
Get startedList with your own agent
Get your home in front of millions of buyers by listing it on Zillow.
Learn how to do itSell it yourself
Take full control of how buyers see your home on Zillow by listing For Sale by Owner (FSBO).
List your homeWhat's special
Room for a poolScreened paver lanaiWest-facing water viewsBreathtaking sunsetsFenced-in side yardGenerously sized lotOversized paver driveway
Zillow last checked:
Listing updated:
Listed by:
Jon Mason 407-233-7006,
EXP Realty LLC
Bought with:
Robert Napier, 3370647
Coldwell Banker Realty
Source: Space Coast AOR,MLS#: 1048848
Facts & features
Interior
Bedrooms & bathrooms
- Bedrooms: 4
- Bathrooms: 3
- Full bathrooms: 3
Primary bathroom
- Description: West facing
- Level: Main
- Area: 216
- Dimensions: 18.00 x 12.00
Bathroom 1
- Level: Main
- Area: 132
- Dimensions: 11.00 x 12.00
Bathroom 2
- Level: Main
- Area: 132
- Dimensions: 11.00 x 12.00
Bathroom 3
- Level: Main
- Area: 132
- Dimensions: 11.00 x 12.00
Heating
- Central, Heat Pump, Natural Gas
Cooling
- Attic Fan, Central Air, Electric
Appliances
- Included: Convection Oven, Dishwasher, Disposal, Double Oven, Electric Oven, ENERGY STAR Qualified Refrigerator, Gas Range, Gas Water Heater, Ice Maker, Instant Hot Water, Microwave, Plumbed For Ice Maker, Refrigerator, Tankless Water Heater
- Laundry: Electric Dryer Hookup, Lower Level, Washer Hookup
Features
- Breakfast Bar, Breakfast Nook, Ceiling Fan(s), Eat-in Kitchen, His and Hers Closets, Open Floorplan, Pantry, Primary Bathroom -Tub with Separate Shower, Walk-In Closet(s)
- Flooring: Tile, Vinyl, Other
- Has fireplace: No
Interior area
- Total structure area: 3,382
- Total interior livable area: 2,490 sqft
Property
Parking
- Total spaces: 4
- Parking features: Electric Vehicle Charging Station(s), Garage, Garage Door Opener, Off Street
- Garage spaces: 4
Features
- Levels: One
- Stories: 1
- Patio & porch: Rear Porch, Screened
- Exterior features: Impact Windows
- Fencing: Back Yard,Privacy,Vinyl
- Has view: Yes
- View description: Lake, Water
- Has water view: Yes
- Water view: Lake,Water
- Waterfront features: Lake Front
Lot
- Size: 0.34 Acres
- Features: Sprinklers In Front, Sprinklers In Rear
Details
- Additional structures: Shed(s)
- Additional parcels included: 2533175
- Parcel number: 25362704b48
- Special conditions: Standard
Construction
Type & style
- Home type: SingleFamily
- Architectural style: Contemporary
- Property subtype: Single Family Residence
Materials
- Block, Stucco
- Roof: Shingle
Condition
- Updated/Remodeled
- New construction: No
- Year built: 2003
Utilities & green energy
- Electric: 200+ Amp Service
- Sewer: Public Sewer
- Water: Public
- Utilities for property: Cable Available, Electricity Available, Electricity Connected, Natural Gas Available, Natural Gas Connected, Sewer Available, Sewer Connected, Water Available, Water Connected
Green energy
- Energy efficient items: Water Heater, Windows
- Water conservation: Efficient Hot Water Distribution
Community & HOA
Community
- Security: Security Fence, Smoke Detector(s)
- Subdivision: Wingate Estates Phase 2 Viera N PUD Parc
HOA
- Has HOA: Yes
- Amenities included: Clubhouse, Maintenance Grounds, Park, Pickleball, Playground, Pool, Tennis Court(s), Trash, Water
- HOA fee: $59 monthly
- HOA name: Wingate Estates HOA Rockledge/Fairway Management
- HOA phone: 321-777-7575
Location
- Region: Rockledge
Financial & listing details
- Price per square foot: $253/sqft
- Tax assessed value: $501,230
- Annual tax amount: $6,610
- Date on market: 6/12/2025
- Listing terms: Cash,Conventional,FHA,VA Loan
- Road surface type: Asphalt
Price history
| Date | Event | Price |
|---|---|---|
| 12/17/2025 | Sold | $630,000-2.3%$253/sqft |
Source: Space Coast AOR #1048848 Report a problem | ||
| 11/25/2025 | Pending sale | $645,000$259/sqft |
Source: Space Coast AOR #1048848 Report a problem | ||
| 11/5/2025 | Price change | $645,000-0.8%$259/sqft |
Source: Space Coast AOR #1048848 Report a problem | ||
| 10/26/2025 | Price change | $650,000-2.3%$261/sqft |
Source: Space Coast AOR #1048848 Report a problem | ||
| 10/18/2025 | Price change | $665,000+7.3%$267/sqft |
Source: Space Coast AOR #1048848 Report a problem | ||
| 9/30/2025 | Price change | $620,000-1.6%$249/sqft |
Source: Space Coast AOR #1048848 Report a problem | ||
| 9/12/2025 | Price change | $630,000-0.6%$253/sqft |
Source: Space Coast AOR #1048848 Report a problem | ||
| 8/19/2025 | Price change | $634,000-0.2%$255/sqft |
Source: Space Coast AOR #1048848 Report a problem | ||
| 7/22/2025 | Price change | $635,000-0.8%$255/sqft |
Source: Space Coast AOR #1048848 Report a problem | ||
| 6/12/2025 | Listed for sale | $640,000+24.3%$257/sqft |
Source: Space Coast AOR #1048848 Report a problem | ||
| 11/11/2021 | Sold | $515,000+84.1%$207/sqft |
Source: Space Coast AOR #911123 Report a problem | ||
| 9/2/2003 | Sold | $279,700+78.5%$112/sqft |
Source: Public Record Report a problem | ||
| 1/31/2003 | Sold | $156,700$63/sqft |
Source: Public Record Report a problem | ||
Public tax history
| Year | Property taxes | Tax assessment |
|---|---|---|
| 2025 | $7,009 +1.8% | $501,230 -1.1% |
| 2024 | $6,886 -2.2% | $506,860 -0.5% |
| 2023 | $7,041 +5.7% | $509,340 +10.9% |
| 2022 | $6,660 +76.6% | $459,080 +97.8% |
| 2021 | $3,771 +0.6% | $232,140 +1.4% |
| 2020 | $3,749 +1.3% | $228,940 +2.3% |
| 2019 | $3,700 | $223,800 +1.9% |
| 2018 | $3,700 -0.3% | $219,630 +2.1% |
| 2017 | $3,710 -0.8% | $215,120 +2.1% |
| 2016 | $3,742 -1.4% | $210,700 +0.7% |
| 2015 | $3,797 -2.2% | $209,240 +0.8% |
| 2014 | $3,880 | $207,580 -7.3% |
| 2013 | -- | $223,890 +11.3% |
| 2012 | $2,826 -3.2% | $201,110 -2.5% |
| 2011 | $2,918 -1.8% | $206,280 -8.3% |
| 2010 | $2,973 -2.6% | $224,990 -6.9% |
| 2009 | $3,051 -24.4% | $241,670 -21.3% |
| 2008 | $4,032 -4.5% | $307,000 -1% |
| 2007 | $4,222 -23.3% | $310,000 +7.1% |
| 2005 | $5,507 +35.6% | $289,460 +31.9% |
| 2004 | $4,062 +2753.4% | $219,480 +2865.9% |
| 2003 | $142 | $7,400 |
Find assessor info on the county website
Neighborhood: Viera East
Nearby homes
- $666,4004 bd3 ba2.4k sqft4468 Heaton Park Trl, Rockledge, FL 32955Off Market
- $554,1004 bd3 ba2.4k sqft4428 Heaton Park Trl, Rockledge, FL 32955Off Market
- $543,5004 bd2 ba2.3k sqft4478 Heaton Park Trl, Rockledge, FL 32955Off Market
- $616,7004 bd2 ba2.3k sqft4418 Heaton Park Trl, Rockledge, FL 32955Off Market

- $566,2004 bd3 ba2.5k sqft4459 Heaton Park Trl, Rockledge, FL 32955Off Market
- $248,4904 bd2 ba2.3k sqft4449 Heaton Park Trl, Rockledge, FL 32955Off Market
- $550,5003 bd2 ba2.5k sqft4469 Heaton Park Trl, Rockledge, FL 32955Off Market
- $271,9404 bd3 ba2.9k sqft4439 Heaton Park Trl, Rockledge, FL 32955Off Market
Nearby schools
GreatSchools rating
- 8/10Ralph M Williams Junior Elementary SchoolGrades: PK-6Distance: 0.5 mi
- 7/10Viera Middle SchoolGrades: 7-8Distance: 2.5 mi
- 7/10Viera High SchoolGrades: PK,9-12Distance: 2.7 mi
Schools provided by the listing agent
- Elementary: Williams
- Middle: McNair
- High: Viera
Source: Space Coast AOR. This data may not be complete. We recommend contacting the local school district to confirm school assignments for this home.
Get a cash offer in 3 minutes
Find out how much your home could sell for in as little as 3 minutes with a no-obligation cash offer.
Estimated market value
$622,000
Get a cash offer in 3 minutes
Find out how much your home could sell for in as little as 3 minutes with a no-obligation cash offer.
Estimated market value
$622,000
- Florida
- Brevard County
- Rockledge
- 32955
- Viera East
- 4448 Heaton Park Trl
Nearby cities
Nearby neighborhoods
Nearby zip codes
Other Rockledge Topics
