This exceptional 2,708 sq. ft. builder’s own home is being offered for the very first time, having been lovingly maintained by the original family since it was built. Immaculately cared for and thoughtfully designed, the home features a mostly single-story layout that offers both comfort and functionality, with five large bedrooms (see pic 47 for room sizes) plus a dedicated office or den to accommodate modern living. The inviting courtyard entry welcomes you with a classic light post equipped with motion detection, creating a warm and secure first impression. Inside, the family room showcases striking exposed wooden beams and a beautiful stone fireplace, forming a cozy centerpiece for gatherings. A 12-foot insulated glass door opens directly to the outdoor patio, seamlessly blending indoor and outdoor living. The kitchen, dining room, and living room each feature their own 12 foot insulated glass doors that also lead to the covered patio, allowing natural light to flow throughout the home and providing easy access to outdoor entertaining spaces. The kitchen is both practical and stylish, featuring durable low-maintenance laminate cabinetry, solid surface countertops, and a built-in self-cleaning range. Quality construction is evident throughout the home, including plaster walls and Mercer Bronze double-pane window frames that enhance both durability and energy efficiency. Additional comfort features include a thermostat-controlled roof fan in the attic, designed to provide excellent ventilation and help maintain energy efficiency during warmer days. Backing directly to a private park, the property offers a rare sense of privacy and tranquility while still being close to everyday conveniences. With its generous living spaces, thoughtful design elements, and pristine condition, this one-of-a-kind home presents a rare opportunity to own a truly special property that has been carefully preserved and cherished for generations.
Sold
$563,000
4448 Knoop Ave, Eugene, OR 97402
5beds
2,708sqft
Residential, Single Family Residence
Built in 1972
0.25 Acres Lot
$557,900 Zestimate®
$208/sqft
$3,325 Estimated rent
Home value
$557,900
$513,000 - $603,000
$3,325/mo
Zestimate® history
Owner options
List your home for rent
$3,325/mo
Rent Zestimate®
Find your next renter with Zillow Rental Manager. Plus, with online applications, you can quickly screen prospective tenants – for free.
$3,325/mo
Rent Zestimate®
Refinance and save
$3,656/mo
Est. payment
Refinancing to a lower rate could help reduce your monthly payments and save thousands over the life of the loan.
$3,656/mo
Est. payment
Explore your selling options
Work with a Zillow partner agent
Leverage their expertise and Zillow's premium Showcase listings to get your home seen by more buyers.
Get startedList with your own agent
Get your home in front of millions of buyers by listing it on Zillow.
Learn how to do itSell it yourself
Take full control of how buyers see your home on Zillow by listing For Sale by Owner (FSBO).
List your homeWhat's special
Beautiful stone fireplaceGenerous living spacesCovered patioBuilt-in self-cleaning rangeDedicated office or denMostly single-story layoutPlaster walls
Zillow last checked:
Listing updated:
Listed by:
Olaf Junge ICON@TheICONREGroup.com,
ICON Real Estate Group
Bought with:
Isaac Judd, 200412181
Hearthstone Real Estate
Source: RMLS (OR),MLS#: 161659799
Facts & features
Interior
Bedrooms & bathrooms
- Bedrooms: 5
- Bathrooms: 3
- Full bathrooms: 2
- Partial bathrooms: 1
- Main level bathrooms: 3
Rooms
- Room types: Bedroom 4, Bedroom 5, Bedroom 2, Bedroom 3, Dining Room, Family Room, Kitchen, Living Room, Primary Bedroom
Primary bedroom
- Level: Main
Bedroom 2
- Level: Main
Bedroom 3
- Level: Main
Bedroom 4
- Level: Main
Bedroom 5
- Level: Upper
Dining room
- Level: Main
Family room
- Level: Main
Kitchen
- Level: Main
Living room
- Level: Main
Heating
- Ceiling
Appliances
- Included: Built In Oven, Built-In Range, Dishwasher, Disposal, Free-Standing Refrigerator, Electric Water Heater
Features
- Flooring: Laminate, Wall to Wall Carpet
- Windows: Storm Window(s)
- Number of fireplaces: 1
- Fireplace features: Wood Burning
Interior area
- Total structure area: 2,708
- Total interior livable area: 2,708 sqft
Property
Parking
- Total spaces: 4
- Parking features: Driveway, On Street, Attached, Tandem
- Attached garage spaces: 4
- Has uncovered spaces: Yes
Features
- Levels: One
- Stories: 2
- Patio & porch: Covered Patio
- Exterior features: Yard
- Fencing: Fenced
- Has view: Yes
- View description: Park/Greenbelt
Lot
- Size: 0.25 Acres
- Dimensions: 90' x 123'
- Features: Level, Sprinkler, SqFt 10000 to 14999
Details
- Parcel number: 0408623
Construction
Type & style
- Home type: SingleFamily
- Architectural style: Ranch
- Property subtype: Residential, Single Family Residence
Materials
- Aluminum Siding
- Roof: Composition,Shingle
Condition
- Resale
- New construction: No
- Year built: 1972
Utilities & green energy
- Sewer: Public Sewer
- Water: Public
- Utilities for property: Cable Connected, Satellite Internet Service
Community & HOA
HOA
- Has HOA: No
Location
- Region: Eugene
Financial & listing details
- Price per square foot: $208/sqft
- Tax assessed value: $630,186
- Annual tax amount: $5,313
- Date on market: 3/27/2026
- Cumulative days on market: 4 days
- Listing terms: Cash,Conventional,FHA,State GI Loan,VA Loan
- Road surface type: Paved
Price history
| Date | Event | Price |
|---|---|---|
| 6/8/2026 | Sold | $563,000-0.3%$208/sqft |
Source:  RMLS (OR) #161659799 Report a problem RMLS (OR) #161659799 Report a problem | ||
| 4/1/2026 | Pending sale | $564,900$209/sqft |
Source: RMLS (OR) #161659799 Report a problem | ||
| 3/27/2026 | Listed for sale | $564,900$209/sqft |
Source: RMLS (OR) #161659799 Report a problem | ||
Public tax history
| Year | Property taxes | Tax assessment |
|---|---|---|
| 2025 | $5,313 +2.6% | $305,469 +3% |
| 2024 | $5,179 +3% | $296,572 +3% |
| 2023 | $5,028 +4.3% | $287,934 +3% |
| 2022 | $4,821 +2.2% | $279,548 +3% |
| 2021 | $4,720 +3% | $271,406 +3% |
| 2020 | $4,582 +5.2% | $263,501 +3% |
| 2019 | $4,357 +2.9% | $255,827 +3% |
| 2018 | $4,235 | $248,376 +3% |
| 2017 | $4,235 +4.6% | $241,142 +3% |
| 2016 | $4,047 +2.6% | $234,118 +3% |
| 2015 | $3,944 +2% | $227,299 +3% |
| 2014 | $3,866 +4.8% | $220,679 +3% |
| 2013 | $3,688 +5.8% | $214,251 +3% |
| 2012 | $3,486 | $208,011 +3% |
| 2011 | -- | $201,952 +3% |
| 2010 | -- | $196,070 +3% |
| 2009 | -- | $190,359 +3% |
| 2008 | -- | $184,815 +3% |
| 2007 | -- | $179,432 +3% |
| 2006 | -- | $174,206 +3% |
| 2005 | -- | $169,132 +3% |
| 2004 | -- | $164,206 +3% |
| 2003 | -- | $159,423 +3% |
| 2002 | -- | $154,780 +3% |
| 2001 | -- | $150,272 +3% |
| 2000 | -- | $145,895 |
Find assessor info on the county website
Neighborhood: Bethel
Nearby homes
- $422,0004 bd2 ba1.6k sqft4458 Knoop Ave, Eugene, OR 97402Off Market
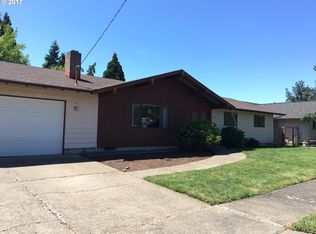
- $349,5003 bd1 ba1.3k sqft4428 Knoop Ave, Eugene, OR 97402Off Market
- $400,0003 bd1 ba1.8k sqft4468 Knoop Ave, Eugene, OR 97402Off Market
- $442,5005 bd3 ba2.1k sqft4418 Knoop Ave, Eugene, OR 97402Off Market
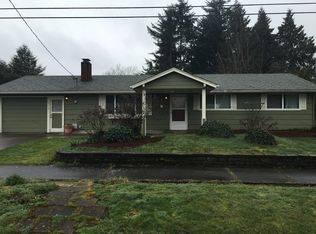
- $373,1003 bd2 ba1.2k sqft4457 Knoop Ave, Eugene, OR 97402Off Market
- $395,3004 bd2 ba1.5k sqft4447 Knoop Ave, Eugene, OR 97402Off Market
- $204,3664 bd1 ba1.5k sqft4467 Knoop Ave, Eugene, OR 97402Off Market
- $204,3664 bd2 ba1.5k sqft4467 Knoop Ave, Eugene, OR 97402Off Market
Nearby schools
GreatSchools rating
- 3/10Malabon Elementary SchoolGrades: K-5Distance: 0.6 mi
- 2/10Cascade Middle SchoolGrades: 6-8Distance: 0.5 mi
- 4/10Willamette High SchoolGrades: 9-12Distance: 0.7 mi
Schools provided by the listing agent
- Elementary: Malabon
- Middle: Cascade
- High: Willamette
Source: RMLS (OR). This data may not be complete. We recommend contacting the local school district to confirm school assignments for this home.
Sell for more on Zillow
Get a Zillow Showcase℠ listing at no additional cost and you could sell for .
$557,900
2% more
+$11,158
With Zillow Showcase(estimated)
$569,058
Sell for more on Zillow
Get a Zillow Showcase℠ listing at no additional cost and you could sell for .
$557,900
2% more
+$11,158
With Zillow Showcase(estimated)
$569,058
- Oregon
- Lane County
- Eugene
- 97402
- Bethel
- 4448 Knoop Ave
