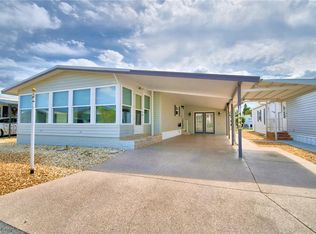
Walk right into this beautifully updated and maintained home. Walk right in to see the updated family room featuring a newly installed fireplace and updated kitchen. The flooring in these areas have been replaced with a very attractive vinyl. The area is open and airy and perfect for entertaining. From the kitchen is a nice dining area with an updated built-in. The living room features cathedral ceilings and a spacious bay window. Each bedroom has it's own attached bath, perfect for visitors. The primary bedroom has an escape door into the shed offering a third point of entry to the home. The vinyl thermal windows provide extra insulation value. This home comes furnished with what you see in the home. Oakwood Estates, a 55+ resident owned community, offers many amenities and activities. Make your appointment today to view this amazing home!!
Sold for $152,900
$152,900
4448 Limewood St, Winter Haven, FL 33880
2beds
1,464sqft
Manufactured Home, Single Family Residence
Built in 1984
3,681 Square Feet Lot
$149,200 Zestimate®
$104/sqft
$1,582 Estimated rent
Home value
$149,200
$142,000 - $157,000
$1,582/mo
Zestimate® history
Owner options
List your home for rent
$1,582/mo
Rent Zestimate®
Find your next renter with Zillow Rental Manager. Plus, with online applications, you can quickly screen prospective tenants – for free.
$1,582/mo
Rent Zestimate®
Refinance and save
$1,260/mo
Est. payment
Refinancing to a lower rate could help reduce your monthly payments and save thousands over the life of the loan.
$1,260/mo
Est. payment
Explore your selling options
Work with a Zillow partner agent
Leverage their expertise and Zillow's premium Showcase listings to get your home seen by more buyers.
Get startedList with your own agent
Get your home in front of millions of buyers by listing it on Zillow.
Learn how to do itSell it yourself
Take full control of how buyers see your home on Zillow by listing For Sale by Owner (FSBO).
List your homeWhat's special
Updated family roomSpacious bay windowNewly installed fireplaceUpdated kitchen
Zillow last checked:
Listing updated:
Listed by:
KATHY Devor 573-450-1679,
COLDWELL BANKER REALTY 863-294-7541,
Non-Member Agent,
STELLAR NON-MEMBER OFFICE
Bought with:
KATHY Devor, 3370358
COLDWELL BANKER REALTY
Source: Stellar MLS,MLS#: P4936795 Originating MLS: East Polk
Originating MLS: East Polk
Facts & features
Interior
Bedrooms & bathrooms
- Bedrooms: 2
- Bathrooms: 2
- Full bathrooms: 2
Primary bedroom
- Features: Ceiling Fan(s), Built-in Closet
- Level: First
- Area: 154 Square Feet
- Dimensions: 14x11
Bedroom 2
- Features: Ceiling Fan(s), Built-in Closet
- Level: First
- Area: 121 Square Feet
- Dimensions: 11x11
Primary bathroom
- Level: First
- Area: 121 Square Feet
- Dimensions: 11x11
Bathroom 2
- Level: First
- Area: 56 Square Feet
- Dimensions: 7x8
Dining room
- Level: First
- Area: 99 Square Feet
- Dimensions: 11x9
Kitchen
- Level: First
- Area: 154 Square Feet
- Dimensions: 14x11
Living room
- Features: Ceiling Fan(s)
- Level: First
- Area: 264 Square Feet
- Dimensions: 22x12
Heating
- Central, Electric
Cooling
- Central Air
Appliances
- Included: Oven, Cooktop, Dishwasher, Dryer, Electric Water Heater, Refrigerator, Washer
- Laundry: Inside
Features
- Cathedral Ceiling(s), Ceiling Fan(s)
- Flooring: Carpet, Luxury Vinyl
- Doors: Sliding Doors
- Has fireplace: Yes
- Fireplace features: Electric
- Furnished: Yes
Interior area
- Total structure area: 1,464
- Total interior livable area: 1,464 sqft
Property
Parking
- Total spaces: 1
- Parking features: Carport
- Carport spaces: 1
Features
- Levels: One
- Stories: 1
- Exterior features: Rain Gutters
- Waterfront features: Fishing Pier
- Body of water: DINNER LAKE
Lot
- Size: 3,681 Square Feet
Details
- Parcel number: 252902356710003410
- Special conditions: None
Construction
Type & style
- Home type: MobileManufactured
- Property subtype: Manufactured Home, Single Family Residence
Materials
- Metal Frame
- Foundation: Crawlspace
- Roof: Membrane
Condition
- New construction: No
- Year built: 1984
Utilities & green energy
- Sewer: Public Sewer
- Water: Public
- Utilities for property: Electricity Connected, Public, Sewer Connected, Water Connected
Community & HOA
Community
- Features: Buyer Approval Required, Clubhouse, Deed Restrictions, Gated Community - No Guard, Golf Carts OK, Pool, Tennis Court(s)
- Pet fee: $0 monthly
- Senior community: Yes
- Subdivision: OAKWOOD ESTATES
HOA
- Has HOA: Yes
- Amenities included: Clubhouse, Gated, Laundry, Pool, Shuffleboard Court, Tennis Court(s)
- Services included: Trash, Water
- HOA fee: $163 monthly
- HOA name: Lenora Cuthbert
- HOA phone: 863-299-5696
Location
- Region: Winter Haven
Financial & listing details
- Price per square foot: $104/sqft
- Tax assessed value: $108,573
- Annual tax amount: $1,609
- Date on market: 10/23/2025
- Cumulative days on market: 116 days
- Listing terms: Cash,Conventional
- Ownership: Co-op
- Total actual rent: 0
- Electric utility on property: Yes
- Road surface type: Paved
- Body type: Double Wide
Price history
| Date | Event | Price |
|---|---|---|
| 3/26/2026 | Sold | $152,900-3.2%$104/sqft |
Source:  Stellar MLS #P4936795 Report a problem Stellar MLS #P4936795 Report a problem | ||
| 3/4/2026 | Pending sale | $157,900$108/sqft |
Source: Stellar MLS #P4936795 Report a problem | ||
| 1/30/2026 | Listed for sale | $157,900$108/sqft |
Source: Stellar MLS #P4936795 Report a problem | ||
| 1/15/2026 | Pending sale | $157,900$108/sqft |
Source: Stellar MLS #P4936795 Report a problem | ||
| 10/21/2025 | Price change | $157,900-4.3%$108/sqft |
Source: Space Coast AOR #1051668 Report a problem | ||
| 7/18/2025 | Price change | $165,000-5.7%$113/sqft |
Source: Space Coast AOR #1051668 Report a problem | ||
| 7/14/2025 | Listed for sale | $175,000+27.7%$120/sqft |
Source: Space Coast AOR #1051668 Report a problem | ||
| 1/6/2023 | Sold | $137,000-1.4%$94/sqft |
Source: Public Record Report a problem | ||
| 11/28/2022 | Pending sale | $139,000$95/sqft |
Source: Stellar MLS #P4923566 Report a problem | ||
| 11/23/2022 | Listed for sale | $139,000$95/sqft |
Source: Stellar MLS #P4923566 Report a problem | ||
Public tax history
| Year | Property taxes | Tax assessment |
|---|---|---|
| 2025 | $1,404 +6.2% | $108,573 +6.3% |
| 2024 | $1,321 +17.9% | $102,097 +29.2% |
| 2023 | $1,121 +9.1% | $79,033 +10% |
| 2022 | $1,027 +13.5% | $71,848 +10% |
| 2021 | $905 +5.7% | $65,316 +6.7% |
| 2020 | $856 -0.1% | $61,240 +2.9% |
| 2019 | $856 -19.8% | $59,494 +6.3% |
| 2018 | $1,068 +6% | $55,958 +11% |
| 2017 | $1,008 +44% | $50,408 +6.5% |
| 2016 | $700 +219.8% | $47,321 +20% |
| 2015 | $219 -40.9% | $39,436 +0.8% |
| 2014 | $370 +43.3% | $39,123 -6% |
| 2013 | $258 +5.3% | $41,638 +1.7% |
| 2012 | $245 +6.8% | $40,942 +3% |
| 2011 | $230 +18.7% | $39,750 +6.9% |
| 2010 | $193 +2.2% | $37,192 +2.7% |
| 2009 | $189 +7.8% | $36,214 +0.1% |
| 2008 | $176 | $36,178 |
| 2007 | -- | -- |
| 2006 | $163 | -- |
| 2005 | -- | -- |
| 2004 | $122 -2.9% | -- |
| 2003 | $125 +0.1% | $32,520 +0.6% |
| 2002 | $125 +7.5% | $32,336 +1.6% |
| 2001 | $117 | $31,827 |
Find assessor info on the county website
Neighborhood: 33880
Nearby homes
- $92,900-- bd-- ba1.2k sqft4450 Limewood St, Winter Haven, FL 33880Off Market
- $155,0002 bd2 ba1.1k sqft4446 Limewood St, Winter Haven, FL 33880Sold
- $56,400-- bd-- ba805 sqft4549 Redwood St, Winter Haven, FL 33880Off Market
- $125,4002 bd2 ba1.2k sqft4444 Limewood St, Winter Haven, FL 33880Off Market

- $105,0002 bd2 ba1.2k sqft4452 Limewood St, Winter Haven, FL 33880Sold
- $67,300-- bd-- ba1k sqft4547 Redwood St, Winter Haven, FL 33880Off Market
- $115,5002 bd2 ba1.1k sqft4551 Redwood St, Winter Haven, FL 33880Off Market
- $135,0002 bd2 ba1.4k sqft4449 Limewood St, Winter Haven, FL 33880Sold
Nearby schools
GreatSchools rating
- 2/10Eagle Lake Elementary SchoolGrades: PK-5Distance: 2.1 mi
- 4/10Westwood Middle SchoolGrades: 6-8Distance: 2.9 mi
- 2/10Lake Region High SchoolGrades: 9-12Distance: 2.9 mi
Get a cash offer in 3 minutes
Find out how much your home could sell for in as little as 3 minutes with a no-obligation cash offer.
Estimated market value
$149,200
Get a cash offer in 3 minutes
Find out how much your home could sell for in as little as 3 minutes with a no-obligation cash offer.
Estimated market value
$149,200
- Florida
- Polk County
- Winter Haven
- 33880
- 4448 Limewood St
Nearby cities
Nearby neighborhoods
Nearby zip codes
Other Winter Haven Topics
