Stunning 5-bedroom, 4 full/2 half bath brick & stone home in Lochurst! This custom built home, on corner lot, offers a great floor plan w/plenty of natural light. Primary on the main w/updated walk-in shower & granite counter tops. Kitchen features granite counter tops, tile floors & large kitchen eating area w/ sky lights. Laundry room adjacent to kitchen. Dining room is off expansive open entry w/view of the great room with fireplace and elevated ceiling. Upstairs features 4 bedrooms & 1 full bath + jack and jill bath. Backyard is designed for entertaining w/custom-built patio w/fireplace, in addition to screened in porch and lower deck. Basement features bonus/rec room, a 2nd washer/dryer hook up. In addition, to an office, that could be utilized as an additional bedroom with full bath and closet right outside the bedroom. New Main level HVAC. HOA includes neighborhood pool, tennis & playground. Fiber Optics Internet. Excellent location close to Reagan HS.
Sold for $619,000
$619,000
4448 Lochurst Dr, Pfafftown, NC 27040
5beds
3,912sqft
Stick/Site Built, Residential, Single Family Residence
Built in 1996
0.37 Acres Lot
$624,200 Zestimate®
$--/sqft
$3,249 Estimated rent
Home value
$624,200
$593,000 - $655,000
$3,249/mo
Zestimate® history
Owner options
List your home for rent
$3,249/mo
Rent Zestimate®
Find your next renter with Zillow Rental Manager. Plus, with online applications, you can quickly screen prospective tenants – for free.
$3,249/mo
Rent Zestimate®
Refinance and save
$4,182/mo
Est. payment
Refinancing to a lower rate could help reduce your monthly payments and save thousands over the life of the loan.
$4,182/mo
Est. payment
Explore your selling options
Work with a Zillow partner agent
Leverage their expertise and Zillow's premium Showcase listings to get your home seen by more buyers.
Get startedList with your own agent
Get your home in front of millions of buyers by listing it on Zillow.
Learn how to do itSell it yourself
Take full control of how buyers see your home on Zillow by listing For Sale by Owner (FSBO).
List your homeWhat's special
Lower deckElevated ceilingNeighborhood poolLarge kitchen eating areaGreat floor planGranite counter topsCustom built home
Zillow last checked:
Listing updated:
Listed by:
Dawn Kirschner 336-813-0378,
Mitchell Forbes Global Properties
Bought with:
Vivian Wilborne, 146840
Howard Hanna Allen Tate High Point
Source: Triad MLS,MLS#: 1137156 Originating MLS: Winston-Salem
Originating MLS: Winston-SalemFacts & features
Interior
Bedrooms & bathrooms
- Bedrooms: 5
- Bathrooms: 6
- Full bathrooms: 4
- 1/2 bathrooms: 2
- Main level bathrooms: 2
Primary bedroom
- Level: Main
- Dimensions: 13.92 x 18.5
Bedroom 2
- Level: Second
- Dimensions: 13.75 x 12.58
Bedroom 3
- Level: Second
- Dimensions: 13.92 x 13.5
Bedroom 4
- Level: Second
- Dimensions: 15.25 x 10.33
Bedroom 5
- Level: Second
- Dimensions: 10.42 x 14.92
Dining room
- Level: Main
- Dimensions: 15 x 13.5
Entry
- Level: Main
- Dimensions: 11.42 x 15.42
Great room
- Level: Basement
- Dimensions: 15.5 x 31.5
Kitchen
- Level: Main
- Dimensions: 12.5 x 30.17
Laundry
- Level: Basement
Laundry
- Level: Main
- Dimensions: 5.08 x 5.58
Living room
- Level: Main
- Dimensions: 16.33 x 20
Office
- Level: Basement
- Dimensions: 11.67 x 14
Heating
- Forced Air, Electric
Cooling
- Central Air
Appliances
- Included: Electric Water Heater
- Laundry: 2nd Dryer Connection, 2nd Washer Connection, Laundry Chute, In Basement, Main Level
Features
- Built-in Features, Ceiling Fan(s)
- Flooring: Carpet, Laminate, Tile, Vinyl, Wood
- Basement: Finished, Basement
- Number of fireplaces: 2
- Fireplace features: Basement, Living Room
Interior area
- Total structure area: 3,912
- Total interior livable area: 3,912 sqft
- Finished area above ground: 2,923
- Finished area below ground: 989
Property
Parking
- Total spaces: 2
- Parking features: Garage, Garage Door Opener, Attached
- Attached garage spaces: 2
Features
- Levels: Two
- Stories: 2
- Patio & porch: Porch
- Exterior features: Tennis Court(s)
- Pool features: Community
Lot
- Size: 0.37 Acres
- Features: City Lot
Details
- Parcel number: 5897990615
- Zoning: RS9
- Special conditions: Owner Sale
Construction
Type & style
- Home type: SingleFamily
- Property subtype: Stick/Site Built, Residential, Single Family Residence
Materials
- Brick, Stone
Condition
- Year built: 1996
Utilities & green energy
- Sewer: Public Sewer
- Water: Public
Community & HOA
Community
- Subdivision: Lochurst
HOA
- Has HOA: Yes
- HOA fee: $500 annually
Location
- Region: Pfafftown
Financial & listing details
- Tax assessed value: $366,500
- Annual tax amount: $4,815
- Date on market: 4/2/2024
- Cumulative days on market: 6 days
- Listing agreement: Exclusive Right To Sell
- Listing terms: Cash,Conventional
- Exclusions: Crepe Myrtle In The Front Yard, Directly Across From The Circular Driveway From The Front Door.
Price history
| Date | Event | Price |
|---|---|---|
| 6/3/2024 | Sold | $619,000 |
Source:  Triad MLS #1137156 Report a problem Triad MLS #1137156 Report a problem | ||
| 4/3/2024 | Pending sale | $619,000 |
Source: Triad MLS #1137156 Report a problem | ||
| 4/2/2024 | Listed for sale | $619,000+874.8% |
Source: Triad MLS #1137156 Report a problem | ||
| 2/16/2009 | Sold | $63,500-42.3%$16/sqft |
Source: Public Record Report a problem | ||
| 1/31/2005 | Sold | $110,000+254.8%$28/sqft |
Source: Public Record Report a problem | ||
| 3/23/2000 | Sold | $31,000$8/sqft |
Source: Public Record Report a problem | ||
Public tax history
| Year | Property taxes | Tax assessment |
|---|---|---|
| 2025 | $6,048 +17.6% | $552,400 +50.7% |
| 2024 | $5,141 +4.8% | $366,500 |
| 2023 | $4,907 +1.9% | $366,500 |
| 2022 | $4,815 | $366,500 |
| 2021 | -- | $366,500 +7.6% |
| 2020 | -- | $340,500 |
| 2019 | -- | $340,500 |
| 2018 | -- | $340,500 +10.7% |
| 2016 | $4,498 +12.9% | $307,461 |
| 2015 | $3,985 +3.1% | $307,461 |
| 2014 | $3,865 | $307,461 |
| 2013 | -- | -- |
| 2012 | -- | $345,062 |
| 2011 | -- | $345,062 |
| 2010 | -- | $345,062 |
| 2009 | -- | $345,062 +7.5% |
| 2008 | -- | $320,862 |
| 2007 | -- | $320,862 |
| 2006 | -- | $320,862 |
| 2005 | -- | $320,862 +20.1% |
| 2004 | -- | $267,085 |
| 2003 | -- | $267,085 |
| 2002 | -- | $267,085 |
| 2001 | -- | $267,085 +13.5% |
| 2000 | -- | $235,365 |
Find assessor info on the county website
Neighborhood: Lochhurst
Nearby homes
- $55,0000.36 Acres4444 Lochurst Dr #11, Pfafftown, NC 27040Lot/Land
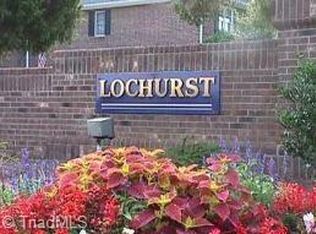
- $44,6000.36 Acres4444 Lochurst Dr, Pfafftown, NC 27040Off Market

- $626,0004 bd4 ba4.4k sqft4452 Lochurst Dr, Pfafftown, NC 27040Off Market
- $55,0000.78 Acres3493 Waterway Dr #13, Pfafftown, NC 27040Lot/Land
- $560,9004 bd4 ba3.6k sqft4437 Lochurst Dr, Pfafftown, NC 27040Off Market
- $42,0000.78 Acres3493 Waterway Dr, Pfafftown, NC 27040Off Market
- $471,5004 bd3 ba2.9k sqft4433 Lochurst Dr, Pfafftown, NC 27040Sold
- $458,5003 bd3 ba2.5k sqft4440 Lochurst Dr, Pfafftown, NC 27040Off Market
Nearby schools
GreatSchools rating
- 7/10Vienna ElementaryGrades: PK-5Distance: 2.1 mi
- 8/10Lewisville MiddleGrades: 6-8Distance: 3.8 mi
- 9/10Reagan High SchoolGrades: 9-12Distance: 0.9 mi
Schools provided by the listing agent
- Elementary: Vienna
- Middle: Lewisville
- High: Reagan
Source: Triad MLS. This data may not be complete. We recommend contacting the local school district to confirm school assignments for this home.
Get a cash offer in 3 minutes
Find out how much your home could sell for in as little as 3 minutes with a no-obligation cash offer.
Estimated market value
$624,200
Get a cash offer in 3 minutes
Find out how much your home could sell for in as little as 3 minutes with a no-obligation cash offer.
Estimated market value
$624,200
- North Carolina
- Forsyth County
- Winston-Salem
- 27040
- Lochhurst
- 4448 Lochurst Dr
Nearby cities
Nearby neighborhoods
Nearby zip codes
Other Winston-Salem Topics
