Skip main navigation
Closed
  • $500,000

    4448 Merlin Dr, Uniontown, OH 44685

    3beds
    2,957sqft
    Single Family Residence
    Built in 1981
    0.39 Acres Lot
    $500,100 Zestimate®
    $169/sqft
    $2,785 Estimated rent

    Home value

    $500,100

    $475,000 - $525,000

    $2,785/mo

    Zestimate® history
    Loading
    Loading...

    Owner options

    List your home for rent

    $2,785/mo

    Rent Zestimate®

    Find your next renter with Zillow Rental Manager. Plus, with online applications, you can quickly screen prospective tenants – for free.

    Learn more

    $2,785/mo

    Rent Zestimate®

    Refinance and save

    $3,574/mo

    Est. payment

    Refinancing to a lower rate could help reduce your monthly payments and save thousands over the life of the loan.

    See today's rates

    $3,574/mo

    Est. payment

    Explore your selling options

    Work with a Zillow partner agent

    Leverage their expertise and Zillow's premium Showcase listings to get your home seen by more buyers.

    Get started

    List with your own agent

    Get your home in front of millions of buyers by listing it on Zillow.

    Learn how to do it

    Sell it yourself

    Take full control of how buyers see your home on Zillow by listing For Sale by Owner (FSBO).

    List your home

    What's special

    All-brick homeAttached garageSubway tile backsplashRecessed lightingCrown molding throughoutGranite countertopsWhite cabinetry
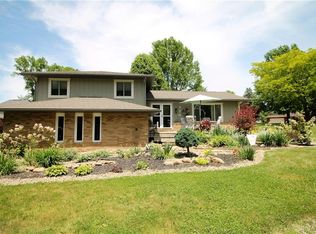
    Welcome to 4448 Merlin Dr, an all-brick home located in the heart of Green! Pull into the expansive concrete driveway with built-in drainage and immediately appreciate the many exterior updates, including a newer roof, gutters, windows, and exterior doors. Beautiful rock and refreshed landscaping surround the property and are complemented by a 59-head zoned irrigation system. In addition to the attached garage, the 24x32 detached garage provides two additional garage spaces, epoxy flooring, and plenty of extra storage. A custom brick walkway leads to the front entrance, where you'll step inside to find mahogany hardwood flooring, and crown molding throughout. The sunken living room provides a space for relaxing and flows into the dining room, featuring a new built-in buffet with the potential for a wet bar. The kitchen showcases a coffered ceiling, white cabinetry, granite countertops, subway tile backsplash, and recessed lighting. The lower living room includes a gas fireplace, chair rail detail, and built-ins. Just off the kitchen is a spacious deck and one of three access points to the incredible five-level backyard entertaining oasis. The deck surrounds the pool and leads to a stamped concrete patio featuring a brick fire pit. A newer metal shed provides the perfect place for pool equipment and storage or could easily be transformed into an outdoor bar area. Upstairs you'll find three bedrooms and two bathrooms. The primary suite, featuring a private balcony overlooking the backyard, LVP flooring, a walk-in closet, and an ensuite bathroom with a double vanity, separate shower, and soaking tub. The lower level provides even more versatile living space, including a 12x16 room ideal for a fourth bedroom, an additional living room, and a bonus room perfect for a home office, craft room, or flex space. With extensive updates, abundant garage space, multiple living areas, and a backyard designed for entertaining, 4448 Merlin Dr offers everything you need.

    Zillow last checked:

    Listing updated:

    Listed by:

    Brian Jackson 330-322-4553 JacksonHomesGroup@gmail.com,

    High Point Real Estate Group

    Bought with:

    Madelyn Peterson, 2025007539

    Selling Ohio LLC

    Source: MLS Now,MLS#: 5237785MLS LogoOriginating MLS: Akron Cleveland Association of REALTORS

    Facts & features

    Interior

    Bedrooms & bathrooms
    • Bedrooms: 3
    • Bathrooms: 3
    • Full bathrooms: 3
    • Main level bathrooms: 1
    Bedroom
    • Level: Second
    • Dimensions: 15 x 11
    Bedroom
    • Level: Second
    • Dimensions: 12 x 12
    Bedroom
    • Level: Second
    • Dimensions: 16 x 11
    Dining room
    • Level: First
    • Dimensions: 16 x 10
    Kitchen
    • Level: First
    • Dimensions: 17 x 12
    Living room
    • Level: First
    • Dimensions: 27 x 13
    Heating
    • Forced Air, Gas
    Cooling
    • Central Air
    Appliances
    • Included: Range, Refrigerator
    Features
    • Crown Molding, Dry Bar, Storage, Bar, Natural Woodwork
    • Basement: Finished
    • Number of fireplaces: 1
    • Fireplace features: Gas
    Interior area
    • Total structure area: 2,957
    • Total interior livable area: 2,957 sqft
    • Finished area above ground: 2,237
    • Finished area below ground: 720

    Property

    Parking
    • Total spaces: 4
    • Parking features: Attached, Driveway, Detached, Garage
    • Attached garage spaces: 4
    Features
    • Levels: Three Or More,Multi/Split
    • Patio & porch: Rear Porch, Deck, Patio, Porch
    • Exterior features: Fire Pit, Sprinkler/Irrigation, Private Yard
    • Has private pool: Yes
    • Pool features: Above Ground, Heated
    Lot
    • Size: 0.39 Acres
    • Features: Cul-De-Sac
    Details
    • Additional structures: Garage(s), Outbuilding, Shed(s)
    • Parcel number: 2804183
    • Special conditions: Standard

    Construction

    Type & style
    • Home type: SingleFamily
    • Architectural style: Split Level
    • Property subtype: Single Family Residence
    Materials
    • Brick
    • Roof: Asphalt,Fiberglass
    Condition
    • Year built: 1981

    Utilities & green energy

    • Sewer: Septic Tank
    • Water: Well

    Community & HOA

    Community
    • Subdivision: Camelot Hills
    HOA
    • Has HOA: No
    Location
    • Region: Uniontown

    Financial & listing details

    • Price per square foot: $169/sqft
    • Tax assessed value: $319,840
    • Annual tax amount: $5,516
    • Date on market: 8/20/2026
    • Cumulative days on market: 5 days
    • Listing terms: Cash,Conventional,FHA,VA Loan

    Price history

    DateEventPrice
    9/25/2026Sold$500,000+11.1%$169/sqft
    Source: MLS Now #5237785 Report a problem
    8/25/2026Pending sale$449,900$152/sqft
    Source: MLS Now #5237785 Report a problem
    8/20/2026Listed for sale$449,900+119.5%$152/sqft
    Source: MLS Now #5237785 Report a problem
    6/6/2014Sold$205,000+2.6%$69/sqft
    Source: MLS Now #3482629 Report a problem
    4/24/2014Pending sale$199,900$68/sqft
    Source: BHHS Professional Realty #3482629 Report a problem
    3/15/2014Listed for sale$199,900-16.4%$68/sqft
    Source: Berkshire Hathaway HomeServices Professional Realty #3482629 Report a problem
    12/11/2013Listing removed$239,000$81/sqft
    Source: Howard Hanna - Green / Uniontown #3417031 Report a problem
    9/27/2013Price change$239,000-6.2%$81/sqft
    Source: Howard Hanna - Green / Uniontown #3417031 Report a problem
    8/20/2013Price change$254,900-5.6%$86/sqft
    Source: Howard Hanna - Green / Uniontown #3417031 Report a problem
    6/12/2013Listed for sale$269,900+28.8%$91/sqft
    Source: Howard Hanna - Green / Uniontown #3417031 Report a problem
    6/6/2001Sold$209,500-1.2%$71/sqft
    Source: Public Record Report a problem
    6/2/2000Sold$212,000$72/sqft
    Source: Public Record Report a problem

    Public tax history

    YearProperty taxesTax assessment
    2025$5,516 +0.4%$111,950
    2024$5,492 +4.7%$111,950
    2023$5,247 +28.3%$111,950 +42.8%
    2022$4,089 +6%$78,380
    2021$3,858 $78,380
    2020-- $78,380 +0.3%
    2019$4,000 -2.2%$78,183 0%
    2018$4,089 +9.8%$78,190
    2017$3,725 $78,190 +17%
    2016$3,725 $66,850
    2015$3,725 +15.7%$66,850
    2014$3,218 -1.6%$66,850 -0.8%
    2013$3,271 -0.5%$67,420
    2012$3,287 +0%$67,420 +0%
    2011$3,287 +8.8%$67,410 -7.7%
    2010$3,022 $73,028
    2009-- $73,028
    2008$3,044 -1.4%$73,028 -4.4%
    2007$3,087 -10.3%$76,367
    2006$3,439 +3.4%$76,367
    2005$3,327 $76,367 +13.1%
    2004-- $67,529
    2003$3,202 -0.6%$67,529
    2002$3,220 +19.9%$67,529 +24.5%
    2001$2,685 +0.9%$54,257
    2000$2,662 $54,257
    Find assessor info on the county website

    Neighborhood: 44685

    Nearby schools

    GreatSchools rating
    Schools provided by the listing agent
    • District: Green LSD (Summit)- 7707

    Source: MLS Now. This data may not be complete. We recommend contacting the local school district to confirm school assignments for this home.

    Get a cash offer in 3 minutes
    Find out how much your home could sell for in as little as 3 minutes with a no-obligation cash offer.
    Estimated market value
    $500,100
    Get a cash offer in 3 minutes
    Find out how much your home could sell for in as little as 3 minutes with a no-obligation cash offer.
    Estimated market value
    $500,100