Welcome to 4448 Moxie Way-an exceptional Mulberry w/Bonus/Loft home offering 3,283 sq ft of HLA, 4 bedrooms, 4 full baths, flex space, separate dining room, and a finished bonus room with bath & closet. The oversized 3-car garage (773 sq ft) goes well beyond storage - featuring epoxy-coated floors, recessed lighting, painted interior walls, and a ductless mini-split system for year-round comfort. The gourmet Kitchen is fully loaded with upgraded cabinetry, quartz countertops, center island, gas cooktop, wall ovens, chimney hood, pot filler and GE Profile stainless appliance pkg. Luxury EVP flooring flows throughout every room and the staircase. The Sunroom opens to a screened lanai - ideal for year-round entertaining. A linear gas fireplace with stacked stone surround and cedar mantle anchors the main Living Room. The Primary Suite bath features quartz countertops, upgraded cabinetry, and a HUGE frameless glass spa shower enclosure with designer tile. Three additional full baths are equally well-appointed with quartz counters and Moen fixtures throughout. A study with French doors, insulated garage, and unfinished storage (397 sf) round out the structural highlights. Designer exterior package, upgraded interior paint, crown molding, and 7-1/4" baseboards complete this stunning move-in ready home. (This home served as the builder's temporary Construction Office during community development. It has never been sold or occupied as a residence. The home has been fully restored to residential condition prior to listing.)
Closed
Zestimate®
$869,000
4448 Moxie Way, Charlotte, NC 28215
4beds
3,283sqft
Single Family Residence
Built in 2023
0.2 Acres Lot
$869,000 Zestimate®
$265/sqft
$3,209 Estimated rent
Home value
$869,000
$817,000 - $921,000
$3,209/mo
Zestimate® history
Owner options
List your home for rent
$3,209/mo
Rent Zestimate®
Find your next renter with Zillow Rental Manager. Plus, with online applications, you can quickly screen prospective tenants – for free.
$3,209/mo
Rent Zestimate®
Refinance and save
$5,572/mo
Est. payment
Refinancing to a lower rate could help reduce your monthly payments and save thousands over the life of the loan.
$5,572/mo
Est. payment
Explore your selling options
Work with a Zillow partner agent
Leverage their expertise and Zillow's premium Showcase listings to get your home seen by more buyers.
Get startedList with your own agent
Get your home in front of millions of buyers by listing it on Zillow.
Learn how to do itSell it yourself
Take full control of how buyers see your home on Zillow by listing For Sale by Owner (FSBO).
List your homeWhat's special
Zillow last checked:
Listing updated:
Listed by:
Emilie Davis waltandemilie@gmail.com,
EXP Realty LLC Mooresville
Bought with:
Wei Wang
Wang Realty LLC
Source: Canopy MLS as distributed by MLS GRID,MLS#: 4366157
Facts & features
Interior
Bedrooms & bathrooms
- Bedrooms: 4
- Bathrooms: 4
- Full bathrooms: 4
- Main level bedrooms: 3
Primary bedroom
- Level: Main
Bedroom s
- Level: Main
Bedroom s
- Level: Main
Bathroom full
- Level: Main
Bathroom full
- Level: Main
Bathroom full
- Level: Main
Bathroom full
- Level: Upper
Other
- Level: Upper
Dining room
- Level: Main
Great room
- Level: Main
Kitchen
- Level: Main
Laundry
- Level: Main
Study
- Level: Main
Sunroom
- Level: Main
Heating
- Ductless, Forced Air, Natural Gas
Cooling
- Ceiling Fan(s), Central Air, Ductless
Appliances
- Included: Dishwasher, Disposal, Gas Cooktop, Gas Water Heater, Microwave, Plumbed For Ice Maker, Refrigerator with Ice Maker, Self Cleaning Oven, Tankless Water Heater, Wall Oven
- Laundry: Electric Dryer Hookup, Laundry Room, Main Level, Washer Hookup
Features
- Kitchen Island, Open Floorplan, Pantry, Walk-In Closet(s)
- Flooring: Tile, Vinyl
- Doors: French Doors, Screen Door(s)
- Has basement: No
- Attic: Pull Down Stairs,Walk-In
- Fireplace features: Gas, Gas Vented, Living Room
Interior area
- Total structure area: 3,283
- Total interior livable area: 3,283 sqft
- Finished area above ground: 3,283
- Finished area below ground: 0
Property
Parking
- Total spaces: 3
- Parking features: Driveway, Attached Garage, Garage Door Opener, Garage Faces Front, Garage on Main Level
- Attached garage spaces: 3
- Has uncovered spaces: Yes
Accessibility
- Accessibility features: Two or More Access Exits
Features
- Levels: One and One Half
- Stories: 1.5
- Patio & porch: Covered, Front Porch, Rear Porch, Screened
- Exterior features: In-Ground Irrigation, Lawn Maintenance
- Pool features: Community
- Spa features: Community
- Fencing: Back Yard,Partial,Privacy
Lot
- Size: 0.2 Acres
- Features: Level
Details
- Parcel number: 11122416
- Zoning: MX-1(INNOV)
- Special conditions: Standard
Construction
Type & style
- Home type: SingleFamily
- Architectural style: Traditional
- Property subtype: Single Family Residence
Materials
- Fiber Cement, Stone Veneer
- Foundation: Slab
Condition
- New construction: Yes
- Year built: 2023
Details
- Builder model: Mulberry / CS
- Builder name: Kolter
Utilities & green energy
- Sewer: Public Sewer
- Water: City
- Utilities for property: Electricity Connected
Community & HOA
Community
- Features: Fifty Five and Older, Cabana, Clubhouse, Concierge, Dog Park, Fitness Center, Sidewalks, Street Lights, Tennis Court(s), Walking Trails
- Security: Carbon Monoxide Detector(s), Security System, Smoke Detector(s)
- Senior community: Yes
- Subdivision: Cresswind
HOA
- Has HOA: Yes
- HOA fee: $400 monthly
- HOA name: First Residential
- HOA phone: 704-251-7862
Location
- Region: Charlotte
Financial & listing details
- Price per square foot: $265/sqft
- Tax assessed value: $733,300
- Date on market: 4/20/2026
- Cumulative days on market: 30 days
- Listing terms: Cash,Conventional,VA Loan
- Electric utility on property: Yes
- Road surface type: Concrete, Paved
Price history
| Date | Event | Price |
|---|---|---|
| 7/7/2026 | Sold | $869,000-3.4%$265/sqft |
Source:  Canopy MLS as distributed by MLS GRID #4366157 Report a problem Canopy MLS as distributed by MLS GRID #4366157 Report a problem | ||
| 5/20/2026 | Pending sale | $899,990$274/sqft |
Source: Canopy MLS as distributed by MLS GRID #4366157 Report a problem | ||
| 4/21/2026 | Listed for sale | $899,990$274/sqft |
Source: Canopy MLS as distributed by MLS GRID #4366157 Report a problem | ||
Public tax history
| Year | Property taxes | Tax assessment |
|---|---|---|
| 2025 | -- | $733,300 -6.4% |
| 2024 | -- | $783,500 +683.5% |
| 2023 | -- | $100,000 |
Find assessor info on the county website
Neighborhood: 28215
Nearby homes

- $618,9452 bd3 ba2.3k sqft4444 Moxie Way, Charlotte, NC 28215Sold
- $621,5603 bd3 ba2.3k sqft10146 Superb Ln, Charlotte, NC 28215Sold

- $627,8103 bd3 ba2.4k sqft4440 Moxie Way, Charlotte, NC 28215Sold
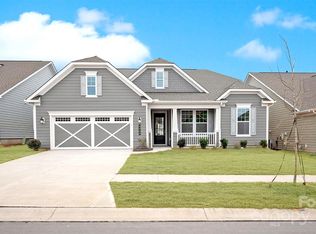
- $464,0002 bd2 ba1.5k sqft10404 Superb Ln, Charlotte, NC 28215Sold

- $577,0003 bd2 ba2.5k sqft10150 Superb Ln, Charlotte, NC 28215Sold
- $585,5002 bd2 ba2.4k sqft10200 Superb Ln, Charlotte, NC 28215Sold
- $629,9903 bd3 ba2.3k sqft4436 Moxie Way, Charlotte, NC 28215Sold
- $554,000-- bd-- ba-- sqft4452 Moxie Way, Charlotte, NC 28215Sold
Nearby schools
GreatSchools rating
- 8/10Clear Creek ElementaryGrades: PK-5Distance: 0.6 mi
- 5/10Northeast MiddleGrades: 6-8Distance: 3.7 mi
- 2/10Rocky River HighGrades: 9-12Distance: 0.9 mi
Get a cash offer in 3 minutes
Find out how much your home could sell for in as little as 3 minutes with a no-obligation cash offer.
Estimated market value
$869,000
Get a cash offer in 3 minutes
Find out how much your home could sell for in as little as 3 minutes with a no-obligation cash offer.
Estimated market value
$869,000
- North Carolina
- Mecklenburg County
- Charlotte
- 28215
- 4448 Moxie Way
Nearby cities
Nearby neighborhoods
Nearby zip codes
Other Charlotte Topics
