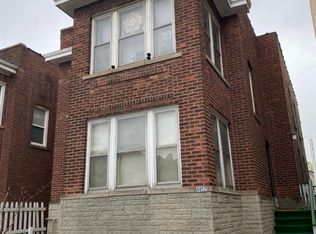
Luxury, craftsmanship, and heart - welcome to a home where every detail has been lovingly considered. This one-of-a-kind 4 bed, 3.5 bath all-brick stunner is more than just a home - it's the ultimate two-flat conversion, designed for the way you actually want to live. From the moment you step through the custom front door, you'll notice the impeccable finishes: hardwood floors flow across the main levels, intricate picture frame molding and crown details wrap each room with elegance, and natural light pours through oversized windows into thoughtfully curated spaces. The chef's kitchen is the true heart of the home - complete with an expansive island, stainless steel appliances, custom cabinetry, and direct access to a generous back deck perfect for summer grilling. Whether you're hosting dinner parties, weekend brunches, or a quiet wine night, this space rises to every occasion. Upstairs, the primary suite is a sanctuary - featuring a private balcony, walk-in closet with custom built-ins, and a spa-like en-suite with luxe tilework. Three additional bedrooms upstairs provide for comfortable and convenient family living. Need more space to spread out? A sunroom/office, playroom/billiards room, fully finished rec room, and even a dedicated wine room mean there's room for everyone (and every hobby!). Professionally landscaped front and back yards, multiple balconies and decks, and a stone patio offer plenty of outdoor space for both quiet morning coffee and weekend entertaining. And let's talk location: nestled in a vibrant pocket of Chicago with easy access to I-90, the Brown Line, and all the restaurants, cafes, parks and entertainment that make this neighborhood so desirable. This home has been lived in and loved by dear friends - and now, it's ready to be your forever place.
Closed
$780,000
4448 N Bernard St, Chicago, IL 60625
4beds
--sqft
Single Family Residence
Built in 1912
3,750.52 Square Feet Lot
$992,000 Zestimate®
$--/sqft
$5,239 Estimated rent
Home value
$992,000
$893,000 - $1.10M
$5,239/mo
Zestimate® history
Owner options
List your home for rent
$5,239/mo
Rent Zestimate®
Find your next renter with Zillow Rental Manager. Plus, with online applications, you can quickly screen prospective tenants – for free.
$5,239/mo
Rent Zestimate®
Refinance and save
$5,485/mo
Est. payment
Refinancing to a lower rate could help reduce your monthly payments and save thousands over the life of the loan.
$5,485/mo
Est. payment
Explore your selling options
Work with a Zillow partner agent
Leverage their expertise and Zillow's premium Showcase listings to get your home seen by more buyers.
Get startedList with your own agent
Get your home in front of millions of buyers by listing it on Zillow.
Learn how to do itSell it yourself
Take full control of how buyers see your home on Zillow by listing For Sale by Owner (FSBO).
List your homeWhat's special
Private balconyFully finished rec roomExpansive islandPrimary suiteOversized windowsMultiple balconies and decksDedicated wine room
Zillow last checked:
Listing updated:
Listing courtesy of:
Edward Grochowiak 312-694-3448,
@properties Christie's International Real Estate
Bought with:
Roman Patzner
Fulton Grace Realty
Source: MRED as distributed by MLS GRID,MLS#: 12375161
Facts & features
Interior
Bedrooms & bathrooms
- Bedrooms: 4
- Bathrooms: 4
- Full bathrooms: 3
- 1/2 bathrooms: 1
Primary bedroom
- Features: Flooring (Hardwood), Window Treatments (Blinds), Bathroom (Full)
- Level: Second
- Area: 180 Square Feet
- Dimensions: 15X12
Bedroom 2
- Features: Flooring (Hardwood)
- Level: Second
- Area: 96 Square Feet
- Dimensions: 12X8
Bedroom 3
- Features: Flooring (Hardwood), Window Treatments (Blinds)
- Level: Second
- Area: 96 Square Feet
- Dimensions: 12X8
Bedroom 4
- Features: Flooring (Hardwood), Window Treatments (Blinds)
- Level: Second
- Area: 88 Square Feet
- Dimensions: 11X8
Balcony porch lanai
- Features: Flooring (Hardwood)
- Level: Second
- Area: 128 Square Feet
- Dimensions: 16X8
Dining room
- Features: Flooring (Hardwood), Window Treatments (Blinds)
- Level: Main
- Area: 135 Square Feet
- Dimensions: 9X15
Family room
- Features: Flooring (Hardwood), Window Treatments (Blinds)
- Level: Main
- Area: 168 Square Feet
- Dimensions: 8X21
Kitchen
- Features: Kitchen (Eating Area-Breakfast Bar, Island), Flooring (Hardwood), Window Treatments (Blinds)
- Level: Main
- Area: 150 Square Feet
- Dimensions: 10X15
Laundry
- Features: Flooring (Ceramic Tile)
- Level: Basement
- Area: 84 Square Feet
- Dimensions: 12X7
Living room
- Features: Flooring (Hardwood), Window Treatments (Blinds)
- Level: Main
- Area: 96 Square Feet
- Dimensions: 8X12
Other
- Level: Basement
- Area: 48 Square Feet
- Dimensions: 6X8
Play room
- Features: Flooring (Carpet)
- Level: Basement
- Area: 252 Square Feet
- Dimensions: 18X14
Recreation room
- Features: Flooring (Carpet)
- Level: Basement
- Area: 98 Square Feet
- Dimensions: 7X14
Sitting room
- Features: Flooring (Hardwood)
- Level: Second
- Area: 32 Square Feet
- Dimensions: 8X4
Sun room
- Features: Flooring (Hardwood)
- Level: Main
- Area: 54 Square Feet
- Dimensions: 9X6
Other
- Features: Flooring (Ceramic Tile)
- Level: Second
- Area: 70 Square Feet
- Dimensions: 10X7
Other
- Features: Flooring (Ceramic Tile)
- Level: Basement
- Area: 56 Square Feet
- Dimensions: 7X8
Heating
- Natural Gas, Forced Air, Sep Heating Systems - 2+, Zoned
Cooling
- Central Air, Zoned
Appliances
- Included: Range, Microwave, Dishwasher, Refrigerator, Washer, Dryer, Disposal, Stainless Steel Appliance(s)
Features
- Flooring: Hardwood
- Basement: Finished,Full
Interior area
- Total structure area: 0
Property
Parking
- Total spaces: 2
- Parking features: Garage Door Opener, On Site, Garage Owned, Detached, Garage
- Garage spaces: 2
- Has uncovered spaces: Yes
Accessibility
- Accessibility features: No Disability Access
Features
- Stories: 2
Lot
- Size: 3,750 sqft
- Dimensions: 25X125
Details
- Parcel number: 13142230180000
- Special conditions: None
- Other equipment: Ceiling Fan(s), Sump Pump
Construction
Type & style
- Home type: SingleFamily
- Property subtype: Single Family Residence
Materials
- Brick
- Roof: Rubber
Condition
- New construction: No
- Year built: 1912
- Major remodel year: 2013
Utilities & green energy
- Electric: 200+ Amp Service
- Sewer: Public Sewer
- Water: Lake Michigan
Community & neighborhood
Community
- Community features: Curbs, Sidewalks, Street Lights, Street Paved
Location
- Region: Chicago
HOA & financial
HOA
- Services included: None
Other
Other facts
- Listing terms: Cash
- Ownership: Fee Simple
Price history
| Date | Event | Price |
|---|---|---|
| 8/5/2025 | Sold | $780,000-2.4% |
Source:  MRED as distributed by MLS GRID #12375161 Report a problem MRED as distributed by MLS GRID #12375161 Report a problem | ||
| 7/31/2025 | Pending sale | $799,000 |
Source: MRED as distributed by MLS GRID #12375161 Report a problem | ||
| 6/10/2025 | Contingent | $799,000 |
Source: MRED as distributed by MLS GRID #12375161 Report a problem | ||
| 6/3/2025 | Listed for sale | $799,000+38.7% |
Source: MRED as distributed by MLS GRID #12375161 Report a problem | ||
| 5/15/2020 | Sold | $576,000+0.2% |
Source: MRED as distributed by MLS GRID #10667544 Report a problem | ||
| 3/17/2020 | Pending sale | $575,000 |
Source: @properties #10667544 Report a problem | ||
| 3/14/2020 | Listed for sale | $575,000+3.6% |
Source: @properties #10667544 Report a problem | ||
| 12/5/2016 | Sold | $555,000+18.1% |
Source: Public Record Report a problem | ||
| 7/11/2013 | Sold | $470,000+235.7% |
Source: Public Record Report a problem | ||
| 11/20/2012 | Sold | $140,000 |
Source: Public Record Report a problem | ||
Public tax history
| Year | Property taxes | Tax assessment |
|---|---|---|
| 2024 | -- | $73,000 +26.7% |
| 2023 | $11,494 -21.6% | $57,600 -18.9% |
| 2022 | $14,655 +2.3% | $71,000 |
| 2021 | $14,324 +32.2% | $71,000 +37.7% |
| 2020 | $10,834 -1.4% | $51,565 -11% |
| 2019 | $10,988 +1.7% | $57,939 |
| 2018 | $10,801 +23.7% | $57,939 +32.3% |
| 2017 | $8,728 +5.2% | $43,788 |
| 2016 | $8,298 +9.6% | $43,788 |
| 2015 | $7,570 +61% | $43,788 +57.4% |
| 2014 | $4,703 -7.4% | $27,822 |
| 2013 | $5,079 +10.4% | $27,822 -1.1% |
| 2012 | $4,600 +4.8% | $28,128 -22.9% |
| 2011 | $4,387 -14.7% | $36,459 |
| 2010 | $5,144 +58.3% | $36,459 |
| 2009 | $3,250 +2.8% | $36,459 -18.2% |
| 2008 | $3,162 -37.2% | $44,564 |
| 2007 | $5,031 +17.6% | $44,564 |
| 2006 | $4,277 -13.4% | $44,564 +47.5% |
| 2005 | $4,937 +1% | $30,212 |
| 2004 | $4,887 +2.2% | $30,212 |
| 2003 | $4,781 +36.2% | $30,212 +54.6% |
| 2002 | $3,511 +15.7% | $19,541 |
| 2001 | $3,033 +20.8% | $19,541 |
| 2000 | $2,511 -0.2% | $19,541 +29.6% |
| 1999 | $2,516 | $15,073 |
Find assessor info on the county website
Neighborhood: Albany Park
Nearby schools
GreatSchools rating
- 5/10Henry Elementary SchoolGrades: PK-8Distance: 0.3 mi
- 1/10Roosevelt High SchoolGrades: 9-12Distance: 0.2 mi
Schools provided by the listing agent
- District: 299
Source: MRED as distributed by MLS GRID. This data may not be complete. We recommend contacting the local school district to confirm school assignments for this home.
Get a cash offer in 3 minutes
Find out how much your home could sell for in as little as 3 minutes with a no-obligation cash offer.
Estimated market value
$992,000
Get a cash offer in 3 minutes
Find out how much your home could sell for in as little as 3 minutes with a no-obligation cash offer.
Estimated market value
$992,000
- Illinois
- Cook County
- Chicago
- 60625
- Albany Park
- 4448 N Bernard St
Nearby cities
Nearby neighborhoods
Nearby zip codes
Other Chicago Topics
