Stunning recent gut-rehab on an extra wide 30x125 lot on tree lined California Ave in historic Ravenswood Manor. This impressive 4000 sq ft home features an open floor plan with beautiful hardwood flooring, 10' ceilings, custom millwork and tons of light. The upgraded chef's kitchen has white marble counters, soft close white cabinetry with transoms and lighted glass display. Under cabinet/counter lighting, gray cabinetry island with farm sink, bar seating, huge walk-in pantry with custom organizers and professional Wolf and Sub-Zero appliances. The adjoining family room features a gas fireplace with custom mantel and surround and is perfect for movie night. The rear mudroom has seating and built-in storage cubbies. The primary suite boasts a tray ceiling, crown molding, two custom built-out closets and 20x7 terrace. The luxury, spa-caliber marble bath has a glass steam shower, deep soaking tub, dual vanities with marble counters and separate water closet. The upstairs also has two additional bedrooms, a large full bath with dual sinks and tub with subway tile. Laundry room with full size LG washer/dryer, counter space, great storage and sink. The lower level includes a 4th bedroom, full bath with shower, spacious family room (plumbed for wet bar/sink), wine cellar and 4-zone radiant heated flooring. Thoughtful upgrades include Lutron dimming light switches, motion sensing lights, Sonos speakers, whole house water purifier, custom window treatments and Elfa closet system build-outs throughout. The incredible outdoor space has professional landscaping with irrigation system, mature trees and plantings, stone walkway, timer lighting and underground sprinklers. The private, backyard oasis features lots of entertaining and dining space, a custom grilling station with grill, smoker and prep area. Heated, two-car garage with roof deck, lush greenery and planter boxes. Quiet street in top rated Waters Elementary district! Three blocks to the Brown line and only one block to 58 acre Horner Park.
Closed
$1,355,000
4448 N California Ave, Chicago, IL 60625
4beds
4,000sqft
Single Family Residence
Built in 1910
3,750 Square Feet Lot
$2,048,900 Zestimate®
$339/sqft
$3,877 Estimated rent
Home value
$2,048,900
$1.84M - $2.29M
$3,877/mo
Zestimate® history
Owner options
List your home for rent
$3,877/mo
Rent Zestimate®
Find your next renter with Zillow Rental Manager. Plus, with online applications, you can quickly screen prospective tenants – for free.
$3,877/mo
Rent Zestimate®
Refinance and save
$7,976/mo
Est. payment
Refinancing to a lower rate could help reduce your monthly payments and save thousands over the life of the loan.
$7,976/mo
Est. payment
Explore your selling options
Work with a Zillow partner agent
Leverage their expertise and Zillow's premium Showcase listings to get your home seen by more buyers.
Get startedList with your own agent
Get your home in front of millions of buyers by listing it on Zillow.
Learn how to do itSell it yourself
Take full control of how buyers see your home on Zillow by listing For Sale by Owner (FSBO).
List your homeWhat's special
Gas fireplaceProfessional landscapingSoft close white cabinetryGray cabinetry islandSubway tileMature treesRoof deck
Zillow last checked:
Listing updated:
Listed by:
Nick Kluding 773-255-6072,
Baird & Warner
Bought with:
Jeffrey Lowe
Compass
Source: MRED as distributed by MLS GRID,MLS#: 11827722
Facts & features
Interior
Bedrooms & bathrooms
- Bedrooms: 4
- Bathrooms: 4
- Full bathrooms: 3
- 1/2 bathrooms: 1
Rooms
- Room types: Mud Room, Pantry, Recreation Room, Balcony/Porch/Lanai, Deck, Foyer
Primary bedroom
- Features: Flooring (Hardwood), Window Treatments (Blinds), Bathroom (Full, Double Sink, Tub & Separate Shwr)
- Level: Second
- Area: 208 Square Feet
- Dimensions: 16X13
Bedroom 2
- Features: Flooring (Hardwood), Window Treatments (Blinds)
- Level: Second
- Area: 204 Square Feet
- Dimensions: 17X12
Bedroom 3
- Features: Flooring (Hardwood), Window Treatments (Blinds)
- Level: Second
- Area: 99 Square Feet
- Dimensions: 11X9
Bedroom 4
- Features: Flooring (Ceramic Tile), Window Treatments (Blinds)
- Level: Basement
- Area: 150 Square Feet
- Dimensions: 15X10
Balcony porch lanai
- Level: Second
- Area: 140 Square Feet
- Dimensions: 20X7
Deck
- Level: Main
- Area: 352 Square Feet
- Dimensions: 22X16
Dining room
- Features: Flooring (Hardwood)
- Level: Main
- Area: 256 Square Feet
- Dimensions: 16X16
Family room
- Features: Flooring (Hardwood), Window Treatments (Blinds)
- Level: Main
- Area: 322 Square Feet
- Dimensions: 23X14
Foyer
- Features: Flooring (Hardwood)
- Level: Main
- Area: 30 Square Feet
- Dimensions: 6X5
Kitchen
- Features: Kitchen (Eating Area-Breakfast Bar, Eating Area-Table Space, Island, Pantry-Walk-in, Custom Cabinetry, SolidSurfaceCounter), Flooring (Hardwood), Window Treatments (Blinds)
- Level: Main
- Area: 200 Square Feet
- Dimensions: 20X10
Laundry
- Features: Flooring (Stone), Window Treatments (Blinds)
- Level: Second
- Area: 49 Square Feet
- Dimensions: 7X7
Living room
- Features: Flooring (Hardwood), Window Treatments (Blinds)
- Level: Main
- Area: 110 Square Feet
- Dimensions: 11X10
Mud room
- Features: Flooring (Hardwood)
- Level: Main
- Area: 28 Square Feet
- Dimensions: 7X4
Pantry
- Features: Flooring (Hardwood)
- Level: Main
- Area: 24 Square Feet
- Dimensions: 4X6
Recreation room
- Level: Basement
- Area: 555 Square Feet
- Dimensions: 37X15
Heating
- Natural Gas, Electric, Forced Air, Radiant, Zoned, Radiant Floor
Cooling
- Central Air, Zoned
Appliances
- Included: Range, Microwave, Dishwasher, Refrigerator, High End Refrigerator, Freezer, Washer, Dryer, Disposal, Stainless Steel Appliance(s), Cooktop, Range Hood, Humidifier
- Laundry: Upper Level, Gas Dryer Hookup, Sink
Features
- Walk-In Closet(s), Open Floorplan
- Flooring: Hardwood
- Basement: Finished,Full
- Number of fireplaces: 1
- Fireplace features: Gas Log, Gas Starter, Family Room
Interior area
- Total structure area: 0
- Total interior livable area: 4,000 sqft
Property
Parking
- Total spaces: 2
- Parking features: Concrete, Off Alley, Garage Door Opener, Heated Garage, On Site, Garage Owned, Detached, Garage
- Garage spaces: 2
- Has uncovered spaces: Yes
Accessibility
- Accessibility features: No Disability Access
Features
- Stories: 2
- Patio & porch: Roof Deck, Deck
- Exterior features: Balcony, Outdoor Grill, Lighting
- Fencing: Fenced
Lot
- Size: 3,750 Square Feet
- Dimensions: 30 X 125
- Features: Landscaped
Details
- Parcel number: 13131320160000
- Special conditions: None
- Other equipment: Sump Pump
Construction
Type & style
- Home type: SingleFamily
- Property subtype: Single Family Residence
Materials
- Brick
- Roof: Asphalt
Condition
- New construction: No
- Year built: 1910
- Major remodel year: 2015
Utilities & green energy
- Sewer: Public Sewer
- Water: Public
Community & HOA
Community
- Features: Park, Tennis Court(s), Curbs, Sidewalks, Street Lights, Street Paved
- Security: Security System
- Subdivision: Ravenswood Manor
HOA
- Services included: None
Location
- Region: Chicago
Financial & listing details
- Price per square foot: $339/sqft
- Tax assessed value: $1,300,010
- Annual tax amount: $22,193
- Date on market: 7/18/2023
- Listing terms: Conventional
- Ownership: Fee Simple
Price history
| Date | Event | Price |
|---|---|---|
| 9/15/2023 | Sold | $1,355,000-1.5%$339/sqft |
Source:  MRED as distributed by MLS GRID #11827722 Report a problem MRED as distributed by MLS GRID #11827722 Report a problem | ||
| 8/25/2023 | Pending sale | $1,375,000$344/sqft |
Source: MRED as distributed by MLS GRID #11827722 Report a problem | ||
| 7/17/2023 | Listing removed | -- |
Source: MRED as distributed by MLS GRID #11827722 Report a problem | ||
| 7/10/2023 | Listed for sale | $1,375,000+17.5%$344/sqft |
Source: MRED as distributed by MLS GRID #11827722 Report a problem | ||
| 12/8/2020 | Sold | $1,170,000+0.1%$293/sqft |
Source: MRED as distributed by MLS GRID #10880632 Report a problem | ||
| 10/29/2020 | Pending sale | $1,169,000$292/sqft |
Source: Jameson Sothebys Intl Realty #10880632 Report a problem | ||
| 9/24/2020 | Price change | $1,169,000-2.5%$292/sqft |
Source: Jameson Sothebys Intl Realty #10880632 Report a problem | ||
| 8/6/2020 | Listed for sale | $1,199,000+17.5%$300/sqft |
Source: Jameson Sothebys Intl Realty #10808729 Report a problem | ||
| 6/17/2016 | Sold | $1,020,000-6%$255/sqft |
Source: Agent Provided Report a problem | ||
| 11/27/2015 | Sold | $1,085,000+96.9%$271/sqft |
Source: Public Record Report a problem | ||
| 8/29/2014 | Sold | $551,000+293.6%$138/sqft |
Source: Berkshire Hathaway HomeServices Koenig Rubloff #08674544_60625 Report a problem | ||
| 3/3/1994 | Sold | $140,000$35/sqft |
Source: Public Record Report a problem | ||
Public tax history
| Year | Property taxes | Tax assessment |
|---|---|---|
| 2024 | -- | $130,001 +18.2% |
| 2023 | $23,292 +2.6% | $110,000 |
| 2022 | $22,705 +2.3% | $110,000 |
| 2021 | $22,193 -3.6% | $110,000 +3.7% |
| 2020 | $23,011 +0.9% | $106,038 -9% |
| 2019 | $22,798 +1.7% | $116,526 |
| 2018 | $22,412 +109.2% | $116,526 +119.9% |
| 2017 | $10,714 +0.6% | $52,981 |
| 2016 | $10,647 +9.3% | $52,981 |
| 2015 | $9,743 +21.5% | $52,981 +16.1% |
| 2014 | $8,018 +2.2% | $45,626 |
| 2013 | $7,849 +1.4% | $45,626 |
| 2012 | $7,740 -0.6% | $45,626 -12.4% |
| 2011 | $7,789 +1.3% | $52,106 |
| 2010 | $7,690 +6.8% | $52,106 |
| 2009 | $7,200 +3.2% | $52,106 -5.9% |
| 2008 | $6,977 +33.2% | $55,352 |
| 2007 | $5,239 -14% | $55,352 |
| 2006 | $6,090 +0.5% | $55,352 +24.6% |
| 2005 | $6,060 +2.2% | $44,408 |
| 2004 | $5,927 +3.3% | $44,408 |
| 2003 | $5,740 +8.4% | $44,408 +41.9% |
| 2002 | $5,295 +4.5% | $31,294 |
| 2001 | $5,069 +27.5% | $31,294 |
| 2000 | $3,974 +10.3% | $31,294 +51.3% |
| 1999 | $3,602 | $20,688 |
Find assessor info on the county website
Neighborhood: Ravenswood Manor
Nearby homes
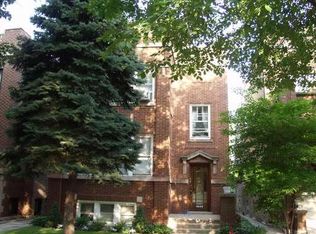
- $--4 bd4 ba-- sqft4444 N California Ave, Chicago, IL 60625Off Market
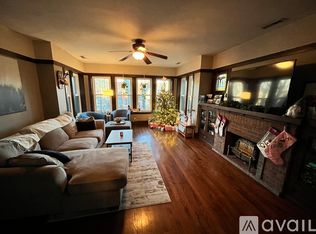
- $650,0102 bd1 ba2.5k sqft4444 N California Ave #2, Chicago, IL 60625Off Market
- $967,5006 bd2 ba2.6k sqft4450 N California Ave #1, Chicago, IL 60625Off Market
- $874,1005 bd2 ba2.7k sqft4454 N California Ave, Chicago, IL 60625Off Market

- $993,5004 bd2 ba2.8k sqft4442 N California Ave, Chicago, IL 60625Off Market
- $1,808,2006 bd4 ba4k sqft4440 N California Ave, Chicago, IL 60625Off Market
- $1,078,3005 bd2 ba2.9k sqft4458 N California Ave, Chicago, IL 60625Off Market
- $1,386,3004 bd2 ba2.3k sqft4436 N California Ave FLOOR 2, Chicago, IL 60625Off Market
Nearby schools
GreatSchools rating
- 7/10Waters Elementary SchoolGrades: PK-8Distance: 0.4 mi
- 1/10Roosevelt High SchoolGrades: 9-12Distance: 0.8 mi
Schools provided by the listing agent
- Elementary: Waters Elementary School
- District: 299
Source: MRED as distributed by MLS GRID. This data may not be complete. We recommend contacting the local school district to confirm school assignments for this home.
Get a cash offer in 3 minutes
Find out how much your home could sell for in as little as 3 minutes with a no-obligation cash offer.
Estimated market value
$2,048,900
Get a cash offer in 3 minutes
Find out how much your home could sell for in as little as 3 minutes with a no-obligation cash offer.
Estimated market value
$2,048,900
- Illinois
- Cook County
- Chicago
- 60625
- Ravenswood Manor
- 4448 N California Ave
Nearby cities
Nearby neighborhoods
Nearby zip codes
Other Chicago Topics
