Summer '26 is peeking at us. Warm breeze and sunset views dancing on the water. Don't miss this near-water couples retreat on the shores of Lake Erie! 2 parcels and .33 acres. Lake Erie views from the front porch. Semi-private backyard with deck and space to relax. Customized, ready-fit, and furnished! This Lake Road retreat in Geneva township is the perfect affordable getaway. For yourself or as an investment, the money works. And multiplies. Cinder block construction. Low maintenance. Updates galore including windows, flooring, fully remodeled bathroom (2022) with ceramic tile, NORITZ InstaHot water heater, gas fireplace and brick/ tile mantle. Rail slide barn doors. Newer storm doors in front and back. Lakeside decor in and out; two flat screen TVs and a mounted electric 'fireplace'. Kitchen bar top with game storage cabinet offers seating. Kitchen amenities and accessories, utensils, and cookware. Updated and serviced furnace with AC. Kitchen accessories, utensils, and cookware. Cute. Charming. Novelty. Close to Ashtabula Harbor, Walnut Beach, GOTL, and local wineries. Your new summer escape is calling. Property includes ALL FURNITURE AND CONTENTS, except provider wifi equipment. See this today!
Closed
$135,000
4448 N Lake Dr, Geneva, OH 44041
1beds
480sqft
Single Family Residence
Built in 1950
0.34 Acres Lot
$135,800 Zestimate®
$281/sqft
$879 Estimated rent
Home value
$135,800
$117,000 - $159,000
$879/mo
Zestimate® history
Owner options
List your home for rent
$879/mo
Rent Zestimate®
Find your next renter with Zillow Rental Manager. Plus, with online applications, you can quickly screen prospective tenants – for free.
$879/mo
Rent Zestimate®
Refinance and save
$922/mo
Est. payment
Refinancing to a lower rate could help reduce your monthly payments and save thousands over the life of the loan.
$922/mo
Est. payment
Explore your selling options
Work with a Zillow partner agent
Leverage their expertise and Zillow's premium Showcase listings to get your home seen by more buyers.
Get startedList with your own agent
Get your home in front of millions of buyers by listing it on Zillow.
Learn how to do itSell it yourself
Take full control of how buyers see your home on Zillow by listing For Sale by Owner (FSBO).
List your homeWhat's special
Rail slide barn doors
Zillow last checked:
Listing updated:
Listed by:
Ben Drenik 440-417-2815 bendrenik@kw.com,
Keller Williams Greater Cleveland Northeast
Bought with:
Alexis Newsome, 2022005398
Berkshire Hathaway HomeServices Professional Realty
Source: MLS Now,MLS#: 5208868 Originating MLS: Lake Geauga Area Association of REALTORS
Originating MLS: Lake Geauga Area Association of REALTORSFacts & features
Interior
Bedrooms & bathrooms
- Bedrooms: 1
- Bathrooms: 1
- Full bathrooms: 1
- Main level bathrooms: 1
- Main level bedrooms: 1
Bedroom
- Description: Flooring: Luxury Vinyl Tile
- Features: Window Treatments
- Level: First
- Dimensions: 10 x 9
Bathroom
- Description: Bathroom fully remodeled in 2024,Flooring: Ceramic Tile
- Level: First
- Dimensions: 6 x 5
Kitchen
- Description: Flooring: Luxury Vinyl Tile
- Features: Built-in Features, Laminate Counters, Bar
- Level: First
- Dimensions: 9 x 8
Living room
- Description: Flooring: Luxury Vinyl Tile
- Features: Fireplace, Window Treatments
- Level: First
- Dimensions: 13 x 10
Utility room
- Description: NORITZ InstaHot water tank, updated furnace with A/C, storage cabinet
- Level: First
- Dimensions: 8 x 6
Heating
- Forced Air, Gas
Cooling
- Central Air
Appliances
- Included: Microwave, Refrigerator
Features
- Built-in Features, Ceiling Fan(s), Primary Downstairs, Other, See Remarks, Bar
- Windows: Blinds, Drapes, Insulated Windows
- Has basement: No
- Number of fireplaces: 1
- Fireplace features: Gas, Gas Log
Interior area
- Total structure area: 480
- Total interior livable area: 480 sqft
- Finished area above ground: 480
Property
Parking
- Parking features: Driveway, Gravel
Features
- Levels: One
- Stories: 1
- Patio & porch: Deck
- Exterior features: Lighting, Other, Rain Gutters, Storage
- Has view: Yes
- View description: Lake
- Has water view: Yes
- Water view: Lake
Lot
- Size: 0.34 Acres
- Dimensions: 79 x 206
- Features: Back Yard, Flat, Front Yard, Level, Rectangular Lot, See Remarks, Few Trees
Details
- Additional structures: Shed(s)
- Additional parcels included: 170470015400
- Parcel number: 170470015400
Construction
Type & style
- Home type: SingleFamily
- Architectural style: Ranch
- Property subtype: Single Family Residence
Materials
- Block
- Foundation: Slab
- Roof: Asphalt
Condition
- Updated/Remodeled
- Year built: 1950
Utilities & green energy
- Sewer: Septic Tank
- Water: Public
Community & HOA
Community
- Subdivision: Geneva Park Lake Cos Sub
HOA
- Has HOA: No
Location
- Region: Geneva
Financial & listing details
- Price per square foot: $281/sqft
- Annual tax amount: $1,153
- Date on market: 5/11/2026
- Cumulative days on market: 46 days
- Listing terms: Cash,Conventional,FHA,VA Loan
Price history
| Date | Event | Price |
|---|---|---|
| 6/30/2026 | Pending sale | $155,000+14.8%$323/sqft |
Source:  MLS Now #5208868 Report a problem MLS Now #5208868 Report a problem | ||
| 6/26/2026 | Sold | $135,000-12.9%$281/sqft |
Source: MLS Now #5208868 Report a problem | ||
| 5/11/2026 | Listed for sale | $155,000$323/sqft |
Source: MLS Now #5208868 Report a problem | ||
Public tax history
Tax history is unavailable.
Neighborhood: 44041
Nearby homes
- $11,300-- bd-- ba-- sqft4442 Lake Rd E, Geneva, OH 44041Off Market
- $129,4001 bd1 ba480 sqft4448 Lake Rd E #531, Geneva, OH 44041Off Market
- $112,1001 bd1 ba483 sqft4448 Lake Rd E, Geneva, OH 44041Off Market
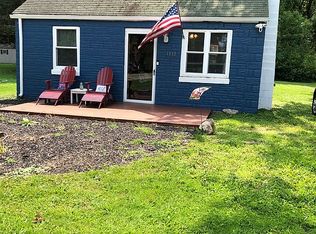
- $163,5003 bd1 ba1.1k sqft4442 Lake Rd E #531, Geneva, OH 44041Off Market
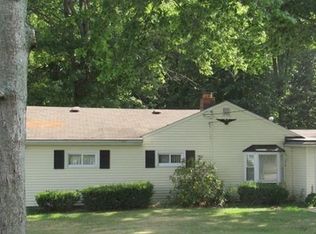
- $235,0002 bd2 ba1k sqft4454 Lake Rd E, Geneva, OH 44041Sold
- $18,900-- bd-- ba-- sqft4473 Lake Rd, Geneva, OH 44041Off Market
- $50,500-- bd1 ba480 sqft4477 Lake Rd E #531, Geneva, OH 44041Off Market
- $10,100-- bd-- ba-- sqft4464 Lake Rd E, Geneva, OH 44041Off Market
Nearby schools
GreatSchools rating
- 7/10Geneva Platt R. Spencer Elementary SchoolGrades: K-5Distance: 3.5 mi
- 6/10Geneva High SchoolGrades: 8-12Distance: 4.5 mi
- 4/10Geneva Middle SchoolGrades: 4-8Distance: 5 mi
Schools provided by the listing agent
- District: Geneva Area CSD - 404
Source: MLS Now. This data may not be complete. We recommend contacting the local school district to confirm school assignments for this home.
Get a cash offer in 3 minutes
Find out how much your home could sell for in as little as 3 minutes with a no-obligation cash offer.
Estimated market value
$135,800
Get a cash offer in 3 minutes
Find out how much your home could sell for in as little as 3 minutes with a no-obligation cash offer.
Estimated market value
$135,800
- Ohio
- Ashtabula County
- Geneva
- 44041
- 4448 N Lake Dr
Nearby cities
Nearby zip codes
Other Geneva Topics
