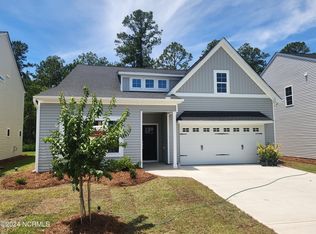
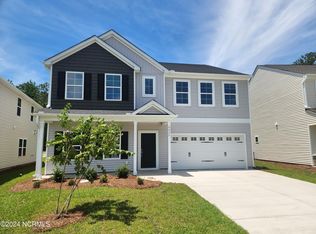
The entryway of this four-bedroom, two-and-one-half bathroom Guilford plan opens onto a flex space that may be used as a dining room or home office. Just past it, the kitchen leads to a walk-in pantry and the great room. Head outside to your covered back porch. Upstairs, a laundry room and a full bathroom are conveniently located near the three spare bedrooms. The primary bedroom has a vaulted ceiling and is connected to its primary bathroom, walk-in linen, and clothes closets. Additional upgrades include LVP flooring throughout the home's first floor, white shaker-style cabinets, and a covered back porch perfect for entertaining.
This property is not currently displayed as for sale or rent on Zillow. This may be different from what's on other websites or public sources.