Skip main navigation
Under contract
  • $479,000

    4448 Pine Cove Rd, Billings, MT 59106

    3beds
    2,748sqft
    : 
    $3,006/mo
    Get pre-qualified
    Single Family Residence
    Built in 1982
    9,901 Square Feet Lot
    $-- Zestimate®
    $174/sqft
    $-- HOA

    What's special

    Private deckStorage shedWalk-in closetTiled showerPergola-covered patioAbundant natural lightCustom railing
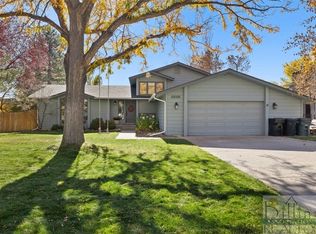
    Tucked beneath the Rims, this home is full of character and feels anything but ordinary. Vaulted ceilings, beautiful woodwork, custom railing, and abundant natural light make a lasting first impression. With two spacious living areas, a cozy gas fireplace, two pantries, and a garage that walks right into the home, it's designed for comfortable everyday living and effortless entertaining. Upstairs, all three bedrooms are together, along with a loft that's perfect for a cozy reading nook or home office. The huge primary suite is a true retreat, featuring a walk-in closet, tiled shower, and a private deck that's perfect for sipping your morning coffee or unwinding at the end of the day. The lower level offers flexible space for a playroom, gym, hobby room, or whatever fits your lifestyle. Outside, the beautifully landscaped backyard feels peaceful and private, with a pergola-covered patio for summer evenings, garden beds to enjoy, a storage shed, and extra parking beside the garage. This is one you'll want to experience in person.
    49 days
    |
    131
    |
    6
    |

    Likely to sell faster than

    Zillow last checked:

    Listing updated:

    Listed by:

    Terri Welborn 406-860-0055,

    Montana Real Estate Brokers,

    Ashley Erb 406-860-0088,

    Montana Real Estate Brokers

    Source: BMTMLS,MLS#: 360393MLS LogoOriginating MLS: Billings Association Of REALTORS

      Facts & features

      Interior

      Bedrooms & bathrooms
      • Bedrooms: 3
      • Bathrooms: 3
      • Full bathrooms: 2
      • 1/2 bathrooms: 1
      Primary bedroom
      • Description: Bath,Suite,Flooring: Carpet
      • Features: Closet, Vaulted Ceiling(s)
      • Level: Upper
      Bedroom
      • Description: Flooring: Carpet
      • Features: Closet
      • Level: Upper
      Bedroom
      • Description: Flooring: Carpet
      • Features: Closet
      • Level: Upper
      Dining room
      • Description: Flooring: Carpet
      • Features: Sliding Doors
      • Level: Lower
      Family room
      • Description: Flooring: Carpet
      • Features: Fireplace
      • Level: Lower
      Kitchen
      • Description: Flooring: Tile
      • Level: Lower
      Laundry
      • Description: Flooring: Tile
      • Features: Bookcases, Other
      • Level: Lower
      Living room
      • Description: Flooring: Carpet
      • Level: Main
      Office
      • Description: Flooring: Carpet
      • Level: Basement
      Heating
      • Forced Air, Gas
      Cooling
      • Central Air
      Appliances
      • Included: Dishwasher, Microwave, Oven, Range, Refrigerator, Smooth Cooktop
      Features
      • Window Treatments
      • Windows: Window Treatments
      • Basement: Partial
      • Number of fireplaces: 1
      • Fireplace features: Gas
      Interior area
      • Total interior livable area: 2,748 sqft
      • Finished area above ground: 2,748
      Video & virtual tour

      Property

      Parking
      • Total spaces: 2
      • Parking features: Attached
      • Attached garage spaces: 2
      Features
      • Levels: Three Or More
      • Stories: 4
      • Patio & porch: Deck, Patio
      • Exterior features: Sprinkler/Irrigation, Patio
      • Fencing: Fenced
      Lot
      • Size: 9,901 Square Feet
      • Features: Landscaped
      Details
      • Parcel number: C08994
      • Zoning description: Suburban Neighborhood Residential

      Construction

      Type & style
      • Home type: SingleFamily
      • Property subtype: Single Family Residence
      Materials
      • Wood Siding
      • Roof: Asphalt,Shingle
      Condition
      • Resale
      • Year built: 1982

      Utilities & green energy

      • Sewer: Public Sewer
      • Water: Public

      Community & HOA

      Community
      • Subdivision: Lillis Heights
      Location
      • Region: Billings

      Financial & listing details

      • Price per square foot: $174/sqft
      • Tax assessed value: $514,800
      • Annual tax amount: $2,767
      • Date on market: 7/1/2026

        Estimated market value

        Not available

        Estimated sales range

        Not available

        $3,416/mo

        Price history

        DateEventPrice
        7/19/2026Contingent$479,000$174/sqft
        Source: BMTMLS #360393 Report a problem
        7/1/2026Listed for sale$479,000+26.1%$174/sqft
        Source: BMTMLS #360393 Report a problem
        5/26/2021Sold--
        Source: Agent Provided Report a problem
        4/13/2021Contingent$380,000$138/sqft
        Source: BMTMLS #317398 Report a problem
        4/8/2021Listed for sale$380,000+31.1%$138/sqft
        Source: BMTMLS #317398 Report a problem
        6/20/2017Sold--
        Source: Agent Provided Report a problem
        6/3/2017Pending sale$289,900$105/sqft
        Source: Billings Realty Brokers #273415 Report a problem
        5/30/2017Price change$289,900-1.7%$105/sqft
        Source: Billings Realty Brokers #273415 Report a problem
        5/16/2017Price change$294,900-1.7%$107/sqft
        Source: Real Estate By Hamwey #271713 Report a problem
        4/20/2017Listed for sale$299,900+17.7%$109/sqft
        Source: Real Estate By Hamwey #271713 Report a problem
        7/18/2009Listing removed$254,900$93/sqft
        Source: The Bergland Team #192455 Report a problem
        5/30/2009Price change$254,900+2%$93/sqft
        Source: The Bergland Team #192455 Report a problem
        4/30/2009Listed for sale$249,900$91/sqft
        Source: iHOUSEWeb Solutions, Inc #191862 Report a problem

        Public tax history

        YearProperty taxesTax assessment
        2025$2,532 -31.6%$426,000 +4%
        2024$3,699 +1.2%$409,500
        2023$3,655 +20.8%$409,500 +34.4%
        2022$3,026 +5.1%$304,800
        2021$2,878 +6.4%$304,800 +6.6%
        2020$2,706 -1.9%$286,000
        2019$2,758 -2.7%$286,000 +7%
        2018$2,836 +3%$267,400
        2017$2,754 +0.1%$267,400 -1.5%
        2016$2,752 $271,400
        2015$2,752 +8.2%$271,400 +99%
        2014$2,542 +14.6%$136,369 +2.2%
        2013$2,218 +1.5%$133,493 +2.5%
        2012$2,185 $130,264
        2011-- --
        2010-- --
        2009-- --
        2008-- $183,300
        2007-- $183,300
        2006-- $183,300
        2005-- $183,300
        2004-- $183,300
        2003-- $183,300 +17.3%
        2002-- $156,300 -6.2%
        2000-- $166,700
        Find assessor info on the county website

        Monthly payment

        Est. payment

        Payment breakdown

        Explore the cost of this home by adjusting the details. Changes won't be saved.
        All calculations are estimates and provided by Zillow, Inc. for informational purposes only. Actual amounts may vary.
        HOA fees may include property taxes on listings classified as Co-Ops. Contact the listing agent and/or owner for fee details.
        See how much you could borrow to make a competitive offer.

        Climate risks

        Neighborhood: West End

        Getting around

        0 / 100
        Car-Dependent
        18 / 100
        Somewhat Bikeable

        Nearby schools

        GreatSchools rating
        Schools provided by the listing agent
        • Elementary: Arrowhead
        • Middle: Ben Steele
        • High: West

        Source: BMTMLS. This data may not be complete. We recommend contacting the local school district to confirm school assignments for this home.

        A local agent can set up tours, give advice and negotiate with sellers.

        Browse local experts

        Similar homes