Skip main navigation
Sold for $675,000
  • $675,000

    4448 Pleasant Hill Ct, Pomfret, MD 20675

    4beds
    3,984sqft
    Single Family Residence
    Built in 2013
    1.31 Acres Lot
    $675,600 Zestimate®
    $169/sqft
    $4,029 Estimated rent

    Home value

    $675,600

    $622,000 - $730,000

    $4,029/mo

    Zestimate® history
    Loading
    Loading...

    Owner options

    List your home for rent

    $4,029/mo

    Rent Zestimate®

    Find your next renter with Zillow Rental Manager. Plus, with online applications, you can quickly screen prospective tenants – for free.

    Learn more

    $4,029/mo

    Rent Zestimate®

    Refinance and save

    $4,789/mo

    Est. payment

    Refinancing to a lower rate could help reduce your monthly payments and save thousands over the life of the loan.

    See today's rates

    $4,789/mo

    Est. payment

    Explore your selling options

    Work with a Zillow partner agent

    Leverage their expertise and Zillow's premium Showcase listings to get your home seen by more buyers.

    Get started

    List with your own agent

    Get your home in front of millions of buyers by listing it on Zillow.

    Learn how to do it

    Sell it yourself

    Take full control of how buyers see your home on Zillow by listing For Sale by Owner (FSBO).

    List your home

    What's special

    Situated on the hillExpansive backyardWalk-in closetSeparate showerWell-maintained landscapingLarge patioBright and airy interior
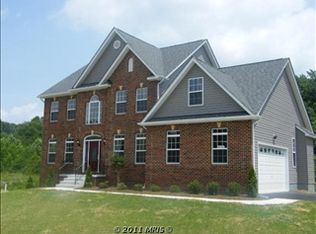
    This stunning single-family home located at 4448 Pleasant Hill Ct in Pomfret, MD was built in 2013 and offers a perfect blend of modern amenities and timeless elegance. With a total of 3 bathrooms and 1 half bathrooms, this spacious home boasts a finished area of 3,600 sq.ft., providing ample space for comfortable living and entertaining.Situated on the hill with a generous lot size of 1.31 acres, this property offers plenty of outdoor space for enjoying the peaceful surroundings and lush greenery. The well-maintained landscaping adds to the curb appeal of the home, creating a warm and inviting atmosphere.As you step inside, you will be greeted by a bright and airy interior that exudes sophistication and style. The open floor plan seamlessly connects the main living areas, including the living room, dining room, and kitchen, creating a perfect flow for everyday living and hosting guests.The kitchen is a chef's dream, featuring high-end appliances, quartz countertops, ample cabinet space, and a peninsula with seating for 4 with a beautiful waterfall edge. The adjacent breakfast area offers a cozy sundrenched spot for family meals, while the 2story living room is the perfect place to relax and unwind by the fireplace.The primary bedroom is a true retreat, with a spacious layout, walk-in closet, and en-suite bathroom with dual vanities, a jetted soaking tub, and a separate shower. The remaining bedrooms are generously sized, hardwoods and offer plenty of closet space for storage.Outside, the expansive backyard provides endless possibilities for outdoor activities and gatherings. Whether you're hosting a barbecue on the large patio, playing a game of catch in the yard, or simply enjoying the peaceful surroundings, this property offers a private oasis for relaxation and enjoyment.Located in the desirable community of Pomfret, MD, this home offers a peaceful and serene setting while still being close to shopping, dining, schools, and major commuter routes. Don't miss the opportunity to make this beautiful property your new home!.

    Zillow last checked:

    Listing updated:

    Listed by:

    Joe Hawkins 410-413-3575,

    Hawkins Real Estate Company

    Bought with:

    Cherylann J Anthony, 635487I

    Taylor Properties

    Source: Bright MLS,MLS#: MDCH2051072MLS Logo

    Facts & features

    Interior

    Bedrooms & bathrooms
    • Bedrooms: 4
    • Bathrooms: 4
    • Full bathrooms: 3
    • 1/2 bathrooms: 1
    • Main level bathrooms: 1
    Rooms
    • Room types: Living Room, Dining Room, Primary Bedroom, Bedroom 2, Bedroom 3, Bedroom 4, Kitchen, Family Room, Bathroom 2, Primary Bathroom, Half Bath
    Primary bedroom
    • Features: Bathroom - Jetted Tub, Bathroom - Walk-In Shower, Cathedral/Vaulted Ceiling, Countertop(s) - Ceramic, Double Sink, Flooring - Carpet, Hot Tub/Spa, Lighting - Ceiling, Lighting - Pendants, Primary Bedroom - Sitting Area, Walk-In Closet(s), Window Treatments
    • Level: Upper
    Bedroom 2
    • Features: Ceiling Fan(s), Lighting - Ceiling, Lighting - LED, Walk-In Closet(s), Window Treatments
    • Level: Upper
    Bedroom 3
    • Features: Ceiling Fan(s), Flooring - HardWood, Lighting - Ceiling, Lighting - LED, Walk-In Closet(s), Window Treatments
    • Level: Upper
    Bedroom 4
    • Features: Ceiling Fan(s), Flooring - HardWood, Flooring - Wood, Window Treatments
    • Level: Upper
    Primary bathroom
    • Features: Attached Bathroom, Bathroom - Jetted Tub, Bathroom - Walk-In Shower, Countertop(s) - Ceramic, Countertop(s) - Solid Surface, Window Treatments
    • Level: Upper
    Bathroom 2
    • Features: Bathroom - Walk-In Shower, Countertop(s) - Solid Surface, Double Sink, Flooring - Ceramic Tile, Lighting - Ceiling, Recessed Lighting, Window Treatments
    • Level: Upper
    Dining room
    • Features: Chair Rail, Crown Molding, Flooring - Wood, Lighting - Ceiling, Window Treatments
    • Level: Main
    Family room
    • Features: Cathedral/Vaulted Ceiling, Fireplace - Gas, Flooring - HardWood
    • Level: Main
    Half bath
    • Features: Granite Counters, Flooring - HardWood, Lighting - Wall sconces, Window Treatments
    • Level: Main
    Kitchen
    • Features: Countertop(s) - Quartz, Flooring - Ceramic Tile, Kitchen Island, Kitchen - Gas Cooking, Lighting - Ceiling, Lighting - Pendants, Recessed Lighting
    • Level: Main
    Living room
    • Features: Flooring - Wood, Lighting - Ceiling, Window Treatments
    • Level: Main
    Heating
    • Forced Air, Central
    Cooling
    • Central Air, Electric
    Appliances
    • Included: Built-In Range, Cooktop, Dishwasher, Dryer, Energy Efficient Appliances, Exhaust Fan, Extra Refrigerator/Freezer, Oven, Self Cleaning Oven, Oven/Range - Electric, Refrigerator, Washer, Water Heater, Electric Water Heater
    • Laundry: Washer In Unit, Dryer In Unit, Lower Level
    Features
    • Attic/House Fan, Ceiling Fan(s), Crown Molding, Curved Staircase, Dining Area, Family Room Off Kitchen, Eat-in Kitchen, Kitchen - Gourmet, Kitchen Island, Pantry, Primary Bath(s), Recessed Lighting, Upgraded Countertops, Wainscotting, Walk-In Closet(s)
    • Flooring: Carpet, Ceramic Tile, Hardwood, Wood
    • Windows: Window Treatments
    • Basement: Full
    • Number of fireplaces: 1
    • Fireplace features: Gas/Propane
    Interior area
    • Total structure area: 4,242
    • Total interior livable area: 3,984 sqft
    • Finished area above ground: 2,951
    • Finished area below ground: 1,033

    Property

    Parking
    • Total spaces: 2
    • Parking features: Storage, Garage Faces Side, Garage Door Opener, Inside Entrance, Oversized, Asphalt, Attached
    • Attached garage spaces: 2
    • Has uncovered spaces: Yes
    Accessibility
    • Accessibility features: None
    Features
    • Levels: Three
    • Stories: 3
    • Exterior features: Bump-outs, Extensive Hardscape, Lighting, Rain Gutters, Sidewalks
    • Pool features: None
    • Has spa: Yes
    • Spa features: Bath
    • Has view: Yes
    • View description: Trees/Woods
    Lot
    • Size: 1.31 Acres
    • Features: Backs to Trees, Landscaped, Rear Yard, Secluded, SideYard(s), Wooded, Suburban
    Details
    • Additional structures: Above Grade, Below Grade, Outbuilding
    • Parcel number: 0906332838
    • Zoning: RR
    • Special conditions: Standard

    Construction

    Type & style
    • Home type: SingleFamily
    • Architectural style: Colonial
    • Property subtype: Single Family Residence
    Materials
    • Vinyl Siding
    • Foundation: Other
    • Roof: Architectural Shingle
    Condition
    • Excellent
    • New construction: No
    • Year built: 2013
    Details
    • Builder name: Forest Builders

    Utilities & green energy

    • Electric: Underground
    • Sewer: Gravity Sept Fld
    • Water: Well
    • Utilities for property: Cable Available, Electricity Available, Multiple Phone Lines, Propane, Fiber Optic

    Community & HOA

    Community
    • Security: Smoke Detector(s), Fire Sprinkler System, Exterior Cameras, Motion Detectors
    • Subdivision: Pleasant Acres
    HOA
    • Has HOA: Yes
    • Amenities included: None
    • Services included: Common Area Maintenance, Trash
    • HOA fee: $600 annually
    Location
    • Region: Pomfret

    Financial & listing details

    • Price per square foot: $169/sqft
    • Tax assessed value: $550,000
    • Annual tax amount: $7,400
    • Date on market: 1/31/2026
    • Listing agreement: Exclusive Agency
    • Listing terms: Conventional
    • Ownership: Fee Simple

    Price history

    DateEventPrice
    2/27/2026Sold$675,000-0.7%$169/sqft
    Source: Bright MLS #MDCH2051072 Report a problem
    2/7/2026Pending sale$679,999$171/sqft
    Source: Bright MLS #MDCH2051072 Report a problem
    1/31/2026Listed for sale$679,999+66.7%$171/sqft
    Source: Bright MLS #MDCH2051072 Report a problem
    7/23/2013Sold$408,000-0.5%$102/sqft
    Source: Public Record Report a problem
    4/7/2013Price change$409,950-2.4%$103/sqft
    Source: Century 21 New Millennium #CH8003687 Report a problem
    4/2/2013Listed for sale$420,000+351.6%$105/sqft
    Source: Century 21 New Millennium #CH8003687 Report a problem
    12/18/2012Sold$93,000-2.1%$23/sqft
    Source: Public Record Report a problem
    11/11/2011Listing removed$95,000$24/sqft
    Source: PenFed Realty, LLC #CH7679272 Report a problem
    8/27/2011Listed for sale$95,000$24/sqft
    Source: PenFed Realty, LLC #CH7679272 Report a problem

    Public tax history

    YearProperty taxesTax assessment
    2025$253 +11.9%$550,000 +5.5%
    2024$226 -96.3%$521,467 +5.8%
    2023$6,176 +19.6%$492,933 +6.1%
    2022$5,164 -7.8%$464,400 +3.9%
    2021$5,599 +4.1%$446,867 +4.1%
    2020$5,380 -0.8%$429,333 +4.3%
    2019$5,423 +2.7%$411,800 +2.7%
    2018$5,279 +2.8%$400,867 +2.8%
    2017$5,135 $389,933 +2.9%
    2016-- $379,000 +3.5%
    2015-- $366,133 +3.6%
    2014-- $353,267 +320.1%
    2013-- $84,100
    2012-- $84,100
    2011-- $84,100 -36.8%
    2010-- $133,100 +18.1%
    2009-- $112,672 +22.1%
    2008-- $92,246
    2007-- --
    Find assessor info on the county website

    Neighborhood: 20675

    Nearby schools

    GreatSchools rating
    Schools provided by the listing agent
    • Elementary: Dr. James Craik
    • High: Maurice J. Mcdonough
    • District: Charles County Public Schools

    Source: Bright MLS. This data may not be complete. We recommend contacting the local school district to confirm school assignments for this home.

    Get pre-qualified for a loan
    At Zillow Home Loans, we can pre-qualify you in as little as 5 minutes with no impact to your credit score.

    An equal housing lender. NMLS #10287.

    Sell for more on Zillow
    Get a Zillow Showcase℠ listing at no additional cost and you could sell for .
    $675,600
    2% more
    +$13,512
    With Zillow Showcase(estimated)
    $689,112