Welcome home to this beautifully updated Colonial nestled on a quiet cul-de-sac in sought-after Jackson Township. Offering 4 bedrooms, 3.5 bathrooms, a finished basement, and a 3-car garage, this home combines timeless style with modern updates throughout. The heart of the home is the kitchen, featuring granite countertops, a breakfast bar, and an open-concept design that flows into the family room. The bright family room showcases a cozy gas fireplace and opens to the living room, creating an ideal layout for entertaining and everyday living. The circular floor plan continues through the foyer, dining room, and back into the kitchen. A private office near the garage entrance provides a quiet workspace, while a conveniently located half bath serves guests. Upstairs, the impressive primary suite offers vaulted ceilings, a spacious bedroom, and a walk-in closet with a convenient laundry chute to the first-floor laundry area. The luxurious en-suite bath includes dual granite vanities, a tiled walk-in shower, a soaking tub, and an additional walk-in closet, creating a spa-like atmosphere. Three additional generously sized bedrooms share a full bath with double sinks and a tub/shower combination. Just off the eat-in kitchen, the sunroom provides the perfect place to relax and offers access to the exceptional outdoor living space. The beautifully paved patio features a stone fireplace surrounded by built-in stone seating, creating a warm setting for outdoor gatherings. The finished lower level expands the living space with custom built-ins surrounding a dedicated entertainment area, a sleek full bar with a stainless-steel countertop and sink, and a bonus recreation room perfect for a game room, fitness area, or additional lounge space. With thoughtful updates throughout, and the quality craftsmanship expected from a Rea Custom Home in desirable Audubon Ridge, this home is ready to impress. Improvements include a 2026 hot water tank, 2024 furnace & AC, and a roof in 2021.
Pending
$534,900
4448 Red Panda Cir NW, Massillon, OH 44646
4beds
3,180sqft
Single Family Residence
Built in 2001
0.46 Acres Lot
$-- Zestimate®
$168/sqft
$-- HOA
What's special
Finished basementQuiet cul-de-sacSoaking tubBreakfast barDedicated entertainment areaBright family roomCozy gas fireplace
- 18 days |
- 724 |
- 77 |
Likely to sell faster than
Zillow last checked:
Listing updated:
Listed by:
Sadie Scofield 330-318-0180 soldbysadie@kw.com,
Keller Williams Legacy Group Realty
Source: MLS Now,MLS#: 5222043 Originating MLS: Stark Trumbull Area REALTORS
Originating MLS: Stark Trumbull Area REALTORSFacts & features
Interior
Bedrooms & bathrooms
- Bedrooms: 4
- Bathrooms: 4
- Full bathrooms: 3
- 1/2 bathrooms: 1
- Main level bathrooms: 1
Primary bedroom
- Description: Flooring: Carpet
- Features: Vaulted Ceiling(s), Walk-In Closet(s)
- Level: Second
- Dimensions: 18 x 12
Bedroom
- Description: Flooring: Carpet
- Level: Second
- Dimensions: 12 x 11
Bedroom
- Description: Flooring: Carpet
- Level: Second
- Dimensions: 15 x 12
Bedroom
- Description: Flooring: Carpet
- Level: Second
- Dimensions: 13 x 9
Primary bathroom
- Description: Flooring: Luxury Vinyl Tile
- Features: Granite Counters, Soaking Tub, Walk-In Closet(s)
- Level: Second
- Dimensions: 12 x 8
Bathroom
- Description: Flooring: Linoleum
- Level: Second
- Dimensions: 8 x 4
Bathroom
- Description: Flooring: Laminate
- Level: First
- Dimensions: 6 x 5
Basement
- Description: Flooring: Carpet,Luxury Vinyl Tile
- Features: Built-in Features, Track Lighting, Bar
- Level: Basement
- Dimensions: 27 x 20
Dining room
- Description: Flooring: Laminate
- Level: First
- Dimensions: 13 x 12
Eat in kitchen
- Description: Flooring: Laminate
- Features: Breakfast Bar, Granite Counters
- Level: First
- Dimensions: 19 x 19
Family room
- Description: Flooring: Carpet
- Features: Fireplace
- Level: First
- Dimensions: 19 x 17
Laundry
- Description: Flooring: Linoleum
- Level: First
- Dimensions: 7 x 6
Living room
- Description: Flooring: Carpet
- Level: First
- Dimensions: 14 x 13
Office
- Description: Flooring: Carpet
- Level: First
- Dimensions: 11 x 9
Other
- Level: Basement
- Dimensions: 17 x 6
Recreation
- Description: Flooring: Carpet
- Level: Basement
- Dimensions: 33 x 11
Sunroom
- Description: Flooring: Carpet
- Level: First
- Dimensions: 13 x 13
Utility room
- Description: Flooring: Concrete
- Level: Basement
- Dimensions: 21 x 10
Heating
- Forced Air, Fireplace(s), Gas
Cooling
- Central Air, Ceiling Fan(s)
Appliances
- Included: Dryer, Dishwasher, Disposal, Microwave, Range, Refrigerator, Washer
- Laundry: Laundry Chute, Main Level, Laundry Room
Features
- Breakfast Bar, Built-in Features, Ceiling Fan(s), Chandelier, Entrance Foyer, Eat-in Kitchen, His and Hers Closets, Kitchen Island, Multiple Closets, Pantry, Soaking Tub, Bar
- Basement: Full,Finished,Sump Pump
- Number of fireplaces: 1
- Fireplace features: Gas
Interior area
- Total structure area: 3,180
- Total interior livable area: 3,180 sqft
- Finished area above ground: 2,640
- Finished area below ground: 540
Video & virtual tour
Property
Parking
- Total spaces: 3
- Parking features: Attached, Garage
- Attached garage spaces: 3
Features
- Levels: Three Or More
- Patio & porch: Front Porch, Patio
Lot
- Size: 0.46 Acres
- Features: Cul-De-Sac
Details
- Additional structures: Shed(s)
- Parcel number: 01623443
Construction
Type & style
- Home type: SingleFamily
- Architectural style: Colonial
- Property subtype: Single Family Residence
Materials
- Vinyl Siding
- Foundation: Block
- Roof: Asphalt
Condition
- Updated/Remodeled
- Year built: 2001
Utilities & green energy
- Sewer: Public Sewer
- Water: Public
Community & HOA
Community
- Subdivision: Audubon Ridge
HOA
- Has HOA: No
Location
- Region: Massillon
Financial & listing details
- Price per square foot: $168/sqft
- Tax assessed value: $364,000
- Annual tax amount: $6,073
- Date on market: 6/25/2026
- Cumulative days on market: 17 days
Estimated market value
Not available
Estimated sales range
Not available
Not available
Price history
| Date | Event | Price |
|---|---|---|
| 6/27/2026 | Pending sale | $534,900$168/sqft |
Source:  MLS Now #5222043 Report a problem MLS Now #5222043 Report a problem | ||
| 6/25/2026 | Listed for sale | $534,900+909.2%$168/sqft |
Source: MLS Now #5222043 Report a problem | ||
| 4/18/2001 | Sold | $53,000$17/sqft |
Source: Public Record Report a problem | ||
| 7/6/2000 | Sold | $53,000$17/sqft |
Source: Public Record Report a problem | ||
Public tax history
| Year | Property taxes | Tax assessment |
|---|---|---|
| 2024 | $5,843 +5.4% | $127,410 +15.1% |
| 2023 | $5,543 +0.5% | $110,740 |
| 2022 | $5,515 -0.4% | $110,740 |
| 2021 | $5,537 +10.5% | $110,740 +16.4% |
| 2020 | $5,013 | $95,140 |
| 2019 | $5,013 | $95,140 |
| 2018 | $5,013 +1.3% | $95,140 +6.6% |
| 2017 | $4,947 -3% | $89,220 -2.4% |
| 2016 | $5,098 -1.2% | $91,460 |
| 2015 | $5,160 | $91,460 +9.5% |
| 2014 | $5,160 +112.3% | $83,550 |
| 2013 | $2,431 | $83,550 |
| 2012 | -- | $83,550 -6.9% |
| 2011 | -- | $89,740 -0.1% |
| 2010 | -- | $89,810 |
| 2009 | $4,797 +13.5% | -- |
| 2008 | $4,228 -2.8% | -- |
| 2007 | $4,350 +6.2% | -- |
| 2005 | $4,097 +1.7% | -- |
| 2004 | $4,027 +5.8% | -- |
| 2003 | $3,807 +5.5% | -- |
| 2002 | $3,610 +663.2% | -- |
| 2001 | $473 +5.3% | -- |
| 2000 | $449 | -- |
Find assessor info on the county website
Monthly payment
Est. payment
Payment breakdown
Explore the cost of this home by adjusting the details. Changes won't be saved.Climate risks
Neighborhood: 44646
Nearby schools
GreatSchools rating
- 9/10Sauder Elementary SchoolGrades: K-5Distance: 1.9 mi
- 8/10Jackson Middle SchoolGrades: 6-8Distance: 1.9 mi
- 8/10Jackson High SchoolGrades: 9-12Distance: 1.3 mi
Schools provided by the listing agent
- District: Jackson LSD - 7605
Source: MLS Now. This data may not be complete. We recommend contacting the local school district to confirm school assignments for this home.
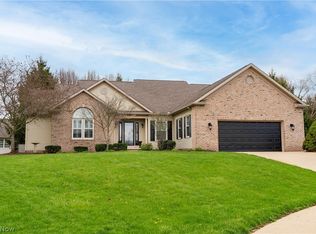
- $505,0005 bd4 ba3.6k sqft4456 Red Panda Cir NW, Massillon, OH 44646Sold
- $436,0004 bd3 ba2.3k sqft4447 Red Panda Cir NW, Massillon, OH 44646Off Market
- $415,8004 bd2 ba2.1k sqft4450 Ranier Ave NW, Massillon, OH 44646Off Market
- $484,5004 bd3 ba2.9k sqft4407 Golden Eagle Rd NW, Massillon, OH 44646Off Market
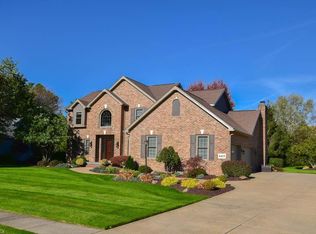
- $384,8004 bd2 ba2.2k sqft4434 Ranier Ave NW, Massillon, OH 44646Off Market
- $380,9003 bd2 ba2.1k sqft4419 Golden Eagle Rd NW, Massillon, OH 44646Off Market
- $455,0003 bd3 ba2k sqft4395 Golden Eagle Rd NW, Massillon, OH 44646Sold
- $41,600-- bd-- ba-- sqft4468 Ranier Ave NW, Massillon, OH 44646Off Market
A local agent can set up tours, give advice and negotiate with sellers.
Similar homes
- $549,9004 bd3 ba3.1k sqft6915 Harbor Dr NW, Canton, OH 44718For Sale
 MLS ID #5225327, Glen G Whitten, Ohio Property Group, LLC. MLS Now
 - $495,0005 bd4 ba3.4k sqft9466 Beryl St NW, Massillon, OH 44646For Sale
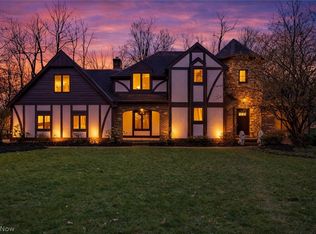 MLS ID #5221496, Aaron Peterson, SOGO Homes LLC. MLS Now
 - $525,0004 bd3 ba2.1k sqft5300 West Blvd NW, Canton, OH 44718For Sale
 MLS ID #5225431, Karen R Pavlis, Keller Williams Legacy Group Realty. MLS Now
 - $449,9004 bd3 ba3.5k sqft1258 Burd Ave NE, Massillon, OH 44646For Sale
 MLS ID #5200838, Dayna Edwards, EXP Realty, LLC.. MLS Now
 - $329,0003 bd3 ba2.6k sqft4095 Wales Ave NW, Massillon, OH 44646For SaleMLS ID #5206319, Nick Rock, Keller Williams Legacy Group Realty. MLS Now
- $399,0004 bd4 ba2.9k sqft1870 Stoner Ave NE, Massillon, OH 44646For SaleMLS ID #5210146, Stacey Jewell, McDowell Homes Real Estate Services. MLS Now
- $369,0004 bd3 ba3.6k sqft733 Phillips Rd NE, Massillon, OH 44646For SaleMLS ID #5220487, Cindy A McCory, RE/MAX Showcase. MLS Now
- $389,0005 bd3 ba2.4k sqft2245 Rio Grande Cir SE, Massillon, OH 44646For SaleMLS ID #5225657, Liz Sanders, Keller Williams Legacy Group Realty. MLS Now
- $499,0004 bd3 ba3.1k sqft5560 East Blvd NW, Canton, OH 44718For SaleMLS ID #5223504, Amy Wengerd, EXP Realty, LLC.. MLS Now
- $--3 bd3 ba1.9k sqft3788 Deerfield Ave NW, North Lawrence, OH 44666AuctionMLS ID #5225770, Kristen Kiko, Kiko. MLS Now
- $398,4004 bd3 ba2.5k sqft9572 Beryl St NW, Massillon, OH 44646For SaleMLS ID #5213582, Beth Dibell, Coldwell Banker Schmidt Realty. MLS Now
- $379,9003 bd3 ba2.8k sqft3862 Lorwood St NW, Massillon, OH 44646For SaleMLS ID #5224364, Todd Ryan Casey, High Point Real Estate Group. MLS Now
- $350,0003 bd2 ba2k sqft8318 Kellydale St NW, Massillon, OH 44646For SaleMLS ID #5214163, Cyndi Foster, Coldwell Banker Schmidt Realty. MLS Now
- $499,9004 bd4 ba3.7k sqft14716 Lawmont St, North Lawrence, OH 44666For SaleMLS ID #5207397, Stephanie Sayles, Key Realty. MLS Now
- $539,9994 bd3 ba2.8k sqft1581 Denise Dr, Akron, OH 44321For SaleMLS ID #5225558, Kyle Guinto, Fathom Realty. MLS Now
- $470,0003 bd4 ba3.4k sqft2931 Blue Ash Ave NW, Canton, OH 44708For SaleMLS ID #5222162, Debbie L Ferrante, RE/MAX Edge Realty. MLS Now
- $314,9003 bd4 ba3k sqft800 Woodview Dr NE, Massillon, OH 44646For SaleMLS ID #5224589, Jamie M Kelley, Keller Williams Legacy Group Realty. MLS Now
- $580,0004 bd4 ba2.7k sqft963 Cook Dr, Canal Fulton, OH 44614For SaleMLS ID #5221364, Grace A Powers, McDowell Homes Real Estate Services. MLS Now
- $539,9005 bd3 ba2.7k sqft1348 Southbrook Cir NE, Canton, OH 44721For SaleMLS ID #5223360, Jackie Weigand, Real of Ohio. MLS Now
- $499,9904 bd3 ba2.9k sqft1273 Muchney Cir, Akron, OH 44312For SaleMLS ID #5224454, Michael Kaim, Real of Ohio. MLS Now
