Welcome home to this spacious 4-bedroom, 2.5-bathroom home on a corner lot in East Orlando’s University Pines. This two-story property offers approx. 2,600 sq ft of functional living space—ideal for an owner-occupant or investor. The updated kitchen features painted cabinetry, ample counter and cabinet space, stainless steel appliances, and a GAS range. The open layout connects the kitchen to the living and dining areas, leading to a screened-in PATIO and fully FENCED backyard—great for entertaining or relaxing. Upstairs, the large primary suite includes an en-suite bath with DUAL vanities, garden tub, walk-in shower, and WALK-IN closet. Three additional guest bedrooms provides flexibility for family or office space. Recent updates include a new ROOF (2018) and HVAC system (2022). Additional features include a 2-car garage with EPOXY floors and indoor laundry room. Convenient location near UCF, Valencia College, Waterford Lakes, Blanchard Park, and major highways (408 & 417), with shopping and dining just minutes away. Move-in ready!
Sold for $440,000
$440,000
4448 RIVERTON DRIVE, ORLANDO, FL 32817
4beds
2,644sqft
Single Family Residence
Built in 1998
6,094 Square Feet Lot
$439,400 Zestimate®
$166/sqft
$3,065 Estimated rent
Home value
$439,400
$400,000 - $483,000
$3,065/mo
Zestimate® history
Owner options
List your home for rent
$3,065/mo
Rent Zestimate®
Find your next renter with Zillow Rental Manager. Plus, with online applications, you can quickly screen prospective tenants – for free.
$3,065/mo
Rent Zestimate®
Refinance and save
$3,204/mo
Est. payment
Refinancing to a lower rate could help reduce your monthly payments and save thousands over the life of the loan.
$3,204/mo
Est. payment
Explore your selling options
Work with a Zillow partner agent
Leverage their expertise and Zillow's premium Showcase listings to get your home seen by more buyers.
Get startedList with your own agent
Get your home in front of millions of buyers by listing it on Zillow.
Learn how to do itSell it yourself
Take full control of how buyers see your home on Zillow by listing For Sale by Owner (FSBO).
List your homeWhat's special
New roofPainted cabinetryGas rangeIndoor laundry roomOpen layoutLarge primary suiteGarden tub
Zillow last checked:
Listing updated:
Listed by:
Kristina Dunn, LLC 941-284-5167,
ALL REAL ESTATE & INVESTMENTS 407-917-8206,
Amy Miller 407-917-8206,
ALL REAL ESTATE & INVESTMENTS
Bought with:
Charles Newman, 3605859
UNITED REALTY GROUP INC
Source: Stellar MLS,MLS#: O6306063 Originating MLS: Orlando Regional
Originating MLS: Orlando Regional
Facts & features
Interior
Bedrooms & bathrooms
- Bedrooms: 4
- Bathrooms: 3
- Full bathrooms: 2
- 1/2 bathrooms: 1
Rooms
- Room types: Bonus Room
Primary bedroom
- Features: Walk-In Closet(s)
- Level: Second
- Area: 224 Square Feet
- Dimensions: 14x16
Bedroom 2
- Features: Built-in Closet
- Level: Second
- Area: 165 Square Feet
- Dimensions: 11x15
Bedroom 3
- Features: Built-in Closet
- Level: Second
- Area: 154 Square Feet
- Dimensions: 11x14
Bedroom 4
- Features: Built-in Closet
- Level: Second
- Area: 132 Square Feet
- Dimensions: 11x12
Primary bathroom
- Level: Second
- Area: 182 Square Feet
- Dimensions: 13x14
Dining room
- Level: First
- Area: 143 Square Feet
- Dimensions: 11x13
Family room
- Level: First
- Area: 285 Square Feet
- Dimensions: 15x19
Kitchen
- Features: Pantry
- Level: First
- Area: 289 Square Feet
- Dimensions: 17x17
Living room
- Level: First
- Area: 196 Square Feet
- Dimensions: 14x14
Heating
- Central, Electric
Cooling
- Central Air
Appliances
- Included: Dishwasher, Disposal, Gas Water Heater, Ice Maker, Microwave, Range, Refrigerator
- Laundry: Inside, Laundry Room
Features
- Ceiling Fan(s), Crown Molding, Eating Space In Kitchen, High Ceilings, Kitchen/Family Room Combo, Solid Surface Counters, Split Bedroom, Walk-In Closet(s)
- Flooring: Carpet, Ceramic Tile, Laminate
- Doors: Sliding Doors
- Windows: Blinds, Window Treatments
- Has fireplace: No
Interior area
- Total structure area: 3,362
- Total interior livable area: 2,644 sqft
Property
Parking
- Total spaces: 2
- Parking features: Garage - Attached
- Attached garage spaces: 2
- Details: Garage Dimensions: 18x22
Features
- Levels: Two
- Stories: 2
- Patio & porch: Covered, Porch, Rear Porch, Screened
- Exterior features: Rain Gutters
- Fencing: Fenced,Vinyl,Wood
Lot
- Size: 6,094 Square Feet
- Features: Corner Lot, In County, Sidewalk
- Residential vegetation: Mature Landscaping, Oak Trees, Trees/Landscaped
Details
- Parcel number: 042231894700590
- Zoning: P-D
- Special conditions: None
Construction
Type & style
- Home type: SingleFamily
- Architectural style: Contemporary
- Property subtype: Single Family Residence
Materials
- Block, Stucco, Wood Frame
- Foundation: Slab
- Roof: Shingle
Condition
- New construction: No
- Year built: 1998
Details
- Warranty included: Yes
Utilities & green energy
- Sewer: Public Sewer
- Water: Public
- Utilities for property: Cable Connected, Electricity Connected, Natural Gas Connected, Public, Underground Utilities, Water Connected
Community & HOA
Community
- Features: Sidewalks
- Pet fee: $0 monthly
- Subdivision: UNIVERSITY PINES
HOA
- Has HOA: Yes
- Services included: Common Area Taxes
- HOA fee: $35 monthly
- HOA name: Zeal Community
- HOA phone: 407-759-4049
Location
- Region: Orlando
Financial & listing details
- Price per square foot: $166/sqft
- Tax assessed value: $396,156
- Annual tax amount: $6,378
- Date on market: 5/8/2025
- Cumulative days on market: 140 days
- Listing terms: Cash,Conventional,FHA,VA Loan
- Ownership: Fee Simple
- Total actual rent: 0
- Electric utility on property: Yes
- Road surface type: Paved
Price history
| Date | Event | Price |
|---|---|---|
| 10/10/2025 | Sold | $440,000-7.4%$166/sqft |
Source:  Stellar MLS #O6306063 Report a problem Stellar MLS #O6306063 Report a problem | ||
| 9/29/2025 | Pending sale | $475,000$180/sqft |
Source: Stellar MLS #O6306063 Report a problem | ||
| 9/17/2025 | Price change | $475,000-2.1%$180/sqft |
Source: Stellar MLS #O6306063 Report a problem | ||
| 8/15/2025 | Listed for sale | $485,000$183/sqft |
Source: Stellar MLS #O6306063 Report a problem | ||
| 8/12/2025 | Pending sale | $485,000$183/sqft |
Source: Stellar MLS #O6306063 Report a problem | ||
| 7/21/2025 | Price change | $485,000-2%$183/sqft |
Source: Stellar MLS #O6306063 Report a problem | ||
| 6/24/2025 | Price change | $495,000-5.7%$187/sqft |
Source: Stellar MLS #O6306063 Report a problem | ||
| 6/5/2025 | Price change | $525,000-3.7%$199/sqft |
Source: Stellar MLS #O6306063 Report a problem | ||
| 5/29/2025 | Price change | $545,000-0.9%$206/sqft |
Source: Stellar MLS #O6306063 Report a problem | ||
| 5/21/2025 | Price change | $550,000-4.3%$208/sqft |
Source: Stellar MLS #O6306063 Report a problem | ||
| 5/14/2025 | Price change | $575,000-3.4%$217/sqft |
Source: Stellar MLS #O6306063 Report a problem | ||
| 5/9/2025 | Listed for sale | $595,000+56.2%$225/sqft |
Source: Stellar MLS #O6306063 Report a problem | ||
| 8/3/2021 | Sold | $381,000+5.9%$144/sqft |
Source: Public Record Report a problem | ||
| 7/1/2021 | Pending sale | $359,900$136/sqft |
Source:  RE/MAX International #O5954805 Report a problem RE/MAX International #O5954805 Report a problem | ||
| 6/29/2021 | Listed for sale | $359,900+35.6%$136/sqft |
Source: RE/MAX International #O5954805 Report a problem | ||
| 11/28/2016 | Listing removed | $265,500$100/sqft |
Source: Keller Williams - Oviedo #O5469006 Report a problem | ||
| 11/28/2016 | Listed for sale | $265,500+1.3%$100/sqft |
Source: Keller Williams - Oviedo #O5469006 Report a problem | ||
| 11/22/2016 | Sold | $262,000-1.3%$99/sqft |
Source: Stellar MLS #O5469006 Report a problem | ||
| 10/30/2016 | Pending sale | $265,500$100/sqft |
Source: Keller Williams - Oviedo #O5469006 Report a problem | ||
| 10/4/2016 | Price change | $265,500-1.6%$100/sqft |
Source: KELLER WILLIAMS ADVANTAGE RLTY #O5469006 Report a problem | ||
| 6/3/2016 | Price change | $269,900-2.5%$102/sqft |
Source: PENNY BROKERS INC #O5391412 Report a problem | ||
| 5/11/2016 | Price change | $276,900-1.1%$105/sqft |
Source: PENNY BROKERS INC #O5391412 Report a problem | ||
| 2/20/2016 | Price change | $279,900-3.4%$106/sqft |
Source: PENNY BROKERS INC #O5391412 Report a problem | ||
| 2/8/2016 | Price change | $289,900-2%$110/sqft |
Source: PENNY BROKERS INC #O5391412 Report a problem | ||
| 9/9/2015 | Listed for sale | $295,900+96.1%$112/sqft |
Source: PENNY BROKERS INC #O5391412 Report a problem | ||
| 11/11/1998 | Sold | $150,900$57/sqft |
Source: Public Record Report a problem | ||
Public tax history
| Year | Property taxes | Tax assessment |
|---|---|---|
| 2024 | $6,875 +5.4% | $396,156 +3.8% |
| 2023 | $6,521 +12% | $381,728 +10% |
| 2022 | $5,824 +71.1% | $347,025 +52.5% |
| 2021 | $3,405 +1.1% | $227,518 +1.4% |
| 2020 | $3,366 +1.3% | $224,377 +2.3% |
| 2019 | $3,322 +0.8% | $219,332 +1.9% |
| 2018 | $3,294 | $215,242 -3.8% |
| 2017 | $3,294 +1.7% | $223,706 +7.7% |
| 2016 | $3,238 +25.7% | $207,658 +6.8% |
| 2015 | $2,576 -3.2% | $194,522 -6.8% |
| 2014 | $2,660 +2% | $208,722 +26.8% |
| 2013 | $2,609 +0.8% | $164,589 +1.4% |
| 2012 | $2,588 -0.7% | $162,238 -0.7% |
| 2011 | $2,607 +0% | $163,361 -3.6% |
| 2010 | $2,606 | $169,415 -10.2% |
| 2009 | -- | $188,593 -26.2% |
| 2008 | $2,407 -3.4% | $255,533 -10.8% |
| 2007 | $2,490 -4.5% | $286,487 +11.4% |
| 2006 | $2,608 +2.2% | $257,251 +44.2% |
| 2005 | $2,552 +5.1% | $178,424 +6.5% |
| 2004 | $2,427 +0.7% | $167,533 +7% |
| 2003 | $2,410 +2.9% | $156,526 +7.1% |
| 2002 | $2,342 -1% | $146,201 +6.2% |
| 2001 | $2,365 +1% | $137,724 +2.1% |
| 2000 | $2,343 | $134,897 |
Find assessor info on the county website
Neighborhood: 32817
Nearby homes
- $453,8004 bd3 ba2.2k sqft4442 Riverton Dr, Orlando, FL 32817Off Market
- $406,6003 bd2 ba2.1k sqft4520 Riverton Dr, Orlando, FL 32817Off Market
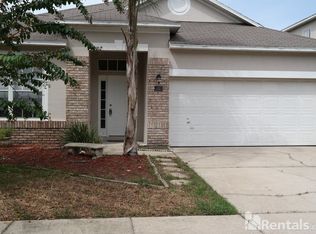
- $413,0004 bd2 ba2k sqft4436 Riverton Dr, Orlando, FL 32817Off Market
- $484,2005 bd3 ba2.7k sqft4526 Riverton Dr, Orlando, FL 32817Off Market
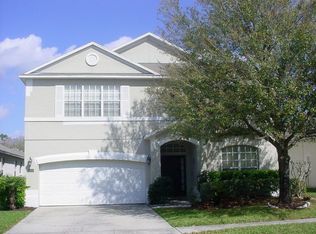
- $434,0004 bd2 ba2k sqft4509 Riverton Dr, Orlando, FL 32817Off Market
- $419,0004 bd2 ba2k sqft4515 Riverton Dr, Orlando, FL 32817Off Market
- $436,6004 bd2 ba2k sqft11514 Robbyes Dr, Orlando, FL 32817Off Market
- $430,0003 bd2 ba2k sqft4503 Riverton Dr, Orlando, FL 32817Sold
Nearby schools
GreatSchools rating
- 5/10Riverdale Elementary SchoolGrades: PK-5Distance: 1.5 mi
- 6/10Corner Lake Middle SchoolGrades: 6-8Distance: 6.2 mi
- 4/10University High SchoolGrades: 9-12Distance: 2.1 mi
Schools provided by the listing agent
- Elementary: Riverdale Elem
- Middle: Corner Lake Middle
- High: University High
Source: Stellar MLS. This data may not be complete. We recommend contacting the local school district to confirm school assignments for this home.
Get a cash offer in 3 minutes
Find out how much your home could sell for in as little as 3 minutes with a no-obligation cash offer.
Estimated market value
$439,400
Get a cash offer in 3 minutes
Find out how much your home could sell for in as little as 3 minutes with a no-obligation cash offer.
Estimated market value
$439,400
- Florida
- Orange County
- Orlando
- 32817
- 4448 RIVERTON DRIVE
Nearby cities
Nearby neighborhoods
Nearby zip codes
Other Orlando Topics
