Revel in a seamless harmony of modern elegance and timeless comfort in this inviting Summer Lake home. Recently renovated, every detail has been thoughtfully crafted to create a warm and welcoming atmosphere. A new roof + gutters and freshly painted exterior enhance the home’s aesthetic appeal, while the new paint inside the home provides a neutral canvas for a curated space. Updated laminate wood flooring adds a modern, cohesive feel to the entire home. The living area is enhanced by a vaulted ceiling, creating an airy, open feel that invites relaxation. The heart of this home, the eat-in kitchen features updated quartz countertops, tile backsplash and stainless steel appliances, blending functionality with contemporary design. Retreat to the spacious primary bedroom featuring a sizable walk-in closet. Both bathrooms have been tastefully remodeled with modern fixtures. The expansive, fenced-in backyard is perfect for hosting vibrant gatherings or cultivating a verdant garden. Additional upgrades include a newer water heater, furnace, A/C, and washer/dryer.
Sold for $470,000
$470,000
4448 S Argonne Way, Aurora, CO 80015
3beds
1,372sqft
Single Family Residence
Built in 1981
7,754 Square Feet Lot
$471,100 Zestimate®
$343/sqft
$2,717 Estimated rent
Home value
$471,100
$448,000 - $495,000
$2,717/mo
Zestimate® history
Owner options
List your home for rent
$2,717/mo
Rent Zestimate®
Find your next renter with Zillow Rental Manager. Plus, with online applications, you can quickly screen prospective tenants – for free.
$2,717/mo
Rent Zestimate®
Refinance and save
$2,716/mo
Est. payment
Refinancing to a lower rate could help reduce your monthly payments and save thousands over the life of the loan.
$2,716/mo
Est. payment
Explore your selling options
Work with a Zillow partner agent
Leverage their expertise and Zillow's premium Showcase listings to get your home seen by more buyers.
Get startedList with your own agent
Get your home in front of millions of buyers by listing it on Zillow.
Learn how to do itSell it yourself
Take full control of how buyers see your home on Zillow by listing For Sale by Owner (FSBO).
List your homeWhat's special
Zillow last checked:
Listing updated:
Listed by:
Olivia Kunevicius 720-933-8499 olivia@milehimodern.com,
Milehimodern
Bought with:
Paige Janulewicz, 100091290
Compass - Denver
Source: REcolorado as distributed by MLS GRID,MLS#: 9899947
Facts & features
Interior
Bedrooms & bathrooms
- Bedrooms: 3
- Bathrooms: 2
- Full bathrooms: 1
- 1/2 bathrooms: 1
Bedroom
- Level: Upper
Bedroom
- Level: Upper
Bedroom
- Level: Lower
Bathroom
- Level: Upper
Bathroom
- Level: Lower
Family room
- Level: Lower
Kitchen
- Level: Main
Living room
- Level: Main
Heating
- Forced Air, Natural Gas
Cooling
- Central Air
Appliances
- Included: Dishwasher, Dryer, Range, Range Hood, Refrigerator, Washer
- Laundry: In Unit
Features
- Ceiling Fan(s), Pantry, Vaulted Ceiling(s), Walk-In Closet(s)
- Flooring: Carpet, Laminate, Tile
- Windows: Double Pane Windows
- Has basement: No
- Number of fireplaces: 1
- Fireplace features: Family Room, Wood Burning
Interior area
- Total structure area: 1,372
- Total interior livable area: 1,372 sqft
- Finished area above ground: 1,372
Property
Parking
- Total spaces: 2
- Parking features: Garage - Attached
- Attached garage spaces: 2
Features
- Levels: Tri-Level
- Patio & porch: Patio
- Exterior features: Private Yard, Rain Gutters
- Fencing: Full
Lot
- Size: 7,754 Square Feet
- Features: Landscaped, Level, Near Public Transit
Details
- Parcel number: 031711533
- Zoning: SFR
- Special conditions: Standard
Construction
Type & style
- Home type: SingleFamily
- Architectural style: Traditional
- Property subtype: Single Family Residence
Materials
- Brick, Frame, Wood Siding
- Foundation: Concrete Perimeter, Slab
- Roof: Composition
Condition
- Updated/Remodeled
- Year built: 1981
Utilities & green energy
- Sewer: Public Sewer
- Water: Public
Community & HOA
Community
- Subdivision: Summer Lake
HOA
- Has HOA: No
Location
- Region: Aurora
Financial & listing details
- Price per square foot: $343/sqft
- Tax assessed value: $470,600
- Annual tax amount: $1,760
- Date on market: 7/19/2024
- Listing terms: Cash,Conventional,FHA,VA Loan
- Exclusions: Seller's Personal Property.
- Ownership: Individual
- Road surface type: Paved
Price history
| Date | Event | Price |
|---|---|---|
| 8/5/2024 | Sold | $470,000$343/sqft |
Source:  REcolorado as distributed by MLS GRID #9899947 Report a problem REcolorado as distributed by MLS GRID #9899947 Report a problem | ||
| 7/21/2024 | Pending sale | $470,000$343/sqft |
Source: REcolorado as distributed by MLS GRID #9899947 Report a problem | ||
| 7/19/2024 | Listed for sale | $470,000+54.6%$343/sqft |
Source: REcolorado as distributed by MLS GRID #9899947 Report a problem | ||
| 8/10/2017 | Sold | $304,000+1.4%$222/sqft |
Source: Public Record Report a problem | ||
| 7/6/2017 | Listed for sale | $299,900$219/sqft |
Source: D R REAL ESTATE INC #9026749 Report a problem | ||
Public tax history
| Year | Property taxes | Tax assessment |
|---|---|---|
| 2025 | $2,337 +13.4% | $29,413 -1.3% |
| 2024 | $2,061 +17.1% | $29,788 -11.9% |
| 2023 | $1,760 -0.6% | $33,798 +39.1% |
| 2022 | $1,771 | $24,298 -2.8% |
| 2021 | -- | $24,997 +8% |
| 2020 | $1,662 +19.5% | $23,138 |
| 2019 | $1,390 | -- |
| 2018 | $1,390 +1.5% | $18,857 |
| 2017 | $1,370 | $18,857 +7.7% |
| 2016 | -- | $17,512 |
| 2015 | -- | $17,512 +40.4% |
| 2014 | $1,291 +24.4% | $12,474 -9.7% |
| 2013 | $1,038 | $13,820 |
| 2012 | -- | $13,820 |
| 2011 | $1,028 +2.7% | $13,820 +4.3% |
| 2010 | $1,001 -17.3% | $13,250 |
| 2009 | $1,210 | $13,250 -16.3% |
| 2008 | -- | $15,825 |
| 2007 | -- | $15,825 +5.9% |
| 2006 | -- | $14,941 |
| 2005 | -- | $14,941 +3.8% |
| 2002 | $1,061 +15.6% | $14,400 +21.8% |
| 2001 | $918 | $11,820 |
Find assessor info on the county website
Neighborhood: Summer Lake
Nearby homes
- $467,1004 bd2 ba1.7k sqft4438 S Argonne Way, Aurora, CO 80015Off Market
- $433,9002 bd2 ba1.1k sqft4458 S Argonne Way, Aurora, CO 80015Off Market
- $675,0004 bd3 ba4.1k sqft4416 S Andes Way, Aurora, CO 80015Sold
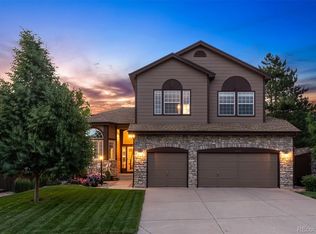
- $434,5001 bd2 ba2k sqft4428 S Argonne Way, Aurora, CO 80015Off Market
- $492,0003 bd3 ba2.1k sqft4471 S Argonne Ct, Aurora, CO 80015Off Market
- $435,8003 bd1 ba1.1k sqft4451 S Argonne Ct, Aurora, CO 80015Off Market
- $483,6003 bd3 ba1.8k sqft4461 S Argonne Ct, Aurora, CO 80015Off Market
- $611,4004 bd4 ba2.9k sqft18694 E Radcliff Pl, Aurora, CO 80015Off Market
Nearby schools
GreatSchools rating
- 4/10Summit Elementary SchoolGrades: PK-5Distance: 0.4 mi
- 5/10Horizon Middle SchoolGrades: 6-8Distance: 0.6 mi
- 5/10Smoky Hill High SchoolGrades: 9-12Distance: 1.6 mi
Schools provided by the listing agent
- Elementary: Summit
- Middle: Horizon
- High: Smoky Hill
- District: Cherry Creek 5
Source: REcolorado as distributed by MLS GRID. This data may not be complete. We recommend contacting the local school district to confirm school assignments for this home.
Get a cash offer in 3 minutes
Find out how much your home could sell for in as little as 3 minutes with a no-obligation cash offer.
Estimated market value
$471,100
Get a cash offer in 3 minutes
Find out how much your home could sell for in as little as 3 minutes with a no-obligation cash offer.
Estimated market value
$471,100
- Colorado
- Arapahoe County
- Aurora
- 80015
- Summer Lake
- 4448 S Argonne Way
Nearby cities
Nearby neighborhoods
Nearby zip codes
Other Aurora Topics
