Skip main navigation
For sale
  • $150,000

    4448 S Union Rd, Miamisburg, OH 45342

    3beds
    1,810sqft
    Single Family Residence
    Built in 1884
    0.5 Acres Lot
    $164,000 Zestimate®
    $83/sqft
    $-- HOA

    What's special

    Three bedroomsFire pitWood trim throughoutTwo bathsHalf-acre lotWood-burning stove
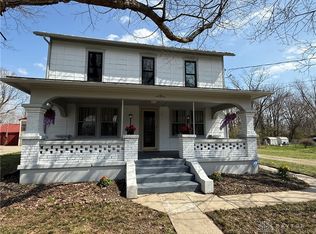
    You know that feeling when a house has been sitting on your list for weeks because you can't stop thinking about the property, not just the price? That's 4448 S. Union Rd. This 1884 farmhouse sits on a half-acre in Miamisburg, Jefferson Township Schools, just minutes from downtown, and it's exactly what it looks like: a property with real work ahead of it and real potential to match. Nothing here is dressed up to hide what it is. What you see is what you get, and what you get is a lot to work with. Inside, 1,810 square feet gives you three bedrooms and two baths across two stories, plus original details you can't recreate today: wood trim throughout and a wood-burning stove for the coldest nights in Southwest Ohio. Upstairs, a second kitchen area opens options for a guest suite, rental unit, in-law space, or studio. You decide what it becomes. Step outside and the half-acre lot does the rest of the work. Large, mature trees throughout the property; a fire pit sits ready for the first cool evening. Two outbuildings, one a classic red roofed small barn, attached to a modern-day post-frame garage with power, giving you storage, workshop space, or a project of your own. Interest rates and closing costs are the two things every buyer worries about right now. A property priced for the work it needs is how you control that math instead of it controlling you. Every improvement you make from here is equity you build yourself, not markup you pay someone else for. Minutes away, downtown Miamisburg gives you river walks, the historic Miamisburg Mound, and local spots like TJ Chumps and Bullwinkle's Top Hat Bistro for when you don't feel like cooking. Call or text to walk through 4448 S. Union Rd this week and see what it could become.
    1 day
    |
    567
    |
    59
    |

    Zillow last checked:

    Listing updated:

    Listed by:

    Brett Tracy 937.287.1534,

    Plum Tree Realty

    Source: DABR MLS,MLS#: 966067MLS LogoOriginating MLS: Dayton Area Board of REALTORS

      Facts & features

      Interior

      Bedrooms & bathrooms
      • Bedrooms: 3
      • Bathrooms: 2
      • Full bathrooms: 2
      • Main level bathrooms: 1
      Primary bedroom
      • Level: Main
      • Dimensions: 13 x 15
      Bedroom
      • Level: Second
      • Dimensions: 12 x 15
      Bedroom
      • Level: Second
      • Dimensions: 12 x 15
      Bonus room
      • Level: Second
      • Dimensions: 12 x 13
      Dining room
      • Level: Main
      • Dimensions: 9 x 15
      Kitchen
      • Level: Main
      • Dimensions: 19 x 12
      Kitchen
      • Level: Second
      • Dimensions: 9 x 15
      Laundry
      • Level: Main
      • Dimensions: 3 x 8
      Living room
      • Level: Main
      • Dimensions: 15 x 15
      Heating
      • Steam
      Cooling
      • Central Air
      Appliances
      • Included: Gas Water Heater
      Features
      • Ceiling Fan(s), Laminate Counters, Kitchenette, Second Kitchen
      • Windows: Double Hung, Double Pane Windows, Insulated Windows
      • Basement: Unfinished
      • Has fireplace: Yes
      • Fireplace features: Stove, Wood Burning
      Interior area
      • Total structure area: 1,810
      • Total interior livable area: 1,810 sqft

      Property

      Parking
      • Total spaces: 2
      • Parking features: Barn, Detached, Garage, Two Car Garage, Garage Door Opener, Storage
      • Garage spaces: 2
      Features
      • Levels: Two
      • Stories: 2
      • Patio & porch: Patio, Porch
      • Exterior features: Porch, Patio, Storage
      Lot
      • Size: 0.5 Acres
      Details
      • Additional structures: Shed(s)
      • Parcel number: J442264060001
      • Zoning: Residential
      • Zoning description: Residential

      Construction

      Type & style
      • Home type: SingleFamily
      • Property subtype: Single Family Residence
      Materials
      • Asphalt, Frame, Shingle Siding, Stucco, Steel, Wood Siding
      Condition
      • Year built: 1884

      Community & HOA

      HOA
      • Has HOA: No
      Location
      • Region: Miamisburg

      Financial & listing details

      • Price per square foot: $83/sqft
      • Tax assessed value: $128,030
      • Annual tax amount: $1,527
      • Date on market: 8/6/2026
      • Date available: 08/07/2026

        Estimated market value

        $164,000

        $131,000 - $194,000

        $1,860/mo

        Price history

        DateEventPrice
        8/8/2026Listed for sale$150,000$83/sqft
        Source: DABR MLS #966067 Report a problem

        Public tax history

        YearProperty taxesTax assessment
        2025$1,527 -1.1%$44,810
        2024$1,544 +2.7%$44,810
        2023$1,504 $44,810 +82.7%
        2022-- $24,530
        2021$813 +0.1%$24,530
        2020$812 +12.2%$24,530 +12.9%
        2019$724 -0.3%$21,720
        2018$726 +1%$21,720
        2017$719 +8.2%$21,720 +3.9%
        2016$664 +0%$20,910
        2015$664 +2.3%$20,910
        2014$649 $20,910
        Find assessor info on the county website

        Monthly payment

        Est. payment

        Payment breakdown

        Explore the cost of this home by adjusting the details. Changes won't be saved.
        All calculations are estimates and provided by Zillow, Inc. for informational purposes only. Actual amounts may vary.
        HOA fees may include property taxes on listings classified as Co-Ops. Contact the listing agent and/or owner for fee details.
        Mortgage interest rates are dependent on a number of factors, including credit score, down payment, and repayment length. Interest rate data provided by Zillow Group Marketplace, Inc. as of 1/1/1970 from various mortgage lenders with which we have lead or other similar arrangements; the Estimated Payment is an average of those rates.
        See how much you could borrow to make a competitive offer.

        Climate risks

        Neighborhood: 45342

        Getting around

        0 / 100
        Car-Dependent
        27 / 100
        Somewhat Bikeable

        Nearby schools

        GreatSchools rating
        Schools provided by the listing agent
        • District: Jefferson Township

        Source: DABR MLS. This data may not be complete. We recommend contacting the local school district to confirm school assignments for this home.

        A local agent can set up tours, give advice and negotiate with sellers.

        A local lender can help you make sure your offer is ready when you are.

        Browse local experts

        Similar homes