Skip main navigation
Closed
  • $518,000

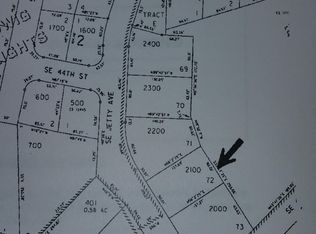
    4448 SE Jetty Ave, Lincoln City, OR 97367

    3beds
    1,377sqft
    Single Family Residence
    Built in 2020
    0.4 Acres Lot
    $517,800 Zestimate®
    $376/sqft
    $2,707 Estimated rent

    Home value

    $517,800

    $476,000 - $559,000

    $2,707/mo

    Zestimate® history
    Loading
    Loading...

    Owner options

    List your home for rent

    $2,707/mo

    Rent Zestimate®

    Find your next renter with Zillow Rental Manager. Plus, with online applications, you can quickly screen prospective tenants – for free.

    Learn more

    $2,707/mo

    Rent Zestimate®

    Refinance and save

    $3,396/mo

    Est. payment

    Refinancing to a lower rate could help reduce your monthly payments and save thousands over the life of the loan.

    See today's rates

    $3,396/mo

    Est. payment

    Explore your selling options

    Work with a Zillow partner agent

    Leverage their expertise and Zillow's premium Showcase listings to get your home seen by more buyers.

    Get started

    List with your own agent

    Get your home in front of millions of buyers by listing it on Zillow.

    Learn how to do it

    Sell it yourself

    Take full control of how buyers see your home on Zillow by listing For Sale by Owner (FSBO).

    List your home

    What's special

    Small fenced areaNewer-construction single-level homeBack deckPrivate wooded settingStainless-steel appliancesCovered front porchQuartz countertops
    Welcome to relaxed coastal living in the desirable Resort at Bayview community of Lincoln City! Built in 2020, this newer-construction, single-level home offers 1,377 sq ft of comfortable living on a private 0.40-acre lot surrounded by trees. Enjoy the peaceful setting from the covered front porch or back deck, which leads to a small fenced area. Inside, the open-concept kitchen and living area creates a comfortable space for everyday living and entertaining. The kitchen features quartz countertops and stainless-steel appliances, with an inviting layout that keeps the cook connected to the rest of the living space. The home's private, wooded setting provides a welcome sense of seclusion that is increasingly hard to find in a coastal community. Resort at Bayview offers an excellent collection of amenities, including a clubhouse, indoor pool, hot tub, fitness center, ping-pong and gathering spaces. The home sits above the tsunami evacuation zone, with the evacuation zone boundary visible on the road below the property. Whether you're looking for a full-time home, coastal getaway or investment opportunity, this private retreat combines newer construction, one-level living and resort-style amenities, all just minutes from Taft beach, restaurants, and shops on Siletz Bay.

    Zillow last checked:

    Listing updated:

    Listed by:

    Natasha M Ochs 503-307-6556,

    HomeSmart Realty Group

    Bought with:

    Christopher Dragoo, 201232593

    Harcourts Coast Realty

    Source: OCMLS,MLS#: 26-2348MLS Logo

    Facts & features

    Interior

    Bedrooms & bathrooms
    • Bedrooms: 3
    • Bathrooms: 2
    • Full bathrooms: 2
    Primary bedroom
    • Description: Ensuite, Vaulted Ceilings, Walk-In Closet, Carpet
    Bedroom 2
    • Description: Closet, Carpet
    Bedroom 3
    • Description: Closet Carpet
    Great room
    • Description: Fireplace, Vaulted Ceiling, Laminate Flooring
    Kitchen
    • Description: Island, Laminate Flooring
    Laundry
    • Description: Closet, Laminate Flooring
    Heating
    • Electric, Wall Furnace
    Cooling
    • None
    Appliances
    • Included: Dryer, Dishwasher, Gas Range, Microwave, Refrigerator, Washer, Water Heater
    • Laundry: Accessible Utilities or Laundry, Laundry Closet, Electric Dryer Hookup, Main Level, Washer Hookup
    Features
    • Kitchen Island, Open Floorplan, Pantry, Walk-In Closet(s), Vaulted Ceiling(s)
    • Flooring: Laminate
    • Windows: Double Pane Windows, Vinyl Frames
    • Basement: Crawl Space
    • Number of fireplaces: 1
    • Fireplace features: Gas
    Interior area
    • Total structure area: 1,377
    • Total interior livable area: 1,377 sqft
    • Finished area above ground: 1,377
    • Finished area below ground: 0

    Property

    Parking
    • Total spaces: 2
    • Parking features: Attached Garage, Driveway
    • Garage spaces: 2
    Accessibility
    • Accessibility features: Accessible Washer/Dryer, Accessible Full Bath
    Features
    • Levels: One
    • Stories: 1
    • Patio & porch: Deck, Front Porch, Covered Porch
    • Fencing: Split Rail
    Lot
    • Size: 0.4 Acres
    • Dimensions: 137 ft by 114 ft appro x .
    • Features: Sloped
    Details
    • Parcel number: 071127DA200000
    • Zoning description: R7.5
    • Special conditions: Standard

    Construction

    Type & style
    • Home type: SingleFamily
    • Architectural style: Ranch
    • Property subtype: Single Family Residence
    Materials
    • Cedar, Lap Siding
    • Foundation: Concrete Perimeter
    • Roof: Composition
    Condition
    • New construction: No
    • Year built: 2020

    Utilities & green energy

    • Electric: 200+ Amp Service
    • Sewer: Public Sewer
    • Water: Public
    • Utilities for property: Electricity Connected, Natural Gas Connected, Sewer Connected, Underground Utilities, Water Connected

    Community & HOA

    Community
    • Features: Street Lights, Sidewalks
    • Security: Carbon Monoxide Detector(s), Smoke Detector(s)
    • Subdivision: Resort at Bayview PUD
    HOA
    • Has HOA: Yes
    • Amenities included: Clubhouse, Fitness Center, Game Room, Spa/Hot Tub, Pool
    • Services included: Insurance, Property Taxes for Common Areas, Other
    • HOA fee: $140 monthly
    • HOA name: Bayview Homeowners Association - AMS
    • HOA phone: 503-376-6785
    Location
    • Region: Lincoln City

    Financial & listing details

    • Price per square foot: $376/sqft
    • Tax assessed value: $513,390
    • Annual tax amount: $5,185
    • Date on market: 8/27/2026
    • Listing terms: Cash,Conventional,FHA,VA Loan
    • Electric utility on property: Yes
    • Road surface type: Asphalt

    Price history

    DateEventPrice
    10/30/2026Sold$518,000-2.3%$376/sqft
    Source: OCMLS #26-2348 Report a problem
    10/4/2026Pending sale$530,000$385/sqft
    Source: RMLS (OR) #783770022 Report a problem
    8/27/2026Listed for sale$530,000+32.4%$385/sqft
    Source: RMLS (OR) #783770022 Report a problem
    12/2/2020Sold$400,333+627.9%$291/sqft
    Source: OCMLS #LC-92379 Report a problem
    8/29/2019Sold$55,000$40/sqft
    Source: Public Record Report a problem

    Public tax history

    YearProperty taxesTax assessment
    2025$5,029 +1.6%$308,420 +3%
    2024$4,952 +2.8%$299,440 +3%
    2023$4,815 +2.9%$290,720 +3%
    2022$4,681 +1.8%$282,260 +3%
    2021$4,597 +358.2%$274,040 +341.2%
    2020$1,003 $62,110 +6.2%
    2019-- $58,480 +8.7%
    2018$898 $53,820 +15.5%
    2017$898 +21.4%$46,580
    2016$739 $46,580 -25%
    2015$739 -25.8%$62,110
    2014$996 $62,110
    2013$996 -3.1%$62,110
    2012$1,028 -2.9%$62,110 -4%
    2011$1,059 +4.1%$64,670
    2010$1,017 +3.1%$64,670 +6.1%
    2009$986 +2.6%$60,970
    2008$961 $60,970
    Find assessor info on the county website

    Neighborhood: 97367

    Nearby schools

    GreatSchools rating
    Get pre-qualified for a loan
    At Zillow Home Loans, we can pre-qualify you in as little as 5 minutes with no impact to your credit score.

    An equal housing lender. NMLS #10287.