Lake frontage and postcard pretty, this elegant model-like home is bound to exceed your expectations! A serene view to be relished. Magnolia Point is a quaint well-manicured gated community. A masterpiece setting by Neal Communities and 10 minutes to downtown Sarasota. This Craftsman bungalow built in 2018 was tastefully designed with desirable upgrades that are so important in today’s climate. Impact windows and doors throughout creates an envelope of quiet and insures your ultimate comfort. Beyond the glass front entry and cozy porch, you will find 3 bedrooms, 3 full bathrooms, a family room and a formal living room or den. The gourmet kitchen is equipped with solid wood cabinetry; upgraded quartz countertops; a stunning backsplash of marble and mother-of-pearl mosaic tile; GE stainless-steel appliances including gas range with griddle. Walk-in pantry, and a large center island with seating for casual dining is the perfect setting. Dining area is spacious and surrounded with natural lighting. Beautiful tumbled edge ceramic tile flooring throughout main living space and hardwood flooring in all bedrooms, recessed lighting, 9’ tall ceilings, tray ceilings in family room, and blinds throughout including room darkening remote drop-down shades in the family room. A large master suite is the perfect retreat with two custom walk-in closets and a spa inspired bath with double vanity, large tiled walk-in shower and separate water closet. The split floorplan provides the ideal privacy with two bedrooms and two full bathrooms towards the front of the home. Enjoy morning coffee or evening cocktails on the extended screened lanai with simply breathtaking one-of-a-kind panoramic lake views with the charming preserve and walking trail beyond. The lanai is set up for an outdoor kitchen with gas hookups and room for a pool. The dedicated interior laundry room includes a utility sink, built-in cabinets, and Whirlpool front loading washer and dryer. The intimate community of Magnolia Point is centrally located in Manatee County, between Sarasota and Bradenton. Connected by 2-miles of resident only beautiful walking trails surrounded by natural landscape, five ponds, and a beautiful wooded preserve. Ideal with low HOA fees, No CDD fees and not located in a flood zone. Enjoy easy access to I-75, UTC Mall, SRQ International Airport, and all that Sarasota has to offer, beautiful beaches, world-class dining, fine shopping, cultural activities and entertainment. Welcome home to Magnolia Point, where your exceptional lifestyle on Florida’s Gulf Coast begins!
Sold for $699,000
$699,000
4448 Sage Green Ter, Sarasota, FL 34243
3beds
2,107sqft
Single Family Residence
Built in 2018
8,873 Square Feet Lot
$-- Zestimate®
$332/sqft
$3,244 Estimated rent
Home value
Not available
Estimated sales range
Not available
$3,244/mo
Zestimate® history
Owner options
List your home for rent
$3,244/mo
Rent Zestimate®
Find your next renter with Zillow Rental Manager. Plus, with online applications, you can quickly screen prospective tenants – for free.
$3,244/mo
Rent Zestimate®
Refinance and save
$4,779/mo
Est. payment
Refinancing to a lower rate could help reduce your monthly payments and save thousands over the life of the loan.
$4,779/mo
Est. payment
Explore your selling options
Work with a Zillow partner agent
Leverage their expertise and Zillow's premium Showcase listings to get your home seen by more buyers.
Get startedList with your own agent
Get your home in front of millions of buyers by listing it on Zillow.
Learn how to do itSell it yourself
Take full control of how buyers see your home on Zillow by listing For Sale by Owner (FSBO).
List your homeWhat's special
Craftsman bungalowLarge center islandOutdoor kitchenUtc mallGas rangeLarge master suiteWorld - class dining
Zillow last checked:
Listing updated:
Listed by:
Bernadette Caswell 941-320-8265,
MICHAEL SAUNDERS & COMPANY 941-951-6660
Bought with:
Patricia Emmett, 0654649
BERKSHIRE HATHAWAY HOMESERVICES FLORIDA REALTY
Source: Stellar MLS,MLS#: A4572213 Originating MLS: Sarasota - Manatee
Originating MLS: Sarasota - Manatee
Facts & features
Interior
Bedrooms & bathrooms
- Bedrooms: 3
- Bathrooms: 3
- Full bathrooms: 3
Rooms
- Room types: Den/Library/Office, Family Room, Utility Room
Primary bedroom
- Features: Ceiling Fan(s), En Suite Bathroom, Walk-In Closet(s)
- Level: First
- Dimensions: 20x13
Bedroom 2
- Features: Ceiling Fan(s), En Suite Bathroom, Built-in Closet
- Level: First
- Dimensions: 12x11
Bedroom 3
- Features: Ceiling Fan(s)
- Level: First
- Dimensions: 12x11
Primary bathroom
- Features: Dual Sinks, Shower No Tub, Water Closet/Priv Toilet
- Level: First
- Dimensions: 10x8
Bathroom 2
- Features: Single Vanity, Tub With Shower
- Level: First
- Dimensions: 9x5
Bathroom 3
- Features: Single Vanity, Tub With Shower
- Level: First
- Dimensions: 11x5
Dining room
- Level: First
- Dimensions: 10x9
Family room
- Features: Ceiling Fan(s)
- Level: First
- Dimensions: 20x11
Kitchen
- Features: Kitchen Island, Stone Counters, Pantry
- Level: First
- Dimensions: 17x10
Laundry
- Level: First
- Dimensions: 8x7
Living room
- Features: Ceiling Fan(s)
- Level: First
- Dimensions: 13x12
Heating
- Central
Cooling
- Central Air
Appliances
- Included: Dishwasher, Dryer, Gas Water Heater, Microwave, Range, Refrigerator, Washer
- Laundry: Inside, Laundry Room
Features
- Ceiling Fan(s), Eating Space In Kitchen, Primary Bedroom Main Floor, Open Floorplan, Solid Wood Cabinets, Split Bedroom, Stone Counters, Tray Ceiling(s), Walk-In Closet(s)
- Flooring: Ceramic Tile, Engineered Hardwood
- Doors: Sliding Doors
- Windows: Blinds, Storm Window(s)
- Has fireplace: No
Interior area
- Total structure area: 27,710
- Total interior livable area: 2,107 sqft
Property
Parking
- Total spaces: 2
- Parking features: Driveway, Off Street
- Attached garage spaces: 2
- Has uncovered spaces: Yes
Features
- Levels: One
- Stories: 1
- Patio & porch: Covered, Front Porch, Screened
- Exterior features: Sidewalk
- Has view: Yes
- View description: Trees/Woods, Water, Pond
- Has water view: Yes
- Water view: Water,Pond
Lot
- Size: 8,873 Square Feet
- Features: Cul-De-Sac, Sidewalk
- Residential vegetation: Mature Landscaping, Trees/Landscaped
Details
- Parcel number: 1941104009
- Zoning: PD-R
- Special conditions: None
Construction
Type & style
- Home type: SingleFamily
- Architectural style: Craftsman
- Property subtype: Single Family Residence
Materials
- Stucco
- Foundation: Slab
- Roof: Shingle
Condition
- Completed
- New construction: No
- Year built: 2018
Details
- Builder model: Neal
Utilities & green energy
- Sewer: Public Sewer
- Water: Public
- Utilities for property: Electricity Connected, Natural Gas Connected, Water Connected
Community & HOA
Community
- Features: Community Mailbox, Deed Restrictions, Gated, Irrigation-Reclaimed Water, Sidewalks
- Pet fee: $0 monthly
- Subdivision: MAGNOLIA POINT
HOA
- Has HOA: Yes
- Amenities included: Gated
- Services included: Manager
- HOA fee: $211 monthly
- HOA name: Access Management - Lesli Ritchie
- HOA phone: 813-607-2220
Location
- Region: Sarasota
Financial & listing details
- Price per square foot: $332/sqft
- Tax assessed value: $8,382
- Annual tax amount: $5,168
- Date on market: 6/1/2023
- Cumulative days on market: 252 days
- Listing terms: Cash,Conventional
- Ownership: Fee Simple
- Total actual rent: 0
- Electric utility on property: Yes
- Road surface type: Paved
Price history
| Date | Event | Price |
|---|---|---|
| 3/29/2024 | Sold | $699,000$332/sqft |
Source:  Stellar MLS #A4572213 Report a problem Stellar MLS #A4572213 Report a problem | ||
| 2/8/2024 | Pending sale | $699,000$332/sqft |
Source: Stellar MLS #A4572213 Report a problem | ||
| 12/13/2023 | Price change | $699,000-6.7%$332/sqft |
Source: Stellar MLS #A4572213 Report a problem | ||
| 10/3/2023 | Price change | $749,000-5.1%$355/sqft |
Source: Stellar MLS #A4572213 Report a problem | ||
| 7/21/2023 | Price change | $789,000-4.4%$374/sqft |
Source: Stellar MLS #A4572213 Report a problem | ||
| 6/1/2023 | Listed for sale | $825,000$392/sqft |
Source: Stellar MLS #A4572213 Report a problem | ||
Public tax history
| Year | Property taxes | Tax assessment |
|---|---|---|
| 2017 | -- | $8,382 |
Find assessor info on the county website
Neighborhood: 34243
Nearby homes
- $699,0003 bd3 ba2.1k sqft4448 Sage Green Ter, Sarasota, FL 34243Sold
- $569,2003 bd3 ba2.3k sqft4444 Sage Green Ter, Sarasota, FL 34243Off Market
- $597,9003 bd3 ba2.3k sqft4452 Sage Green Ter, Sarasota, FL 34243Off Market
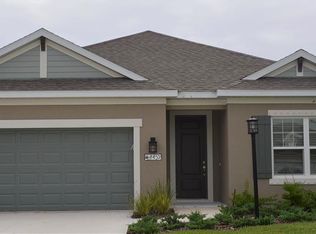
- $8,3823 bd3 ba2.1k sqft4440 Sage Green Ter, Sarasota, FL 34243Off Market

- $785,0003 bd3 ba2.1k sqft4440 Sage Green Ter, Sarasota, FL 34243Sold
- $568,7003 bd3 ba2.1k sqft4456 Sage Green Ter, Sarasota, FL 34243Off Market
- $249,0903 bd1 ba1.5k sqft7122 Lockwood Ridge Rd, Sarasota, FL 34243Off Market
- $8,382-- bd-- ba-- sqft4436 Sage Green Ter, Sarasota, FL 34243Off Market
Nearby schools
GreatSchools rating
- 7/10Kinnan Elementary SchoolGrades: PK-5Distance: 1 mi
- 4/10Braden River Middle SchoolGrades: 6-8Distance: 4.5 mi
- 3/10Southeast High SchoolGrades: 8-12Distance: 4.6 mi
Schools provided by the listing agent
- Elementary: Kinnan Elementary
- Middle: Braden River Middle
- High: Southeast High
Source: Stellar MLS. This data may not be complete. We recommend contacting the local school district to confirm school assignments for this home.


Get pre-qualified for a loan
At Zillow Home Loans, we can pre-qualify you in as little as 5 minutes with no impact to your credit score.An equal housing lender. NMLS #10287.
- Florida
- Manatee County
- Sarasota
- 34243
- 4448 Sage Green Ter
Nearby cities
Nearby neighborhoods
Nearby zip codes
Other Sarasota Topics
