Welcome to Hidden Oaks North, a charming gated community conveniently located just off Bulverde Road, less than five minutes from H-E-B, Loop 1604, dining, and shopping. This beautifully updated 3-bedroom, 2-bath home offers multiple living spaces and thoughtful upgrades throughout, including new flooring, fresh interior and exterior paint, and a brand-new roof. The inviting living room features a cozy fireplace accented with decorative glass tile, creating a stylish focal point for the space. The island kitchen is designed for both everyday living and entertaining, complete with stainless steel appliances, ample cabinetry, and generous prep space. The upstairs primary suite is filled with natural light and showcases a tray ceiling, dual walk-in closets, an extended double vanity, and a spacious ensuite bath with a separate soaking tub and shower. Secondary bedrooms provide flexibility for family, guests, or a home office. Enjoy outdoor living from the charming front porch or relax on the expansive backyard deck overlooking a large, shaded yard. A detached two-car garage completes the property. Offering an ideal blend of comfort, updates, and location, this Hidden Oaks North home is ready to impress.
Sold
Price Unknown
4448 TAYLORS BND, San Antonio, TX 78247
3beds
2,249sqft
Single Family Residence
Built in 2000
6,011 Square Feet Lot
$334,800 Zestimate®
$--/sqft
$2,157 Estimated rent
Home value
$334,800
$318,000 - $355,000
$2,157/mo
Zestimate® history
Owner options
List your home for rent
$2,157/mo
Rent Zestimate®
Find your next renter with Zillow Rental Manager. Plus, with online applications, you can quickly screen prospective tenants – for free.
$2,157/mo
Rent Zestimate®
Refinance and save
$95/mo
Est. payment
Refinancing to a lower rate could help reduce your monthly payments and save thousands over the life of the loan.
$95/mo
Est. payment
Explore your selling options
Work with a Zillow partner agent
Leverage their expertise and Zillow's premium Showcase listings to get your home seen by more buyers.
Get startedList with your own agent
Get your home in front of millions of buyers by listing it on Zillow.
Learn how to do itSell it yourself
Take full control of how buyers see your home on Zillow by listing For Sale by Owner (FSBO).
List your homeWhat's special
Detached two-car garageExpansive backyard deckNew flooringLarge shaded yardStainless steel appliancesTray ceilingIsland kitchen
Zillow last checked:
Listing updated:
Listed by:
Pedro Martinez TREC #670006 (210) 844-8575,
Real Broker, LLC
Source: LERA MLS,MLS#: 1993325
Facts & features
Interior
Bedrooms & bathrooms
- Bedrooms: 3
- Bathrooms: 3
- Full bathrooms: 2
- 1/2 bathrooms: 1
Primary bedroom
- Features: Multi-Closets, Ceiling Fan(s), Full Bath
- Level: Upper
- Area: 240
- Dimensions: 16 x 15
Bedroom 2
- Area: 156
- Dimensions: 13 x 12
Bedroom 3
- Area: 132
- Dimensions: 12 x 11
Primary bathroom
- Features: Tub/Shower Separate, Double Vanity, Soaking Tub
- Area: 120
- Dimensions: 12 x 10
Dining room
- Area: 91
- Dimensions: 13 x 7
Kitchen
- Area: 224
- Dimensions: 16 x 14
Living room
- Area: 324
- Dimensions: 18 x 18
Office
- Area: 169
- Dimensions: 13 x 13
Heating
- Central, Electric
Cooling
- Central Air
Appliances
- Included: Range, Disposal, Dishwasher, Electric Water Heater
- Laundry: Washer Hookup, Dryer Connection
Features
- Two Living Area, Separate Dining Room, Breakfast Bar, Utility Room Inside, All Bedrooms Upstairs, Ceiling Fan(s)
- Flooring: Carpet, Ceramic Tile, Wood
- Has basement: No
- Has fireplace: No
- Fireplace features: Not Applicable
Interior area
- Total interior livable area: 2,249 sqft
Property
Parking
- Total spaces: 2
- Parking features: Two Car Garage, Detached
- Garage spaces: 2
Features
- Levels: Two
- Stories: 2
- Pool features: None
Lot
- Size: 6,011 Square Feet
Details
- Parcel number: 173650250470
Construction
Type & style
- Home type: SingleFamily
- Property subtype: Single Family Residence
Materials
- Brick, Wood Siding, Siding
- Foundation: Slab
- Roof: Composition
Condition
- Pre-Owned
- New construction: No
- Year built: 2000
Utilities & green energy
- Sewer: Sewer System
- Water: Water System
- Utilities for property: Cable Available
Community & HOA
Community
- Security: Controlled Access
- Subdivision: Hidden Oaks North
HOA
- Has HOA: Yes
- HOA fee: $95 quarterly
- HOA name: HIDDEN OAKS NORTH HOMEOWNERS ASSOCIATION, INC.
Location
- Region: San Antonio
Financial & listing details
- Tax assessed value: $312,690
- Annual tax amount: $7,090
- Date on market: 6/19/2026
- Cumulative days on market: 26 days
- Listing terms: Conventional,FHA,VA Loan,Cash
Price history
| Date | Event | Price |
|---|---|---|
| 7/30/2026 | Sold | -- |
Source:  LERA MLS #1993325 Report a problem LERA MLS #1993325 Report a problem | ||
| 7/15/2026 | Pending sale | $340,000$151/sqft |
Source: LERA MLS #1993325 Report a problem | ||
| 7/1/2026 | Contingent | $340,000$151/sqft |
Source: LERA MLS #1993325 Report a problem | ||
| 6/19/2026 | Listed for sale | $340,000+65.9%$151/sqft |
Source: LERA MLS #1993325 Report a problem | ||
| 4/6/2018 | Sold | -- |
Source: LERA MLS #1293521 Report a problem | ||
| 12/4/2015 | Sold | -- |
Source: Agent Provided Report a problem | ||
| 9/11/2015 | Listed for sale | $204,900+13.9%$91/sqft |
Source: Coldwell Banker D'Ann Harper #1137845 Report a problem | ||
| 5/14/2013 | Listing removed | $179,900$80/sqft |
Source: Keller Williams Legacy #990240 Report a problem | ||
| 4/26/2013 | Price change | $179,900-1.1%$80/sqft |
Source: Keller Williams Legacy #990240 Report a problem | ||
| 4/10/2013 | Price change | $181,900-1.1%$81/sqft |
Source: Keller Williams Legacy #990240 Report a problem | ||
| 3/19/2013 | Listed for sale | $183,999$82/sqft |
Source: Keller Williams Legacy #990240 Report a problem | ||
Public tax history
| Year | Property taxes | Tax assessment |
|---|---|---|
| 2025 | $5,006 -5.5% | $312,690 +1.7% |
| 2024 | $5,297 +9.4% | $307,581 +10% |
| 2023 | $4,843 -11.5% | $279,619 +10% |
| 2022 | $5,474 -1.2% | $254,199 +10% |
| 2021 | $5,540 | $231,090 +1% |
| 2020 | $5,540 -3.8% | $228,880 +3.1% |
| 2019 | $5,758 | $222,040 +1.1% |
| 2018 | $5,758 +10.7% | $219,560 +5.8% |
| 2017 | $5,201 +6% | $207,620 +6.5% |
| 2016 | $4,905 +4.4% | $194,910 +6.6% |
| 2015 | $4,700 | $182,820 +2.7% |
| 2014 | $4,700 | $177,930 +10.4% |
| 2013 | -- | $161,240 +9% |
| 2012 | -- | $147,990 -0.9% |
| 2011 | -- | $149,270 -0.9% |
| 2010 | -- | $150,560 -2.6% |
| 2009 | -- | $154,650 -6.8% |
| 2008 | -- | $165,880 +8.6% |
| 2007 | -- | $152,780 +15.3% |
| 2006 | -- | $132,550 +2.7% |
| 2005 | -- | $129,030 |
| 2004 | -- | -- |
| 2003 | -- | -- |
| 2002 | -- | -- |
| 2001 | -- | -- |
| 2000 | -- | -- |
Find assessor info on the county website
Neighborhood: 78247
Nearby homes
- $--3 bd3 ba2.4k sqft4452 Taylors Bnd, San Antonio, TX 78247Sold
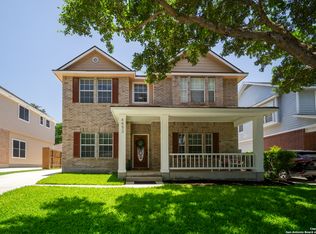
- $332,6005 bd3 ba2.6k sqft4444 Taylors Bnd, San Antonio, TX 78247Off Market
- $--5 bd3 ba2.6k sqft4456 Taylors Bnd, San Antonio, TX 78247Sold
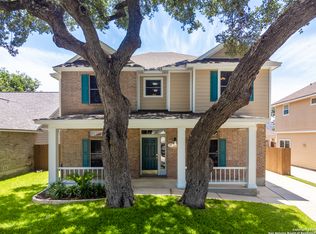
- $299,9003 bd2 ba2.3k sqft4440 Taylors Bnd, San Antonio, TX 78247Off Market
- $328,3004 bd2 ba2.6k sqft4443 Amandas Cv, San Antonio, TX 78247Off Market
- $308,7003 bd2 ba2.4k sqft4439 Amandas Cv, San Antonio, TX 78247Off Market
- $282,3003 bd2 ba1.6k sqft4447 Amandas Cv, San Antonio, TX 78247Off Market
- $289,0003 bd2 ba1.9k sqft4460 Taylors Bnd, San Antonio, TX 78247Off Market
Nearby schools
GreatSchools rating
- 9/10Longs Creek Elementary SchoolGrades: PK-5Distance: 1 mi
- 5/10Harris Middle SchoolGrades: 6-8Distance: 1.6 mi
- 5/10Madison High SchoolGrades: 9-12Distance: 1.3 mi
Schools provided by the listing agent
- Elementary: Longs Creek
- Middle: Harris
- High: Madison
- District: North East I.S.D.
Source: LERA MLS. This data may not be complete. We recommend contacting the local school district to confirm school assignments for this home.
Get a cash offer in 3 minutes
Find out how much your home could sell for in as little as 3 minutes with a no-obligation cash offer.
Estimated market value
$334,800
Get a cash offer in 3 minutes
Find out how much your home could sell for in as little as 3 minutes with a no-obligation cash offer.
Estimated market value
$334,800
- Texas
- Bexar County
- San Antonio
- 78247
- 4448 TAYLORS BND
Nearby cities
Nearby neighborhoods
Nearby zip codes
Other San Antonio Topics
