Skip main navigation
Sold for $824,500
  • $824,500

    4448 Willow Run Ter, Glen Allen, VA 23060

    6beds
    4,203sqft
    Single Family Residence
    Built in 2007
    0.37 Acres Lot
    $876,800 Zestimate®
    $196/sqft
    $3,916 Estimated rent

    Home value

    $876,800

    $833,000 - $921,000

    $3,916/mo

    Zestimate® history
    Loading
    Loading...

    Owner options

    List your home for rent

    $3,916/mo

    Rent Zestimate®

    Find your next renter with Zillow Rental Manager. Plus, with online applications, you can quickly screen prospective tenants – for free.

    Learn more

    $3,916/mo

    Rent Zestimate®

    Refinance and save

    $5,190/mo

    Est. payment

    Refinancing to a lower rate could help reduce your monthly payments and save thousands over the life of the loan.

    See today's rates

    $5,190/mo

    Est. payment

    Explore your selling options

    Work with a Zillow partner agent

    Leverage their expertise and Zillow's premium Showcase listings to get your home seen by more buyers.

    Get started

    List with your own agent

    Get your home in front of millions of buyers by listing it on Zillow.

    Learn how to do it

    Sell it yourself

    Take full control of how buyers see your home on Zillow by listing For Sale by Owner (FSBO).

    List your home

    What's special

    Gas fpFormal dining roomFresh paintNew carpetCenter islandMeticulous landscapingBig backyard
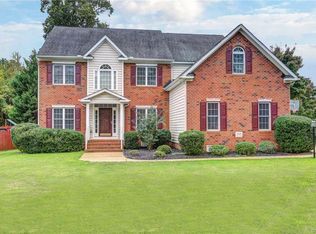
    Welcome to this stunning 6 beds & 5.5 baths home in the highly sought-after neighborhood of Willow Run in Sadler area. With a beautiful brick front Transitional design and meticulous landscaping, this corner-lot property boasts the best curb appeal in the area. The 1st floor features foyer, office/study room, formal dining room, Kitchen with Granite countertops, SS Appliances, Center Island with plenty of workspace & recessed lighting, living room /w 5.1 channel in-wall BOSE surround speakers & Gas FP, sunroom/media room /w 11.2 channel in-wall BOSE speakers with 4K projector and motorized electric projector screen, Color changing LED ambient lighting with Sync remote and a bedroom /w full bath. The 2nd floor offers 4 spacious bedrooms featuring the Spacious Owner's Retreat with a his and her closet. The Jack and Jill layout offers 2 additional full baths on the second floor. The finished 3rd floor offers additional versatility, complete with a full bath. Enjoy the outdoors with a BIG backyard, covered deck /w composite floor & 6-ft privacy fence. Fresh Paint, New Carpet & New H/W floors. Don't miss the chance to own this slice of paradise in the heart of the West End.

    Zillow last checked:

    Listing updated:

    Listed by:

    Chintan Shah 804-556-1030,

    Samson Properties

    Bought with:

    Chintan Shah, 0225244490

    Samson Properties

    Source: CVRMLS,MLS#: 2317509MLS LogoOriginating MLS: Central Virginia Regional MLS

    Facts & features

    Interior

    Bedrooms & bathrooms
    • Bedrooms: 6
    • Bathrooms: 6
    • Full bathrooms: 5
    • 1/2 bathrooms: 1
    Bedroom 2
    • Level: First
    • Dimensions: 16.0 x 13.0
    Bedroom 2
    • Level: Third
    • Dimensions: 15.0 x 13.0
    Bedroom 3
    • Level: Second
    • Dimensions: 12.0 x 12.0
    Bedroom 4
    • Level: Second
    • Dimensions: 12.0 x 12.0
    Bedroom 5
    • Level: Second
    • Dimensions: 12.0 x 12.0
    Additional room
    • Description: Bedroom
    • Level: Second
    • Dimensions: 12.0 x 12.0
    Dining room
    • Level: First
    • Dimensions: 13.0 x 11.0
    Family room
    • Level: First
    • Dimensions: 17.0 x 14.0
    Florida room
    • Level: First
    • Dimensions: 16.0 x 14.0
    Foyer
    • Level: First
    • Dimensions: 11.0 x 8.0
    Other
    • Description: Tub & Shower
    • Level: First
    Other
    • Description: Tub & Shower
    • Level: Second
    Other
    • Description: Tub & Shower
    • Level: Third
    Half bath
    • Level: First
    Kitchen
    • Level: First
    • Dimensions: 14.0 x 12.0
    Laundry
    • Level: First
    • Dimensions: 8.0 x 6.0
    Living room
    • Level: First
    • Dimensions: 11.0 x 11.0
    Office
    • Level: First
    • Dimensions: 0 x 0
    Sitting room
    • Level: First
    • Dimensions: 23.0 x 18.0
    Heating
    • Natural Gas, Zoned
    Cooling
    • Central Air, Zoned
    Appliances
    • Included: Dryer, Dishwasher, Electric Water Heater, Gas Cooking, Oven, Refrigerator, Washer
    Features
    • Bedroom on Main Level, Butler's Pantry, Ceiling Fan(s), Dining Area, Separate/Formal Dining Room, Eat-in Kitchen, Fireplace, Granite Counters, High Ceilings, High Speed Internet, Bath in Primary Bedroom, Recessed Lighting, Wired for Data, Walk-In Closet(s)
    • Flooring: Carpet, Ceramic Tile, Wood
    • Doors: Insulated Doors
    • Windows: Thermal Windows
    • Basement: Crawl Space
    • Attic: Walk-In
    • Number of fireplaces: 1
    • Fireplace features: Gas
    Interior area
    • Total interior livable area: 4,203 sqft
    • Finished area above ground: 4,203

    Property

    Parking
    • Total spaces: 2
    • Parking features: Attached, Direct Access, Garage, Garage Door Opener
    • Attached garage spaces: 2
    Features
    • Levels: Two
    • Stories: 2
    • Patio & porch: Front Porch, Deck, Porch
    • Exterior features: Deck, Sprinkler/Irrigation, Porch, Storage, Shed
    • Pool features: None
    • Fencing: Back Yard,Fenced,Full
    Lot
    • Size: 0.37 Acres
    • Features: Level
    • Topography: Level
    Details
    • Parcel number: 7477643442
    • Zoning description: R3C

    Construction

    Type & style
    • Home type: SingleFamily
    • Architectural style: Colonial,Transitional
    • Property subtype: Single Family Residence
    Materials
    • Brick, Drywall, Frame, Vinyl Siding
    Condition
    • Resale
    • New construction: No
    • Year built: 2007

    Utilities & green energy

    • Sewer: Public Sewer
    • Water: Public

    Community & HOA

    Community
    • Features: Common Grounds/Area
    • Subdivision: Willow Run
    HOA
    • Has HOA: Yes
    • HOA fee: $250 annually
    Location
    • Region: Glen Allen

    Financial & listing details

    • Price per square foot: $196/sqft
    • Tax assessed value: $700,500
    • Annual tax amount: $5,954
    • Date on market: 1/15/2026
    • Ownership: Individuals
    • Ownership type: Sole Proprietor

    Price history

    DateEventPrice
    9/8/2023Sold$824,500+10.1%$196/sqft
    Source: CVRMLS #2317509 Report a problem
    8/8/2023Pending sale$749,000$178/sqft
    Source: CVRMLS #2317509 Report a problem
    8/2/2023Listed for sale$749,000+102.4%$178/sqft
    Source: CVRMLS #2317509 Report a problem
    4/10/2012Sold$370,000-5.1%$88/sqft
    Source: Public Record Report a problem
    11/29/2011Price change$389,950+2.6%$93/sqft
    Source: Owner Report a problem
    10/12/2011Price change$379,950-2.6%$90/sqft
    Source: Owner Report a problem
    8/8/2011Listed for sale$389,950-100%$93/sqft
    Source: RE/MAX Commonwealth #1121882 Report a problem
    2/25/2009Listing removed$2,000,000,001$475,851/sqft
    Source: Owner Report a problem
    2/24/2009Listed for sale$2,000,000,001+443064.2%$475,851/sqft
    Source: Owner Report a problem
    3/31/2008Sold$451,300-37.8%$107/sqft
    Source: Public Record Report a problem
    3/1/2006Sold$725,000$172/sqft
    Source: Public Record Report a problem

    Public tax history

    YearProperty taxesTax assessment
    2025$6,874 +1.8%$828,200 +4.2%
    2024$6,753 +13.4%$794,500 +13.4%
    2023$5,954 +9.9%$700,500 +9.9%
    2022$5,419 +26.2%$637,500 +29.2%
    2021$4,293 +9.5%$493,500 +5.2%
    2020$3,920 +2.6%$468,900 +4.1%
    2019$3,820 $450,600 +2.6%
    2018$3,820 +100%$439,100
    2017$1,910 -50%$439,100
    2016$3,820 +9.8%$439,100 +9.8%
    2015$3,480 $400,000
    2014$3,480 $400,000 +15.5%
    2013-- $346,300
    2012-- $346,300 -6%
    2011-- $368,600
    2010-- $368,600 -16.5%
    2009-- $441,300
    2008-- --
    2006-- --
    Find assessor info on the county website

    Neighborhood: 23060

    Nearby schools

    GreatSchools rating
    Schools provided by the listing agent
    • Elementary: Rivers Edge
    • Middle: Holman
    • High: Glen Allen

    Source: CVRMLS. This data may not be complete. We recommend contacting the local school district to confirm school assignments for this home.

    Get a cash offer in 3 minutes
    Find out how much your home could sell for in as little as 3 minutes with a no-obligation cash offer.
    Estimated market value
    $876,800
    Get a cash offer in 3 minutes
    Find out how much your home could sell for in as little as 3 minutes with a no-obligation cash offer.
    Estimated market value
    $876,800