Welcome to an extraordinary new custom home unlike any other—set on 10 pristine acres just minutes from downtown Parker, Colorado. This thoughtfully designed ranch-style residence blends timeless craftsmanship with modern luxury, capturing sweeping views of Pikes Peak from nearly every room. Inside, the open-concept layout features 4 bedrooms and 5 bathrooms, including 3 main-level bedrooms with private en-suites, plus a sophisticated study with custom built-ins. The chef’s kitchen is a true showpiece, offering high-end appliances, generous counter space, and a built-in BBQ that makes entertaining effortless. A gas fireplace anchors the great room, creating a warm and inviting atmosphere enhanced by luxury vinyl plank flooring throughout the main living spaces. The primary suite is a private retreat, complete with its own patio, spa-like bathroom with heated floors, and an oversized walk-in closet with custom built-ins. Downstairs, the walk-out lower level is designed for entertainment and relaxation, featuring a wet bar, lounge area, and a state-of-the-art True Golf simulator with drop-down floors—perfect for year-round enjoyment. Outdoor living is equally impressive, with a pergola-covered patio that showcases the property’s expansive setting and unbeatable mountain views. Additional highlights include an elegant entrance foyer, an oversized 3-car garage with a 220V outlet for electric vehicles or hobby use, and custom details throughout. With its incredible setting, thoughtful floor plan, and unparalleled finishes, this home sits on the best lot in the neighborhood—offering the ultimate combination of privacy, style, and Colorado living at its finest.
Sold for $1,975,000
$1,975,000
44481 N Wrangle Court, Parker, CO 80138
4beds
6,050sqft
Single Family Residence
Built in 2025
10.01 Acres Lot
$1,938,000 Zestimate®
$326/sqft
$5,927 Estimated rent
Home value
$1,938,000
$1.71M - $2.21M
$5,927/mo
Zestimate® history
Owner options
List your home for rent
$5,927/mo
Rent Zestimate®
Find your next renter with Zillow Rental Manager. Plus, with online applications, you can quickly screen prospective tenants – for free.
$5,927/mo
Rent Zestimate®
Refinance and save
$12,044/mo
Est. payment
Refinancing to a lower rate could help reduce your monthly payments and save thousands over the life of the loan.
$12,044/mo
Est. payment
Explore your selling options
Work with a Zillow partner agent
Leverage their expertise and Zillow's premium Showcase listings to get your home seen by more buyers.
Get startedList with your own agent
Get your home in front of millions of buyers by listing it on Zillow.
Learn how to do itSell it yourself
Take full control of how buyers see your home on Zillow by listing For Sale by Owner (FSBO).
List your homeWhat's special
Gas fireplaceState-of-the-art true golf simulatorLounge areaExpansive settingPrivate en-suitesPergola-covered patioWet bar
Zillow last checked:
Listing updated:
Listed by:
Travis Gray 720-635-9893 Travis@GrayPeakre.com,
RE/MAX Professionals
Bought with:
Eli Schmidt, 100071159
LPT Realty
Source: REcolorado as distributed by MLS GRID,MLS#: 4384724
Facts & features
Interior
Bedrooms & bathrooms
- Bedrooms: 4
- Bathrooms: 5
- Full bathrooms: 1
- 3/4 bathrooms: 3
- 1/2 bathrooms: 1
- Main level bathrooms: 4
- Main level bedrooms: 3
Bedroom
- Description: Secluded In The East Wing, The Primary Suite Features Vaulted Ceilings And Opens To Both A Private Deck And The Home’s Main Deck, Complemented By A Spacious Walk-In Closet With Custom Built-Ins.
- Features: Primary Suite
- Level: Main
- Area: 304 Square Feet
- Dimensions: 19 x 16
Bedroom
- Description: He Second Bedroom Includes Carpet Flooring, A Ceiling Fan, And A Private En-Suite Bathroom For Added Comfort And Convenience.
- Level: Main
- Area: 180 Square Feet
- Dimensions: 15 x 12
Bedroom
- Description: The Second Bedroom Offers A Comfortable Retreat With Carpet Flooring, A Ceiling Fan, Private En-Suite Bathroom, And Access To The Large Deck With Beautiful Views Of Pikes Peak.
- Level: Main
- Area: 168 Square Feet
- Dimensions: 12 x 14
Bedroom
- Level: Basement
- Area: 195 Square Feet
- Dimensions: 13 x 15
Bathroom
- Description: The Primary Bathroom Exudes Spa-Like Luxury With Heated Floors, A Custom Walk-In Shower, A Freestanding Soaking Tub, And A Beautifully Designed 5-Piece Layout.
- Features: En Suite Bathroom
- Level: Main
Bathroom
- Description: Ensuite To The 2nd Bedroom
- Features: En Suite Bathroom
- Level: Main
Bathroom
- Description: Ensuite To The 3rd Bedroom
- Features: En Suite Bathroom
- Level: Main
Bathroom
- Level: Main
Bathroom
- Level: Basement
Heating
- Forced Air
Cooling
- Central Air
Appliances
- Included: Bar Fridge, Dishwasher, Disposal, Gas Water Heater, Microwave, Oven, Range, Range Hood, Refrigerator
- Laundry: In Unit
Features
- Ceiling Fan(s), Entrance Foyer, Five Piece Bath, High Ceilings, Kitchen Island, Open Floorplan, Pantry, Primary Suite, Quartz Counters, Radon Mitigation System, Smoke Free, Vaulted Ceiling(s), Walk-In Closet(s), Wet Bar
- Flooring: Carpet, Tile, Vinyl
- Windows: Double Pane Windows
- Basement: Finished,Walk-Out Access
- Number of fireplaces: 1
- Fireplace features: Gas, Living Room
Interior area
- Total structure area: 6,050
- Total interior livable area: 6,050 sqft
- Finished area above ground: 3,075
- Finished area below ground: 1,300
Property
Parking
- Total spaces: 3
- Parking features: Concrete, Dry Walled, Exterior Access Door, Oversized
- Attached garage spaces: 3
Features
- Levels: One
- Stories: 1
- Patio & porch: Covered, Deck, Front Porch, Patio
- Exterior features: Balcony, Barbecue, Lighting, Private Yard, Rain Gutters
- Has view: Yes
- View description: Mountain(s), Valley
Lot
- Size: 10.01 Acres
- Features: Cul-De-Sac
- Residential vegetation: Grass Hay
Details
- Parcel number: R124667
- Special conditions: Standard
- Horses can be raised: Yes
Construction
Type & style
- Home type: SingleFamily
- Architectural style: Traditional
- Property subtype: Single Family Residence
Materials
- Cement Siding, Stone
- Foundation: Structural
- Roof: Composition
Condition
- New Construction
- New construction: Yes
- Year built: 2025
Utilities & green energy
- Electric: 220 Volts in Garage
- Water: Well
- Utilities for property: Electricity Connected, Propane
Community & HOA
Community
- Subdivision: Delbert Hills
HOA
- Has HOA: Yes
- Services included: Road Maintenance
- HOA fee: $100 annually
- HOA name: Delbert Hills
Location
- Region: Parker
Financial & listing details
- Price per square foot: $326/sqft
- Annual tax amount: $4,606
- Date on market: 10/23/2025
- Listing terms: Cash,Conventional,Jumbo
- Exclusions: None
- Ownership: Corporation/Trust
- Electric utility on property: Yes
- Road surface type: Paved
Price history
| Date | Event | Price |
|---|---|---|
| 1/8/2026 | Sold | $1,975,000$326/sqft |
Source:  REcolorado as distributed by MLS GRID #4384724 Report a problem REcolorado as distributed by MLS GRID #4384724 Report a problem | ||
| 12/11/2025 | Pending sale | $1,975,000$326/sqft |
Source: REcolorado as distributed by MLS GRID #4384724 Report a problem | ||
| 10/23/2025 | Listed for sale | $1,975,000$326/sqft |
Source: REcolorado as distributed by MLS GRID #4384724 Report a problem | ||
Public tax history
Tax history is unavailable.
Neighborhood: 80138
Nearby homes
- $1,290,600160 Acres44350 County Road 1, Parker, CO 80138Off Market

- $199,678-- bd-- ba5.7k sqft44350 County Road 1, Parker, CO 80138Off Market
- $370,00010.17 Acres44324 N Wrangle Ct #4-5, Parker, CO 80138Lot/Land
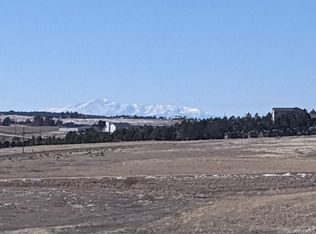
- $343,00010.61 AcresLOT 7 N Wrangle Ct LOT 7, Parker, CO 80138Lot/Land
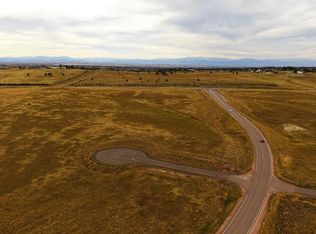
- $365,00010.08 Acres44294 N Wrangle Ct #4-6, Parker, CO 80138Sold
- $375,00010.61 AcresLOT 7 N Wrangle Ct, Parker, CO 80138Sold
- $654,6003 bd2 ba1.2k sqft10307 N Delbert Rd, Parker, CO 80138Off Market
- $1,479,6006 bd4 ba3.9k sqft10337 N Delbert Rd, Parker, CO 80138Off Market
Nearby schools
GreatSchools rating
- NAMountain View Elementary SchoolGrades: PK-2Distance: 5.5 mi
- 6/10Sagewood Middle SchoolGrades: 6-8Distance: 7 mi
- 8/10Ponderosa High SchoolGrades: 9-12Distance: 7.4 mi
Schools provided by the listing agent
- Elementary: Northeast
- Middle: Sagewood
- High: Ponderosa
- District: Douglas RE-1
Source: REcolorado as distributed by MLS GRID. This data may not be complete. We recommend contacting the local school district to confirm school assignments for this home.
Get a cash offer in 3 minutes
Find out how much your home could sell for in as little as 3 minutes with a no-obligation cash offer.
Estimated market value
$1,938,000
Get a cash offer in 3 minutes
Find out how much your home could sell for in as little as 3 minutes with a no-obligation cash offer.
Estimated market value
$1,938,000
- Colorado
- Elbert County
- Parker
- 80138
- 44481 N Wrangle Court
Nearby cities
Nearby neighborhoods
Nearby zip codes
Other Parker Topics
