Skip main navigation
Sold for $500,000
  • $500,000

    44485 Chamberlain Ter Unit 201, Ashburn, VA 20147

    2beds
    2,014sqft
    Condominium
    Built in 2005
    -- sqft lot
    $509,800 Zestimate®
    $248/sqft
    $2,894 Estimated rent

    Home value

    $509,800

    $484,000 - $535,000

    $2,894/mo

    Zestimate® history
    Loading
    Loading...

    Owner options

    List your home for rent

    $2,894/mo

    Rent Zestimate®

    Find your next renter with Zillow Rental Manager. Plus, with online applications, you can quickly screen prospective tenants – for free.

    Learn more

    $2,894/mo

    Rent Zestimate®

    Refinance and save

    $3,125/mo

    Est. payment

    Refinancing to a lower rate could help reduce your monthly payments and save thousands over the life of the loan.

    See today's rates

    $3,125/mo

    Est. payment

    Explore your selling options

    Work with a Zillow partner agent

    Leverage their expertise and Zillow's premium Showcase listings to get your home seen by more buyers.

    Get started

    List with your own agent

    Get your home in front of millions of buyers by listing it on Zillow.

    Learn how to do it

    Sell it yourself

    Take full control of how buyers see your home on Zillow by listing For Sale by Owner (FSBO).

    List your home

    What's special

    Shadow boxingGuest quartersPrivate primary bedroom suiteDouble french glass doorsCrown moldingWalls of windowsSilestone countertops
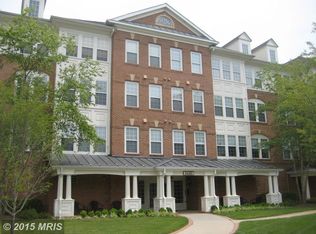
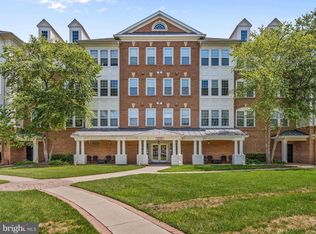
    BELLS and WHISTLES - PRISTINE and UPGRADED! ELEGANT DEFINES THIS SPACIOUS CORNER 2014 SQ FT / 2 BDR/ 2 BA w/ SEP OFFICE -SOUGHT-AFTER- DOVER MODEL * ELEVATOR ACCESSIBLE * SUNNY END UNIT LOCATED IN ASHBURN'S 55+ ACTIVE ADULT- K HOVNANIAN'S FOUR SEASONS -3 BUILDING QUAINT ENCLAVE. WALLS OF WINDOWS STREAM IN NATURAL SUNLIGHT * BEAUTIFUL SUNSET VIEWING IN THE EARLY EVENING FROM THE KITCHEN AND MULTI-FUNCTIONAL SUNROOM/DEN OR BREAKFAST ROOM. ALSO CONTRIBUTING TO THIS MODERN SOPHISTICATED DESIGN... SOFT OFF-WHITE NEUTRAL DECOR * 7" WIDE LIGHT COLORED LUXURY VINYL PLANK FLOORING INSTALLED THROUGHOUT IN 2022 * RECESSED AND UPGRADED LIGHTING FIXTURES * HANDPULL FAUX WOOD WINDOW BLINDS * GOURMET EAT-IN KITCHEN * ENERGY EFFICIENT 2020-2022 LG STAINLESS STEEL APPLIANCES /SAMSUNG GAS RANGE * SPECKLED WHITE AND BEIGE SILESTONE COUNTERTOPS * WHITE CABNETRY AND CENTER ISLAND * ARCHITECTURAL DESINER NOOKS * DINING ROOM AND LIVING AREAS ARE CENTRALLY LOCATED APPOINTED WITH EITHER CROWN MOLDING, CHAIR RAILS AND/OR SHADOW BOXING * PRIVATE PRIMARY BEDROOM SUITE: LOTS OF NATURAL SUNLIGHT! ENORMOUS HIS AND HERS WALK-IN CLOSET, SEPARATE SUIT CLOSET, ENSUITE BATH WITH SPA SOAKING TUB, WALK IN SHOWER AND DUAL VANITIES. THE GUEST QUARTERS AND GUEST BATH WITH LINEN CLOSET IS QUIETLY LOCATED ON THE OPPOSITE SIDE OF THE UNIT. THERE IS ALSO A SEPARATE OFFICE/STUDY/LIBRARY WITH DOUBLE FRENCH GLASS DOORS FOR THOSE WHO MAY STILL WORK FROM HOME OR WHO MAY ENJOY READING IN A MORE SECLUDED ENVIRONMENT. TWO INTERNET CHOICES: VERIZON FIOS OR COMCAST. UTILITY UPGRADES: 2021 LG FULL SIZED FRONT LOAD SPACE SAVING STACKING WASHER AND DRYER * 2020 ELECTRIC WATER HEATER WITH FLOOD ALARM * RHEEM GAS FURNACE * KEYLESS LOCKLY ENTRY PAD * PROGRAMABLE ECOBEE THERMOSTAT PRO WITH VOICE COMMAND AND SMART SENSOR * ACTIVATION OR SET UP NEEDED FOR THE VECTOR SECURITY SYSTEM, LOCKLY KEYLESS ENTRY AND ECOBEE THERMOSTAT. 2 ASSIGNED GARAGE PARKING SPACES ( # 201 & # PR1 ) AND SEPARATE TEMPERAURE CONTROLED PERSONAL STORAGE UNIT (201) CONVEY WITH UNIT. FOUR SEASON’S COMMUNITY: FOUR SEASON’S COMMUNITY : 2024 NEW ROOFS ALL BUILDINGS * 2024 PARKING LOT RESURFACING * ROL ON ROLL OFF SIDEWALKS * IMPRESSIVE 2500 SQ FT CLUBHOUSE/ FITNESS/ PATIO- PICNIC BBQ GAZEBO AREA/PRIVATE EVENTS/ MEETING HALL. ASHBURN VILLAGE PROVIDES AMENITIES SUCH AS THE SPORTS PAVILION, POOLS, 50 MILES OF WALKING, JOG AND BIKE TRAILS, TENNIS, 8 LAKES/PONDS + INCLUDED IN YOUR HOA MONTHLY DUES. THE SENIOR CENTER IS WITHIN WALKING DISTANCE- SIGN UP FOR ENDLESS ACTIVITIES. THE FOUR SEASONS LOCATION CAN NOT BE BEAT! HOSPITAL, SHOPS, RESTAURANTS AND / OR ENTERTAINMENT RIGHT AT YOUR FINGERTIPS. IF YOU PREFER A QUIET LIFESTYLE OR ACTIVE OUTDOOR ONE- THE CHOICE IS YOURS TO ENJOY.

    Zillow last checked:

    Listing updated:

    Listed by:

    Nan Flock 703-399-1266,

    RE/MAX Distinctive Real Estate, Inc.

    Bought with:

    Tamara Kemp, SP98371569

    Compass

    Source: Bright MLS,MLS#: VALO2090660MLS Logo

    Facts & features

    Interior

    Bedrooms & bathrooms
    • Bedrooms: 2
    • Bathrooms: 2
    • Full bathrooms: 2
    • Main level bathrooms: 2
    • Main level bedrooms: 2
    Rooms
    • Room types: Living Room, Dining Room, Primary Bedroom, Bedroom 2, Kitchen, Foyer, Breakfast Room, Sun/Florida Room, Laundry, Office, Bathroom 2, Primary Bathroom
    Primary bedroom
    • Features: Attached Bathroom, Walk-In Closet(s), Flooring - Luxury Vinyl Plank
    • Level: Main
    • Area: 270 Square Feet
    • Dimensions: 18 x 15
    Bedroom 2
    • Features: Walk-In Closet(s), Window Treatments, Flooring - Luxury Vinyl Plank
    • Level: Main
    • Area: 132 Square Feet
    • Dimensions: 12 x 11
    Primary bathroom
    • Features: Countertop(s) - Solid Surface, Double Sink, Flooring - Ceramic Tile, Soaking Tub, Bathroom - Walk-In Shower
    • Level: Main
    • Area: 132 Square Feet
    • Dimensions: 12 x 11
    Bathroom 2
    • Features: Bathroom - Tub Shower, Flooring - Ceramic Tile
    • Level: Main
    • Area: 60 Square Feet
    • Dimensions: 10 x 6
    Breakfast room
    • Features: Window Treatments, Flooring - Luxury Vinyl Plank
    • Level: Main
    • Area: 66 Square Feet
    • Dimensions: 11 x 6
    Dining room
    • Features: Crown Molding, Formal Dining Room, Flooring - Luxury Vinyl Plank
    • Level: Main
    • Area: 110 Square Feet
    • Dimensions: 11 x 10
    Foyer
    • Features: Flooring - Luxury Vinyl Plank
    • Level: Main
    • Area: 55 Square Feet
    • Dimensions: 11 x 5
    Kitchen
    • Features: Countertop(s) - Solid Surface, Kitchen Island, Eat-in Kitchen, Kitchen - Gas Cooking, Pantry, Window Treatments, Flooring - Luxury Vinyl Plank
    • Level: Main
    • Area: 130 Square Feet
    • Dimensions: 13 x 10
    Laundry
    • Features: Flooring - Vinyl
    • Level: Main
    • Area: 72 Square Feet
    • Dimensions: 9 x 8
    Living room
    • Features: Crown Molding, Window Treatments, Flooring - Luxury Vinyl Plank
    • Level: Main
    • Area: 210 Square Feet
    • Dimensions: 15 x 14
    Office
    • Features: Window Treatments, Flooring - Luxury Vinyl Plank
    • Level: Main
    • Area: 130 Square Feet
    • Dimensions: 13 x 10
    Other
    • Features: Window Treatments, Flooring - Luxury Vinyl Plank
    • Level: Main
    • Area: 143 Square Feet
    • Dimensions: 13 x 11
    Heating
    • Forced Air, Natural Gas
    Cooling
    • Central Air, Heat Pump, Electric
    Appliances
    • Included: Microwave, Dishwasher, Disposal, Dryer, Exhaust Fan, Ice Maker, Oven/Range - Gas, Refrigerator, Stainless Steel Appliance(s), Washer, Water Heater, Electric Water Heater
    • Laundry: Laundry Room, In Unit
    Features
    • Breakfast Area, Chair Railings, Crown Molding, Dining Area, Entry Level Bedroom, Open Floorplan, Kitchen - Gourmet, Kitchen Island, Kitchen - Table Space, Pantry, Recessed Lighting, Soaking Tub, Bathroom - Stall Shower, Upgraded Countertops, Walk-In Closet(s)
    • Flooring: Carpet, Luxury Vinyl, Ceramic Tile
    • Windows: Window Treatments
    • Has basement: No
    • Has fireplace: No
    Interior area
    • Total structure area: 2,014
    • Total interior livable area: 2,014 sqft
    • Finished area above ground: 2,014
    • Finished area below ground: 0

    Property

    Parking
    • Total spaces: 2
    • Parking features: Storage, Covered, Garage Faces Front, Assigned, Attached, Parking Lot
    • Attached garage spaces: 2
    • Details: Assigned Parking, Assigned Space #: 201 & PR1
    Accessibility
    • Accessibility features: Accessible Hallway(s), Accessible Elevator Installed
    Features
    • Levels: One
    • Stories: 1
    • Patio & porch: Patio, Porch
    • Exterior features: Barbecue, Extensive Hardscape, Lighting, Flood Lights, Storage, Sidewalks, Street Lights, Underground Lawn Sprinkler
    • Pool features: Community
    • Has view: Yes
    • View description: Panoramic
    Details
    • Additional structures: Above Grade, Below Grade
    • Parcel number: 059283100011
    • Zoning: PDH4
    • Special conditions: Standard
    • Other equipment: Intercom

    Construction

    Type & style
    • Home type: Condo
    • Architectural style: Traditional
    • Property subtype: Condominium
    • Attached to another structure: Yes
    Materials
    • Brick, Vinyl Siding
    Condition
    • Very Good
    • New construction: No
    • Year built: 2005
    Details
    • Builder model: Dover

    Utilities & green energy

    • Sewer: Public Sewer
    • Water: Public
    • Utilities for property: Cable Available, Electricity Available, Natural Gas Available, Phone Available, Sewer Available, Water Available

    Community & HOA

    Community
    • Features: Pool
    • Security: Exterior Cameras, Fire Alarm, Main Entrance Lock, Smoke Detector(s), Fire Sprinkler System
    • Condo and coop fee: $628 monthly
    • Senior community: Yes
    • Subdivision: K Hovnanian Four Seasons
    HOA
    • Has HOA: Yes
    • Amenities included: Baseball Field, Basketball Court, Bike Trail, Clubhouse, Common Grounds, Community Center, Elevator(s), Fitness Center, Storage, Jogging Path, Meeting Room, Party Room, Picnic Area, Indoor Pool, Pool, Recreation Facilities, Reserved/Assigned Parking, Retirement Community, Soccer Field, Tennis Court(s), Tot Lots/Playground
    • Services included: Common Area Maintenance, Maintenance Structure, Maintenance Grounds, Pool(s), Recreation Facility, Road Maintenance, Sewer, Snow Removal, Trash, Water
    • HOA fee: $112 monthly
    • HOA name: ASHBURN VILLAGE HOA
    • Second HOA name: K Hovnanian Four Seasons / National Realty Partners
    Location
    • Region: Ashburn

    Financial & listing details

    • Price per square foot: $248/sqft
    • Tax assessed value: $447,100
    • Annual tax amount: $3,867
    • Date on market: 3/13/2025
    • Listing agreement: Exclusive Right To Sell
    • Ownership: Condominium

    Price history

    DateEventPrice
    4/10/2025Sold$500,000-2.9%$248/sqft
    Source: Bright MLS #VALO2090660 Report a problem
    3/18/2025Pending sale$515,000$256/sqft
    Source: Bright MLS #VALO2090660 Report a problem
    3/13/2025Listed for sale$515,000+11%$256/sqft
    Source: Bright MLS #VALO2090660 Report a problem
    11/22/2022Sold$464,000$230/sqft
    Source: Bright MLS #VALO2036550 Report a problem
    10/3/2022Pending sale$464,000$230/sqft
    Source: RE/MAX International #VALO2036550 Report a problem
    10/3/2022Contingent$464,000$230/sqft
    Source: Bright MLS #VALO2036550 Report a problem
    9/8/2022Listed for sale$464,000+20.5%$230/sqft
    Source: Bright MLS #VALO2036550 Report a problem
    12/2/2020Sold$385,000$191/sqft
    Source: Public Record Report a problem
    11/10/2020Pending sale$385,000$191/sqft
    Source: Compass #VALO424078 Report a problem
    11/5/2020Listed for sale$385,000$191/sqft
    Source: Compass #VALO424078 Report a problem

    Public tax history

    YearProperty taxesTax assessment
    2025$3,696 -4.4%$459,180 +2.7%
    2024$3,867 -1.1%$447,100
    2023$3,912 +4.6%$447,100 +6.4%
    2022$3,740 +5.4%$420,230 +16.1%
    2021$3,548 -2.6%$362,030 +2.9%
    2020$3,643 +0%$351,960 +0.6%
    2019$3,643 -7.3%$349,950 -3.3%
    2018$3,928 +28.7%$362,030 +33.4%
    2017$3,053 -0.9%$271,400
    2016$3,080 $271,400 +34.8%
    2015$3,080 -1%$201,400 +1%
    2014$3,111 -1.2%$199,390 +4.2%
    2013$3,149 $191,330
    2012-- --
    2011-- --
    2010-- --
    2009-- $268,500 -22.5%
    2008-- $346,300 -5.9%
    2007-- $368,100 -15.5%
    2006-- $435,500
    Find assessor info on the county website

    Neighborhood: 20147

    Nearby schools

    GreatSchools rating
    Schools provided by the listing agent
    • District: Loudoun County Public Schools

    Source: Bright MLS. This data may not be complete. We recommend contacting the local school district to confirm school assignments for this home.

    Get a cash offer in 3 minutes
    Find out how much your home could sell for in as little as 3 minutes with a no-obligation cash offer.
    Estimated market value
    $509,800
    Get a cash offer in 3 minutes
    Find out how much your home could sell for in as little as 3 minutes with a no-obligation cash offer.
    Estimated market value
    $509,800