Pending! Seller accepted an offer from a buyer who wrote sight unseen. Set on a beautiful, tree-lined street in North Arlington, this classic brick Colonial offers the kind of space, warmth, and setting that makes a house truly feel like home. With multiple gathering areas, a generous yard, and thoughtful flow throughout, it’s designed for both everyday living and the moments that matter most. The main level offers distinct yet connected spaces—perfect for busy mornings, work at the table, and relaxed evenings by the fire. The kitchen opens directly into a bright family room, making it easy to stay connected whether you're cooking, hosting, or spending time together. Just outside, the deck and backyard invite everything from weekend barbecues to playtime and future plans. Upstairs are three well-sized bedrooms and a hall as well as a primary ensuite that offers privacy. The layout balances togetherness and personal space. The lower level adds flexibility—whether you need a quiet work-from-home setup, a playroom, or a place to unwind. Built-ins, storage, and additional workspace make it as practical as it is comfortable. The outdoor setting is just as inviting, with a circular driveway for easy arrivals and a backyard ready for games, gatherings, or simply enjoying the seasons. Located within the Jamestown, Williamsburg, and Yorktown school pyramid, this home also offers a straightforward commute into DC and quick access to major routes—making daily routines a little easier and weekends a little freer. It is also located near parks, a nature center and the Potomac River for outdoor retreats.
Sold for $1,630,000
Street View
$1,630,000
4449 38th St N, Arlington, VA 22207
4beds
3,287sqft
Single Family Residence
Built in 1953
0.36 Acres Lot
$1,604,000 Zestimate®
$496/sqft
$6,262 Estimated rent
Home value
$1,604,000
$1.51M - $1.72M
$6,262/mo
Zestimate® history
Owner options
List your home for rent
$6,262/mo
Rent Zestimate®
Find your next renter with Zillow Rental Manager. Plus, with online applications, you can quickly screen prospective tenants – for free.
$6,262/mo
Rent Zestimate®
Refinance and save
$10,562/mo
Est. payment
Refinancing to a lower rate could help reduce your monthly payments and save thousands over the life of the loan.
$10,562/mo
Est. payment
Explore your selling options
Work with a Zillow partner agent
Leverage their expertise and Zillow's premium Showcase listings to get your home seen by more buyers.
Get startedList with your own agent
Get your home in front of millions of buyers by listing it on Zillow.
Learn how to do itSell it yourself
Take full control of how buyers see your home on Zillow by listing For Sale by Owner (FSBO).
List your homeWhat's special
Zillow last checked:
Listing updated:
Listed by:
Peggy Richardson 703-346-8326,
Washington Fine Properties
Bought with:
Mike Mravca, 0225257761
Taylor Properties
Source: Bright MLS,MLS#: VAAR2070556
Facts & features
Interior
Bedrooms & bathrooms
- Bedrooms: 4
- Bathrooms: 3
- Full bathrooms: 2
- 1/2 bathrooms: 1
- Main level bathrooms: 1
Basement
- Area: 700
Heating
- Forced Air, Natural Gas
Cooling
- Central Air, Electric
Appliances
- Included: Microwave, Cooktop, Dishwasher, Disposal, Dryer, Oven, Refrigerator, Washer, Water Heater, Gas Water Heater
Features
- Attic/House Fan, Bathroom - Walk-In Shower, Bathroom - Tub Shower, Built-in Features, Crown Molding, Dining Area, Formal/Separate Dining Room, Eat-in Kitchen, Kitchen - Gourmet, Upgraded Countertops, Walk-In Closet(s)
- Flooring: Hardwood, Carpet, Wood
- Basement: Partially Finished
- Number of fireplaces: 4
- Fireplace features: Glass Doors, Mantel(s), Wood Burning
Interior area
- Total structure area: 3,287
- Total interior livable area: 3,287 sqft
- Finished area above ground: 2,587
- Finished area below ground: 700
Property
Parking
- Total spaces: 4
- Parking features: Driveway
- Uncovered spaces: 4
Accessibility
- Accessibility features: None
Features
- Levels: Three
- Stories: 3
- Patio & porch: Deck
- Exterior features: Extensive Hardscape
- Pool features: None
- Fencing: Partial
- Has view: Yes
- View description: Garden, Trees/Woods
Lot
- Size: 0.36 Acres
Details
- Additional structures: Above Grade, Below Grade
- Parcel number: 03033012
- Zoning: R-10
- Special conditions: Standard
Construction
Type & style
- Home type: SingleFamily
- Architectural style: Colonial
- Property subtype: Single Family Residence
Materials
- Brick Veneer
- Foundation: Concrete Perimeter, Block
Condition
- New construction: No
- Year built: 1953
Utilities & green energy
- Sewer: Public Sewer
- Water: Public
- Utilities for property: Electricity Available, Natural Gas Available, Water Available
Community & HOA
Community
- Subdivision: Arlingwood
HOA
- Has HOA: No
Location
- Region: Arlington
Financial & listing details
- Price per square foot: $496/sqft
- Tax assessed value: $1,460,600
- Annual tax amount: $15,088
- Date on market: 4/19/2026
- Listing agreement: Exclusive Right To Sell
- Ownership: Fee Simple
Price history
| Date | Event | Price |
|---|---|---|
| 5/15/2026 | Sold | $1,630,000+5.2%$496/sqft |
Source:  Bright MLS #VAAR2070556 Report a problem Bright MLS #VAAR2070556 Report a problem | ||
| 4/19/2026 | Pending sale | $1,550,000$472/sqft |
Source: Bright MLS #VAAR2070556 Report a problem | ||
Public tax history
| Year | Property taxes | Tax assessment |
|---|---|---|
| 2025 | $15,088 +8.8% | $1,460,600 +8.8% |
| 2024 | $13,869 +3.2% | $1,342,600 +2.9% |
| 2023 | $13,433 +4.2% | $1,304,200 +4.2% |
| 2022 | $12,891 +4.9% | $1,251,600 +4.9% |
| 2021 | $12,295 +2.4% | $1,193,700 +2% |
| 2020 | $12,008 +1.8% | $1,170,400 +1.8% |
| 2019 | $11,798 +2.6% | $1,149,900 +0.6% |
| 2018 | $11,496 +5% | $1,142,700 +5% |
| 2017 | $10,947 +1.5% | $1,088,200 |
| 2016 | $10,784 +6.1% | $1,088,200 +6.7% |
| 2015 | $10,161 +3.9% | $1,020,200 +3.9% |
| 2014 | $9,781 +2.2% | $982,000 +3.2% |
| 2013 | $9,571 +3.6% | $951,400 |
| 2012 | $9,238 +1.4% | -- |
| 2011 | $9,114 | -- |
| 2009 | -- | -- |
| 2008 | -- | -- |
| 2007 | -- | -- |
| 2006 | -- | -- |
| 2005 | -- | -- |
| 2004 | -- | -- |
| 2003 | -- | -- |
| 2002 | -- | -- |
| 2001 | -- | $426,600 |
Find assessor info on the county website
Neighborhood: Olde Glebe
Nearby homes
- $1,926,1005 bd3 ba2.9k sqft3805 N Vernon St, Arlington, VA 22207Off Market
- $1,477,4003 bd4 ba2.3k sqft3820 N Chesterbrook Rd, Arlington, VA 22207Off Market
- $1,352,9004 bd3 ba2.3k sqft3824 N Chesterbrook Rd, Arlington, VA 22207Off Market
- $1,150,2003 bd2 ba1.9k sqft3828 N Chesterbrook Rd, Arlington, VA 22207Off Market
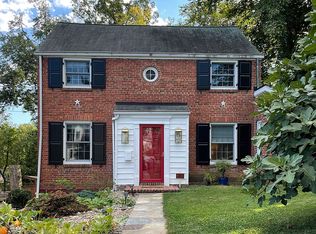
- $1,601,4005 bd3 ba3k sqft3800 Chesterbrook Rd, Arlington, VA 22207Off Market
- $2,012,3005 bd5 ba3.2k sqft3811 N Vernon St, Arlington, VA 22207Off Market
- $1,451,6004 bd3 ba2.1k sqft3830 Chesterbrook Rd, Arlington, VA 22207Off Market
- $1,761,3004 bd5 ba3.1k sqft4452 38th St N, Arlington, VA 22207Off Market
Nearby schools
GreatSchools rating
- 10/10Jamestown Elementary SchoolGrades: PK-5Distance: 0.5 mi
- 10/10Williamsburg Middle SchoolGrades: 6-8Distance: 1.1 mi
- 8/10Yorktown High SchoolGrades: 9-12Distance: 1.3 mi
Schools provided by the listing agent
- Elementary: Jamestown
- Middle: Williamsburg
- High: Yorktown
- District: Arlington County Public Schools
Source: Bright MLS. This data may not be complete. We recommend contacting the local school district to confirm school assignments for this home.
Get a cash offer in 3 minutes
Find out how much your home could sell for in as little as 3 minutes with a no-obligation cash offer.
Estimated market value
$1,604,000
Get a cash offer in 3 minutes
Find out how much your home could sell for in as little as 3 minutes with a no-obligation cash offer.
Estimated market value
$1,604,000
- Virginia
- Arlington County
- Arlington
- 22207
- Olde Glebe
- 4449 38th St N
