Discover the welcoming charm of 4449 Bonnie Glen Court in Conley, GA! This delightful home has been owner-occupied for over 30 years, showcasing a legacy of love and meticulous care. Tucked behind a white picket fence, the landscaped front yard offers so much curb appeal. Inside, you'll find that the home has been thoughtfully maintained, featuring 4 bedrooms, or 3 plus a bonus living space, one and a half bathrooms, and enclosed three season sunroom leading to a covered deck. The newer roof and windows throughout will ensure comfort and peace of mind year round. The fully fenced back yard offers a large workshop and storage shed for yard tools and toys. Conveniently located close to many of metro Atlanta's interstates as well as easy access to public transportation. Whether you're just starting your homeownership journey or seeking a solid addition to your income property portfolio, this home is ready to embrace its next chapter with you. Don't miss the opportunity to make this well-loved residence your new sanctuary. Some images virtually staged for illustrative purpose.
Closed
$165,000
4449 Bonnie Glen Ct, Conley, GA 30288
4beds
1,589sqft
Single Family Residence, Residential
Built in 1964
0.26 Acres Lot
$208,100 Zestimate®
$104/sqft
$1,742 Estimated rent
Home value
$208,100
$185,000 - $229,000
$1,742/mo
Zestimate® history
Owner options
List your home for rent
$1,742/mo
Rent Zestimate®
Find your next renter with Zillow Rental Manager. Plus, with online applications, you can quickly screen prospective tenants – for free.
$1,742/mo
Rent Zestimate®
Refinance and save
$1,105/mo
Est. payment
Refinancing to a lower rate could help reduce your monthly payments and save thousands over the life of the loan.
$1,105/mo
Est. payment
Explore your selling options
Work with a Zillow partner agent
Leverage their expertise and Zillow's premium Showcase listings to get your home seen by more buyers.
Get startedList with your own agent
Get your home in front of millions of buyers by listing it on Zillow.
Learn how to do itSell it yourself
Take full control of how buyers see your home on Zillow by listing For Sale by Owner (FSBO).
List your homeWhat's special
Zillow last checked:
Listing updated:
Listed by:
Zack Williams,
Compass
Bought with:
JESUS ENRIQUE CARDOZA, 315937
Virtual Properties Realty.Net, LLC.
Source: FMLS GA,MLS#: 7662491
Facts & features
Interior
Bedrooms & bathrooms
- Bedrooms: 4
- Bathrooms: 2
- Full bathrooms: 1
- 1/2 bathrooms: 1
- Main level bathrooms: 1
- Main level bedrooms: 4
Rooms
- Room types: Attic, Bonus Room
Primary bedroom
- Features: Master on Main
- Level: Master on Main
Bedroom
- Features: Master on Main
Primary bathroom
- Features: Other
Dining room
- Features: Open Concept
Kitchen
- Features: Cabinets Stain, Eat-in Kitchen, Pantry Walk-In, View to Family Room
Heating
- Central
Cooling
- Central Air
Appliances
- Included: Double Oven, Gas Cooktop, Refrigerator
- Laundry: In Kitchen
Features
- Flooring: Hardwood, Tile
- Windows: Double Pane Windows, Insulated Windows, Window Treatments
- Basement: Crawl Space
- Attic: Pull Down Stairs
- Has fireplace: No
- Fireplace features: None
- Common walls with other units/homes: No Common Walls
Interior area
- Total structure area: 1,589
- Total interior livable area: 1,589 sqft
- Finished area above ground: 1,589
Property
Parking
- Total spaces: 2
- Parking features: Carport, Covered, Driveway, Kitchen Level, Level Driveway
- Carport spaces: 2
- Has uncovered spaces: Yes
Accessibility
- Accessibility features: None
Features
- Levels: One
- Stories: 1
- Patio & porch: Enclosed, Glass Enclosed, Patio
- Exterior features: Garden, Private Yard, Rain Gutters, Storage, Other, No Dock
- Pool features: None
- Spa features: None
- Fencing: Back Yard,Fenced,Front Yard,Privacy,Wood
- Has view: Yes
- View description: Neighborhood
- Waterfront features: None
- Body of water: None
Lot
- Size: 0.26 Acres
- Dimensions: 150 x 75
- Features: Back Yard, Cul-De-Sac, Front Yard, Landscaped, Level
Details
- Additional structures: Outbuilding, Shed(s), Workshop
- Parcel number: 12239C A033
- Other equipment: None
- Horse amenities: None
Construction
Type & style
- Home type: SingleFamily
- Architectural style: Bungalow
- Property subtype: Single Family Residence, Residential
Materials
- Brick, Brick 4 Sides
- Foundation: Block
- Roof: Composition,Shingle
Condition
- Resale
- New construction: No
- Year built: 1964
Utilities & green energy
- Electric: 220 Volts
- Sewer: Public Sewer
- Water: Public
- Utilities for property: Cable Available, Electricity Available, Natural Gas Available, Phone Available, Sewer Available, Water Available
Green energy
- Energy efficient items: None
- Energy generation: None
Community & HOA
Community
- Features: Near Public Transport, Near Schools, Near Shopping, Near Trails/Greenway, Park, Street Lights
- Security: Security System Owned, Smoke Detector(s)
- Subdivision: Bonnie Glen
HOA
- Has HOA: No
Location
- Region: Conley
Financial & listing details
- Price per square foot: $104/sqft
- Tax assessed value: $204,800
- Annual tax amount: $1,289
- Date on market: 10/8/2025
- Cumulative days on market: 8 days
- Electric utility on property: Yes
- Road surface type: Paved
Price history
| Date | Event | Price |
|---|---|---|
| 11/7/2025 | Sold | $165,000-10.8%$104/sqft |
Source:  FMLS GA #7662491 Report a problem FMLS GA #7662491 Report a problem | ||
| 10/10/2025 | Listed for sale | $185,000$116/sqft |
Source: FMLS GA #7662491 Report a problem | ||
Public tax history
| Year | Property taxes | Tax assessment |
|---|---|---|
| 2025 | $1,270 -1.5% | $81,920 +1.9% |
| 2024 | $1,289 +113.6% | $80,400 +17.3% |
| 2023 | $603 -19.3% | $68,560 +29.8% |
| 2022 | $748 | $52,840 |
| 2021 | -- | -- |
| 2020 | $630 +8% | $45,528 -25.3% |
| 2019 | $584 +46.4% | $60,934 +207.4% |
| 2018 | $399 +46.8% | $19,820 +18.9% |
| 2017 | $271 +6.3% | $16,672 +2.4% |
| 2016 | $255 | $16,277 |
| 2015 | $255 +68.8% | -- |
| 2014 | $151 -23.5% | $17,894 |
| 2013 | $198 -1% | -- |
| 2012 | $200 -5.2% | -- |
| 2011 | $211 -0.9% | -- |
| 2010 | $213 -75.4% | -- |
| 2009 | $862 +27% | -- |
| 2008 | $679 +1.3% | -- |
| 2007 | $670 -0.7% | -- |
| 2006 | $675 +14.6% | -- |
| 2005 | $589 +8.8% | -- |
| 2003 | $541 +37.3% | -- |
| 2002 | $394 +6.2% | -- |
| 2001 | $371 +29% | -- |
| 2000 | $288 | -- |
Find assessor info on the county website
Neighborhood: 30288
Nearby homes
- $153,6003 bd2 ba999 sqft4443 Bonnie Glen Ct, Conley, GA 30288Off Market
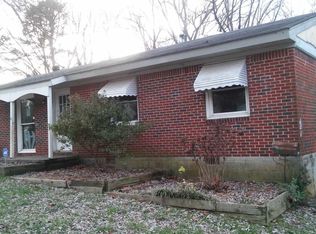
- $143,9003 bd1 ba1.3k sqft4461 Bonnie Glen Ct, Conley, GA 30288Off Market
- $133,7003 bd1 ba1.3k sqft4463 Bonnie Glen Ct, Conley, GA 30288Off Market
- $131,9003 bd1 ba1k sqft1585 Rock Cut Rd, Conley, GA 30288Off Market
- $135,8003 bd1 ba1k sqft1577 Rock Cut Rd, Conley, GA 30288Off Market
- $172,0003 bd1 ba1.8k sqft4446 Ryan Rd, Conley, GA 30288Off Market
- $256,5004 bd3 ba1.2k sqft4442 Bonnie Glen Ct, Conley, GA 30288Sold
- $149,7003 bd2 ba1.2k sqft4438 Ryan Rd, Conley, GA 30288Off Market
Nearby schools
GreatSchools rating
- 6/10Anderson Elementary SchoolGrades: PK-5Distance: 0.6 mi
- 3/10Forest Park Middle SchoolGrades: 6-8Distance: 3.1 mi
- 2/10Forest Park High SchoolGrades: 9-12Distance: 2.1 mi
Schools provided by the listing agent
- Elementary: Edmonds
- Middle: Forest Park
- High: Forest Park
Source: FMLS GA. This data may not be complete. We recommend contacting the local school district to confirm school assignments for this home.
Get a cash offer in 3 minutes
Find out how much your home could sell for in as little as 3 minutes with a no-obligation cash offer.
Estimated market value
$208,100
Get a cash offer in 3 minutes
Find out how much your home could sell for in as little as 3 minutes with a no-obligation cash offer.
Estimated market value
$208,100
- Georgia
- Clayton County
- Conley
- 30288
- 4449 Bonnie Glen Ct
