Skip main navigation
Off market
  • $417,700

    4449 Cortland Dr, Davenport, FL 33837

    4beds
    2,592sqft
    Single Family Residence
    Built in 2016
    7,413 Square Feet Lot
    $417,700 Zestimate®
    $161/sqft
    $2,469 Estimated rent

    Home value

    $417,700

    $397,000 - $439,000

    $2,469/mo

    Zestimate® history
    Loading
    Loading...

    Owner options

    List your home for rent

    $2,469/mo

    Rent Zestimate®

    Find your next renter with Zillow Rental Manager. Plus, with online applications, you can quickly screen prospective tenants – for free.

    Learn more

    $2,469/mo

    Rent Zestimate®

    Refinance and save

    $2,932/mo

    Est. payment

    Refinancing to a lower rate could help reduce your monthly payments and save thousands over the life of the loan.

    See today's rates

    $2,932/mo

    Est. payment

    Explore your selling options

    Work with a Zillow partner agent

    Leverage their expertise and Zillow's premium Showcase listings to get your home seen by more buyers.

    Get started

    List with your own agent

    Get your home in front of millions of buyers by listing it on Zillow.

    Learn how to do it

    Sell it yourself

    Take full control of how buyers see your home on Zillow by listing For Sale by Owner (FSBO).

    List your home

    What's special

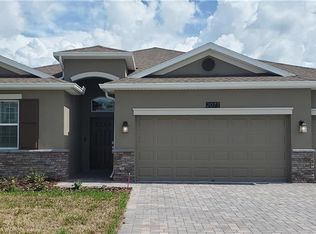
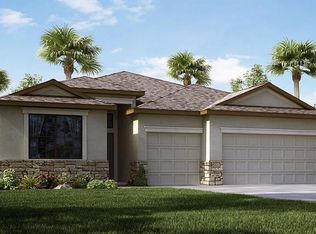
    *MUST SEE* TURN-KEY HOME in the GUARD GATED Providence community with a comfortable flowing OPEN FLOOR PLAN, beautifully maintained LANDSCAPING in the FRONT & BACKYARDS with a 3 CAR GARAGE! Upon entering through the large FOYER you are taken into the expansive LIVING/DINING ROOM COMBO. Just off the living room, DOUBLE DOORS provide privacy for the OFFICE/DEN. OPEN FLOOR PLAN allows the natural flow into the gorgeous KITCHEN/FAMILY ROOM COMBO, making all the spaces ideal for entertaining friends and family! The GOURMET KITCHEN satisfies all the needs of the home chef! Featuring endless WOOD CABINETS with CROWN MOLDING, TILED BACKSPLASH, GRANITE COUNTERS, STAINLESS STEEL APPLIANCES and a large BREAKFAST BAR with modern PENDANT LIGHTING and additional seating for guests. For casual dining, the kitchen also includes a well lit EAT-IN NOOK with large windows. The FAMILY ROOM includes TRIPLE SLIDING GLASS DOORS that lead out to the SCREENED-IN PATIO. The spacious PRIMARY BEDROOM includes NATURAL LIGHT via windows and SLIDING DOORS with PRIVATE patio access as well as two WALK-IN CLOSETS and an updated EN-SUITE. Primary EN-SUITE is FULLY updated and features a tile surround SOAKING TUB, separate SHOWER, modern VANITY with light fixtures and mirror. Additionally you'll find two generously sized bedrooms, one of them with its own EN-SUITE BATH and a third FULL bathroom with updated modern vanity, GRANITE counter and modern light fixtures, as well as a large laundry room. Enjoy the amazing FLORIDA SUNRISES & SUNSETS as you relax in the SCREENED-IN PATIO overlooking the FENCED BACKYARD with tropical trees! Create your very own oasis by adding a swimming pool, extending your patio, or starting a garden, the possibilities with this yard are endless! The fantastic GUARD GATED Providence community offers residents two RESORT-STYLE COMMUNITY POOLS, a recreation facility with state of the art FITNESS CENTER, tranquil walking trails plus the championship golf course designed by Michael Dasher with an elaborate clubhouse, pro shop and restaurant! You are conveniently located close to shopping, dining and a just a short trip away from all the Parks and Orlando International Airport via 417 or I-4! Don't wait to make this beautiful home yours and start living the Providence lifestyle today!

    This property is not currently displayed as for sale or rent on Zillow. This may be different from what's on other websites or public sources.
    Originating MLS: Orlando Regional

    Facts & features

    Interior

    Bedrooms & bathrooms
    • Bedrooms: 4
    • Bathrooms: 3
    • Full bathrooms: 3
    Heating
    • Forced air, Electric
    Cooling
    • Central
    Appliances
    • Included: Dishwasher, Dryer, Microwave, Range / Oven, Refrigerator, Washer
    • Laundry: Inside, Laundry Room
    Features
    • Ceiling Fans(s), Eating Space In Kitchen, High Ceiling(s), Open Floorplan, Split Bedroom, Stone Counters, Walk-In Closet(s), Kitchen/Family Room Combo, Window Treatments
    • Flooring: Tile, Carpet
    • Windows: Blinds, Shades, Window Treatments, Drapes, Rods
    • Has fireplace: No
    Interior area
    • Structure area source: Public Records
    • Total interior livable area: 2,592 sqft

    Property

    Parking
    • Total spaces: 3
    • Parking features: Garage - Attached
    Features
    • Levels: One
    • Patio & porch: Patio, Screened, Covered
    • Exterior features: Stone, Stucco
    Lot
    • Size: 7,413 Square Feet
    • Features: Sidewalk, Street Paved
    • Residential vegetation: Mature Landscaping, Trees/Landscaped
    Details
    • Parcel number: 282618932909001620

    Construction

    Type & style
    • Home type: SingleFamily
    • Property subtype: Single Family Residence
    Materials
    • masonry
    • Foundation: Slab
    • Roof: Composition
    Condition
    • Year built: 2016

    Utilities & green energy

    • Sewer: Public Sewer
    • Water: Public
    • Utilities for property: BB/HS Internet Available, Cable Available, Electricity Available, Water Available

    Community & HOA

    Community
    • Security: Gated Community
    • Subdivision: CORTLAND WOODS/PROVIDENCE PH I
    HOA
    • Has HOA: Yes
    • Services included: Community Pool, Maintenance Grounds, Recreational Facilities, 24-Hour Guard
    • HOA fee: $128 monthly
    Location
    • Region: Davenport

    Financial & listing details

    • Price per square foot: $161/sqft
    • Tax assessed value: $394,885
    • Annual tax amount: $3,351
    • Listing terms: Cash, Conventional, FHA, VA Loan
    • Ownership: Fee Simple

    Price history

    DateEventPrice
    11/2/2020Sold$318,000-0.5%$123/sqft
    Source: Public Record Report a problem
    9/20/2020Pending sale$319,500$123/sqft
    Source: WEMERT GROUP REALTY LLC #O5890773 Report a problem
    9/8/2020Listed for sale$319,500+12.1%$123/sqft
    Source: WEMERT GROUP REALTY LLC #O5890773 Report a problem
    9/27/2018Sold$284,900$110/sqft
    Source: Public Record Report a problem
    8/16/2018Pending sale$284,900$110/sqft
    Source: Keller Williams At-The-Lakes #O5720971 Report a problem
    7/16/2018Listed for sale$284,900-3.4%$110/sqft
    Source: KELLER WILLIAMS AT THE LAKES #O5720971 Report a problem
    5/29/2018Listing removed$294,900$114/sqft
    Source: Keller Williams At-The-Lakes #O5702705 Report a problem
    4/23/2018Listed for sale$294,900+7.2%$114/sqft
    Source: KELLER WILLIAMS AT THE LAKES #O5702705 Report a problem
    12/7/2016Sold$275,000-6.5%$106/sqft
    Source: Public Record Report a problem
    11/22/2016Pending sale$294,160$113/sqft
    Source: LENNAR REALTY #T2836445 Report a problem
    9/16/2016Price change$294,160-3.3%$113/sqft
    Source: Lennar Report a problem
    8/6/2016Price change$304,160+2.4%$117/sqft
    Source: Lennar Report a problem
    7/2/2016Listed for sale$296,990$115/sqft
    Source: Lennar Report a problem

    Public tax history

    YearProperty taxesTax assessment
    2025$3,351 +3.1%$298,453 +2.9%
    2024$3,249 +2.2%$290,042 +3%
    2023$3,179 +3.6%$281,594 +4.1%
    2022$3,068 -0.8%$270,480 +3%
    2021$3,092 +6.9%$262,602 +6.6%
    2020$2,892 -0.2%$246,314 +2.3%
    2019$2,898 -12.2%$240,776 +3.8%
    2018$3,302 -12.2%$232,026 +0.3%
    2017$3,762 +453.3%$231,285 +402.8%
    2016$680 +1945%$46,000 +1996.6%
    2015$33 $2,194
    Find assessor info on the county website

    Neighborhood: 33837

    Nearby schools

    GreatSchools rating
    Schools provided by the listing agent
    • Elementary: Loughman Oaks Elem
    • Middle: Shelley S. Boone Middle
    • High: Ridge Community Senior High

    Source: The MLS. This data may not be complete. We recommend contacting the local school district to confirm school assignments for this home.

    Get a cash offer in 3 minutes
    Find out how much your home could sell for in as little as 3 minutes with a no-obligation cash offer.
    Estimated market value
    $417,700
    Get a cash offer in 3 minutes
    Find out how much your home could sell for in as little as 3 minutes with a no-obligation cash offer.
    Estimated market value
    $417,700