Skip main navigation
Off market
  • $426,200

    4449 E 18th St, Casper, WY 82609

    3beds
    3baths
    2,368sqft
    SingleFamily
    Built in 2008
    7,061 Square Feet Lot
    $426,200 Zestimate®
    $180/sqft
    $2,466 Estimated rent

    Home value

    $426,200

    $405,000 - $448,000

    $2,466/mo

    Zestimate® history
    Loading
    Loading...

    Owner options

    List your home for rent

    $2,466/mo

    Rent Zestimate®

    Find your next renter with Zillow Rental Manager. Plus, with online applications, you can quickly screen prospective tenants – for free.

    Learn more

    $2,466/mo

    Rent Zestimate®

    Refinance and save

    $1,997/mo

    Est. payment

    Refinancing to a lower rate could help reduce your monthly payments and save thousands over the life of the loan.

    See today's rates

    $1,997/mo

    Est. payment

    Explore your selling options

    Work with a Zillow partner agent

    Leverage their expertise and Zillow's premium Showcase listings to get your home seen by more buyers.

    Get started

    List with your own agent

    Get your home in front of millions of buyers by listing it on Zillow.

    Learn how to do it

    Sell it yourself

    Take full control of how buyers see your home on Zillow by listing For Sale by Owner (FSBO).

    List your home

    What's special

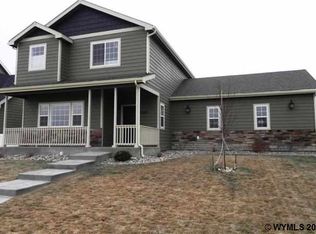
    Stunning Victorian Style home located in cozy, quiet nghbrhd in Centennial Hills! Amazing wd flrng in mn level and lwer level. Ktchn w/SS appl & granite countertops. Gorgeous formal dining rm, spacious lvg rm w/lots of natural light and gas fireplace. Upper level hosts mst bed w/private bath & walkin closet. 2 addl beds & full bath. Fully finished bsmnt w/.5 bath & lots of rm to play and possible 4th bed. Amazing backyard w/ terrific mtn views! 2 car oversized garage, nice park across the street!

    This property is off market, which means it's not currently listed for sale or rent on Zillow. This may be different from what's available on other websites or public sources.

    Facts & features

    Interior

    Bedrooms & bathrooms
    • Bedrooms: 3
    • Bathrooms: 3
    Heating
    • Forced air
    Cooling
    • Central
    Appliances
    • Included: Dishwasher, Garbage disposal, Range / Oven, Refrigerator
    • Laundry: Upper Level
    Features
    • Flooring: Carpet, Hardwood
    • Basement: Partially finished
    • Has fireplace: Yes
    Interior area
    • Total interior livable area: 2,368 sqft

    Property

    Parking
    • Total spaces: 2
    • Parking features: Garage - Attached
    Features
    • Exterior features: Other
    • Has view: Yes
    • View description: Mountain
    Lot
    • Size: 7,061 sqft
    Details
    • Parcel number: 33791312701300
    • Zoning: R2

    Construction

    Type & style
    • Home type: SingleFamily
    Materials
    • Frame
    • Roof: Asphalt
    Condition
    • Year built: 2008

    Utilities & green energy

    • Electric: Rocky Mountain Power
    • Gas: Natural
    • Sewer: City

    Community & neighborhood

    Community
    • Community features: On Site Laundry Available
    Location
    • Region: Casper

    Other

    Other facts
    • Sale/Rent: For Sale
    • COOLING: Central Air
    • ELECTRIC: Rocky Mountain Power
    • FLOOR COVERING: Carpet, Laminate Flooring
    • FOUNDATION: Concrete
    • GAS: Natural
    • HEATING: Forced Air Gas
    • LANDSCAPE: Front/Back
    • SEWER: City
    • SPRINKLER: Automatic
    • WATER: City
    • Living Room Level: Entry
    • Dining Room Level: Entry
    • Kitchen Level: Entry
    • Lot Size SQ FT Range: 5001 to 10000 SQ FT
    • FIREPLACE: One, Gas
    • Bedroom 3 Level: Upper
    • Garage Capacity: Two
    • Garage Type: Attached Garage
    • Basement: Full
    • INTERIOR EXTRAS: Master Bath, Garage Door Openers
    • PATIO/DECK: Patio
    • Family Room Level: Below Grade
    • Breakfast Nook Level: Entry
    • Extra Room Level: Below Grade
    • HOA (Y/N): Yes
    • Master Bedroom Level: Upper
    • Bedroom 2 Level: Upper
    • Bedroom 4 Level: Below Grade
    • EXTERIOR: Vinyl
    • ROOF: Architectural
    • Style: 2 Story
    • LAUNDRY: Upper Level
    • FENCE: Vinyl
    • Zoning: R2
    • HOA accessed: Yearly
    • Laundry Level: Upper

    Price history

    DateEventPrice
    3/26/2019Sold--
    Source: Agent Provided Report a problem
    10/9/2018Price change$285,000-5%$120/sqft
    Source: Prestige Real Estate #20185964 Report a problem
    9/1/2018Price change$299,900-1.6%$127/sqft
    Source: eXp Realty, LLC #20182819 Report a problem
    6/23/2018Price change$304,900-1.6%$129/sqft
    Source: eXp Realty, LLC #20182819 Report a problem
    3/7/2018Listed for sale$309,900+14.8%$131/sqft
    Source: Coldwell Banker The Legacy Group #20181157 Report a problem
    1/19/2013Sold--
    Source: Agent Provided Report a problem
    11/11/2012Listed for sale$269,900$114/sqft
    Source: Prestige Real Estate #20125993 Report a problem

    Public tax history

    YearProperty taxesTax assessment
    2025$1,821 -24.3%$24,984 -25.4%
    2024$2,405 -14.2%$33,494 -12.9%
    2023$2,803 +21.2%$38,450 +21.2%
    2022$2,311 +6.2%$31,712 +6.2%
    2021$2,176 +19.7%$29,847 +19.7%
    2020$1,818 -3%$24,943 -3%
    2019$1,875 -7.3%$25,720 -7.3%
    2018$2,022 +0.4%$27,735 +0.4%
    2017$2,014 $27,631 +4.3%
    2015$2,014 +5.2%$26,492 +0.9%
    2014$1,914 $26,255
    2013-- --
    2012-- --
    2011-- --
    2010-- --
    2009-- --
    2006-- $5,594 +56.2%
    2005-- $3,582

    Find assessor info on the county website

    Neighborhood: 82609

    Nearby schools

    GreatSchools rating
    Get pre-qualified for a loan
    At Zillow Home Loans, we can pre-qualify you in as little as 5 minutes with no impact to your credit score.

    An equal housing lender. NMLS #10287.