Exquisite 4-bedroom, 2- bath residence featuring an inviting open/split floorplan. The heart of the home is a beautiful kitchen featuring granite counter tops, an abundance of custom cabinets, stainless steel appliances, subway tile backsplash and a large eat in island. Off the kitchen you will find a living room with full length windows, a brick gas log fireplace with a cypress mantle, 2 cabinets having granite tops also adorn both side of the fireplace. The primary bedroom offers an en-suite with a separate soaking tub, custom tile shower, dual vanities and a spacious walk-in closet with built in shelving. A dual vanity in guest bathroom, crown molding throughout the home and a built in drop zone are just some of the additional features this home has to offer. Don't miss out on the opportunity to make this house your forever HOME!!! Schedule your showing today. The listing Broker's offer of compensation is made only to participants of the MLS where listing is filed. Seller is Owner/Agent
Closed
Price Unknown
4449 Hathern Dr, Pineville, LA 71360
4beds
1,919sqft
Single Family Residence
Built in 2024
0.34 Acres Lot
$388,000 Zestimate®
$--/sqft
$2,342 Estimated rent
Home value
$388,000
$369,000 - $407,000
$2,342/mo
Zestimate® history
Owner options
List your home for rent
$2,342/mo
Rent Zestimate®
Find your next renter with Zillow Rental Manager. Plus, with online applications, you can quickly screen prospective tenants – for free.
$2,342/mo
Rent Zestimate®
Refinance and save
Refinancing to a lower rate could help reduce your monthly payments and save thousands over the life of the loan.
Explore your selling options
Work with a Zillow partner agent
Leverage their expertise and Zillow's premium Showcase listings to get your home seen by more buyers.
Get startedList with your own agent
Get your home in front of millions of buyers by listing it on Zillow.
Learn how to do itSell it yourself
Take full control of how buyers see your home on Zillow by listing For Sale by Owner (FSBO).
List your homeWhat's special
Zillow last checked:
Listing updated:
Listed by:
Kristie Sikes,
THE REALTY COMPANY OF LOUISIANA, LLC
Bought with:
Luke Borrel, 99564778
Ahrens Realty Company, LLC
Source: GCLRA,MLS#: 2437160Originating MLS: Greater Central Louisiana REALTORS Association
Facts & features
Interior
Bedrooms & bathrooms
- Bedrooms: 4
- Bathrooms: 2
- Full bathrooms: 2
Primary bedroom
- Description: Flooring: Plank,Simulated Wood
- Level: Lower
- Dimensions: 14.90 X 13.60
Bedroom
- Description: Flooring: Plank,Simulated Wood
- Level: Lower
- Dimensions: 11.30 X 12.00
Bedroom
- Description: Flooring: Plank,Simulated Wood
- Level: Lower
- Dimensions: 10.90 X 11.30
Bedroom
- Description: Flooring: Plank,Simulated Wood
- Level: Lower
- Dimensions: 11.80 X 12.90
Kitchen
- Description: Flooring: Plank,Simulated Wood
- Level: Lower
- Dimensions: 12.20 X 25.70
Living room
- Description: Flooring: Plank,Simulated Wood
- Level: Lower
- Dimensions: 18.90 X 16.30
Heating
- Central
Cooling
- Central Air, 1 Unit
Appliances
- Included: Dishwasher, Disposal, Microwave, Oven, Range, ENERGY STAR Qualified Appliances
Features
- Attic, Ceiling Fan(s), Carbon Monoxide Detector, Granite Counters, Pantry, Pull Down Attic Stairs, Stainless Steel Appliances
- Windows: Storm Window(s)
- Attic: Pull Down Stairs
- Has fireplace: Yes
- Fireplace features: Gas
Interior area
- Total structure area: 2,873
- Total interior livable area: 1,919 sqft
Property
Parking
- Total spaces: 2
- Parking features: Garage, Two Spaces, Garage Door Opener
- Has garage: Yes
Features
- Levels: One
- Stories: 1
- Patio & porch: Concrete, Covered, Porch
- Exterior features: Porch
Lot
- Size: 0.34 Acres
- Dimensions: 85 x 176
- Features: Outside City Limits, Rectangular Lot
Details
- Parcel number: 4509425108
- Special conditions: None
Construction
Type & style
- Home type: SingleFamily
- Architectural style: French Provincial
- Property subtype: Single Family Residence
Materials
- Brick, HardiPlank Type
- Foundation: Slab
- Roof: Asphalt,Shingle
Condition
- New Construction
- New construction: Yes
- Year built: 2024
- Major remodel year: 2024
Details
- Builder name: Craig Sikes
- Warranty included: Yes
Utilities & green energy
- Sewer: Public Sewer
- Water: Public
Green energy
- Energy efficient items: Appliances, Insulation, Water Heater, Windows
Community & HOA
Community
- Subdivision: WALDEN POINT
HOA
- Has HOA: No
Location
- Region: Pineville
Financial & listing details
- Tax assessed value: $370,000
- Annual tax amount: $4,811
- Date on market: 3/5/2024
- Listing agreement: Exclusive Right To Sell
Price history
| Date | Event | Price |
|---|---|---|
| 5/6/2024 | Sold | -- |
Source: GCLRA #2437160 Report a problem | ||
| 4/6/2024 | Contingent | $379,900$198/sqft |
Source: GCLRA #2437160 Report a problem | ||
| 3/16/2024 | Price change | $379,900-2.6%$198/sqft |
Source: GCLRA #2437160 Report a problem | ||
| 3/5/2024 | Listed for sale | $389,900+672.1%$203/sqft |
Source: GCLRA #2437160 Report a problem | ||
| 2/24/2022 | Sold | -- |
Source: GCLRA #162845 Report a problem | ||
| 1/17/2022 | Pending sale | $50,500$26/sqft |
Source: GCLRA #162845 Report a problem | ||
Public tax history
| Year | Property taxes | Tax assessment |
|---|---|---|
| 2025 | $4,811 +667.1% | $37,000 +670.8% |
| 2024 | $627 -5.5% | $4,800 |
| 2023 | $664 +7.4% | $4,800 |
| 2022 | $618 +58.2% | $4,800 +60% |
| 2021 | $391 | $3,000 |
Find assessor info on the county website
Neighborhood: 71360
Nearby homes
- $349,100-- bd1 ba757 sqft4445 Hathern Dr, Pineville, LA 71360Off Market
- $--3 bd2 ba1.9k sqft4453 Hathern Dr, Pineville, LA 71360Sold
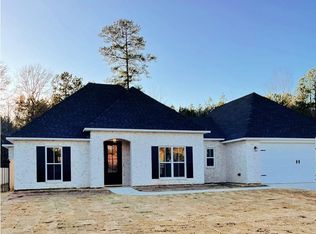
- $--4 bd2 ba1.9k sqft4457 Hathern Dr, Pineville, LA 71360Sold
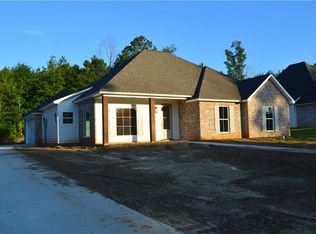
- $---- bd-- ba-- sqft4461 Hathern Dr, Pineville, LA 71360Sold
- $338,300-- bd2 ba648 sqft4450 Hathern Dr, Pineville, LA 71360Off Market
- $326,9003 bd2 ba1.7k sqft4441 Hathern Dr, Pineville, LA 71360Off Market
- $--3 bd2 ba1.8k sqft4454 Hathern Dr, Pineville, LA 71360Sold
- $---- bd1 ba1.7k sqft4442 Hathern Dr, Pineville, LA 71360Sold
Nearby schools
GreatSchools rating
- 8/10J.I. Barron Sr. Elementary SchoolGrades: PK-6Distance: 1.5 mi
- 5/10Pineville Junior High SchoolGrades: 7-8Distance: 2.1 mi
- 7/10Pineville High SchoolGrades: 9-12Distance: 4 mi
Schools provided by the listing agent
- Elementary: J I Barron
- Middle: Pineville
- High: Pineville
Source: GCLRA. This data may not be complete. We recommend contacting the local school district to confirm school assignments for this home.
Sell for more on Zillow
Get a Zillow Showcase℠ listing at no additional cost and you could sell for .
$388,000
2% more
+$7,760
With Zillow Showcase(estimated)
$395,760
Sell for more on Zillow
Get a Zillow Showcase℠ listing at no additional cost and you could sell for .
$388,000
2% more
+$7,760
With Zillow Showcase(estimated)
$395,760
- Louisiana
- Rapides Parish
- Pineville
- 71360
- 4449 Hathern Dr
