Not all townhomes are created equal, and this one proves it. Nestled in a desirable Northwest Rochester location, this beautifully maintained home enjoys an exceptional setting with expansive green space just beyond the back deck, offering a sense of privacy and openness rarely found in townhome living.
With approximately 1,700 finished square feet on three thoughtfully designed levels, this move-in-ready home offers the perfect balance of comfort, flexibility, and low-maintenance living. The bright, open main floor features large windows that fill the living spaces with natural light and provide peaceful views of the green space. Step out onto the deck to enjoy your morning coffee or unwind at the end of the day while overlooking the beautifully curated lawn area. The kitchen comes fully equipped with all appliances, making your move effortless.
The upper level includes two spacious bedrooms, highlighted by a primary suite with vaulted ceilings and convenient pass-through access to a full bath featuring a relaxing jetted tub. The finished lower level adds valuable living space with a third bedroom, making it ideal for guests, a home office, or a private retreat. You'll also appreciate the generous storage room and plumbing already roughed in for a future third bathroom.
Storage is plentiful throughout the home, and the oversized two-car garage offers room not only for vehicles but also for a workshop, bicycles, kayaks, recreational gear, and seasonal storage. Additional features include a high-efficiency furnace, central air conditioning, a water softener, and a reverse osmosis water filtration system.
Located on the city bus line and close to Northwest Rochester's shopping, dining, parks, and everyday conveniences, this home offers an outstanding combination of accessibility and tranquility. The association provides lawn care, snow removal, and exterior maintenance, allowing you to enjoy a carefree lifestyle year-round. Pets are welcome, subject to association restrictions.
If you've been searching for a townhome that offers more privacy, more storage, and a setting that feels more like a single-family home, this is one you won't want to miss.
Closed
Zillow last checked:
Listing updated:
Bought with:
Rory Ballard
Dwell Realty Group LLC
Source: NorthstarMLS as distributed by MLS GRID,MLS#: 7102673
Price history
| Date | Event | Price |
|---|---|---|
| 9/3/2026 | Sold | $252,000-4.9%$148/sqft |
Source:  NorthstarMLS as distributed by MLS GRID #7102673 Report a problem NorthstarMLS as distributed by MLS GRID #7102673 Report a problem | ||
| 9/1/2026 | Pending sale | $264,900$155/sqft |
Source: NorthstarMLS as distributed by MLS GRID #7102673 Report a problem | ||
| 7/28/2026 | Price change | $264,900-1.5%$155/sqft |
Source: NorthstarMLS as distributed by MLS GRID #7102673 Report a problem | ||
| 7/7/2026 | Listed for sale | $269,000$157/sqft |
Source: NorthstarMLS as distributed by MLS GRID #7102673 Report a problem | ||
| 7/1/2026 | Listing removed | $269,000$157/sqft |
Source: NorthstarMLS as distributed by MLS GRID #7043200 Report a problem | ||
| 6/5/2026 | Price change | $269,000-2.1%$157/sqft |
Source: NorthstarMLS as distributed by MLS GRID #7043200 Report a problem | ||
| 5/11/2026 | Price change | $274,900-1.8%$161/sqft |
Source: NorthstarMLS as distributed by MLS GRID #7043200 Report a problem | ||
| 3/27/2026 | Listed for sale | $279,900+50.5%$164/sqft |
Source: NorthstarMLS as distributed by MLS GRID #7043200 Report a problem | ||
| 6/15/2018 | Sold | $186,000+3.4%$109/sqft |
Source: NorthstarMLS as distributed by MLS GRID #5116480 Report a problem | ||
| 5/17/2018 | Pending sale | $179,900$105/sqft |
Source: Keller Williams Premier Realty Rochester #4087567 Report a problem | ||
| 5/4/2018 | Listed for sale | $179,900+24.2%$105/sqft |
Source: Keller Williams Premier Realty #4087567 Report a problem | ||
| 10/14/2014 | Sold | $144,900$85/sqft |
Source: Public Record Report a problem | ||
Nearby homes
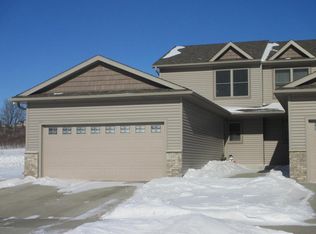
- $313,8003 bd3 ba1.8k sqft4465 Heritage Pl NW, Rochester, MN 55901Off Market
- $292,5003 bd3 ba1.8k sqft4433 Heritage Pl NW, Rochester, MN 55901Off Market
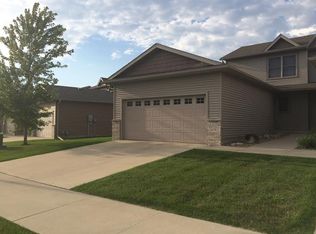
- $310,4003 bd2 ba1.8k sqft4417 Heritage Pl NW, Rochester, MN 55901Off Market
- $283,0002 bd2 ba1.8k sqft4497 Heritage Pl NW, Rochester, MN 55901Off Market
Get a cash offer in 3 minutes
Find out how much your home could sell for in as little as 3 minutes with a no-obligation cash offer.
Estimated market value
$252,100
