Welcome to 4449 Milburough Line, #28 Ash Street in Burlington — a beautifully maintained 2-bedroom, 2-bathroom home nestled in the quiet, welcoming community of Lost Forest Park. Less than five years old, this modern residence features an open-concept layout highlighted by an oversized two-tone custom kitchen island—perfect for entertaining. The spacious kitchen provides plenty of storage, while the separate dining area and built-in electric fireplace create a warm and inviting ambiance. A dedicated office space offers privacy for work or hobbies, and pot lights throughout add a bright, contemporary feel. Step outside to a stunning Lumon-enclosed 3-season sunroom—ideal for relaxing, hosting guests, or enjoying clear, starry nights. Lost Forest Park offers a peaceful setting with a strong sense of community, along with amenities such as an in-ground swimming pool, horseshoe pits, and beautifully landscaped grounds. Whether you’re looking to downsize or embrace a more tranquil lifestyle with modern comforts, this home is the perfect year-round retreat.
Under contract
C$529,900
4449 Milburough Line #28, Burlington, ON L7P 0C5
2beds
1,428sqft
Modular Home, Residential
Built in 2019
-- sqft lot
$-- Zestimate®
C$371/sqft
C$782/mo HOA
What's special
Modern residenceOpen-concept layoutSeparate dining areaBuilt-in electric fireplaceDedicated office spacePot lights throughoutIn-ground swimming pool
- 12 hours |
- 0 |
- 0 |
Zillow last checked:
Listing updated:
Listed by:
Chris Gordon, Broker of Record,
Snowbirds Realty Inc.,
Richard Maddern, Broker of Record,
TAG Realty
Source: ITSO,MLS®#: 40818640Originating MLS®#: Cornerstone Association of REALTORS®
Facts & features
Interior
Bedrooms & bathrooms
- Bedrooms: 2
- Bathrooms: 2
- Full bathrooms: 2
- Main level bathrooms: 2
- Main level bedrooms: 2
Other
- Level: Main
Bedroom
- Level: Main
Bathroom
- Features: 3-Piece
- Level: Main
Bathroom
- Features: 3-Piece
- Level: Main
Dining room
- Level: Main
Foyer
- Level: Main
Kitchen
- Level: Main
Living room
- Level: Main
Office
- Level: Main
Sunroom
- Level: Main
Heating
- Electric Forced Air
Cooling
- Central Air
Appliances
- Included: Water Heater Owned
- Laundry: In-Suite
Features
- Basement: None
- Has fireplace: Yes
- Fireplace features: Electric
Interior area
- Total structure area: 1,428
- Total interior livable area: 1,428 sqft
- Finished area above ground: 1,428
Video & virtual tour
Property
Parking
- Total spaces: 3
- Parking features: Asphalt, Private Drive Single Wide
- Uncovered spaces: 3
Features
- Stories: 1
- Patio & porch: Porch
- Exterior features: Recreational Area
- Pool features: Community
- Frontage type: East
- Frontage length: 0.00
Lot
- Features: Rural, Park, Quiet Area, Rec./Community Centre
Details
- Additional structures: Shed(s)
- On leased land: Yes
- Lease amount: $782
- Zoning: A
Construction
Type & style
- Home type: SingleFamily
- Architectural style: Bungalow
- Property subtype: Modular Home, Residential
Materials
- Vinyl Siding
- Foundation: Unknown
- Roof: Asphalt Shing
Condition
- 6-15 Years
- New construction: No
- Year built: 2019
Utilities & green energy
- Sewer: Septic Tank
- Water: Community Well
Community & HOA
HOA
- Has HOA: Yes
- Services included: Utilities, Land Lease, Property Taxes, Water & Sewer
- HOA fee: C$782 monthly
Location
- Region: Burlington
Financial & listing details
- Price per square foot: C$371/sqft
- Date on market: 8/25/2026
- Inclusions: Other, All Existing Stainless Fridge, Stove, Microwave, Dishwasher, Winefridge, Elf's, Shed
Price history
Price history is unavailable.
Public tax history
Tax history is unavailable.
Climate risks
Neighborhood: Rural Burlington
Nearby schools
GreatSchools rating
No schools nearby
We couldn't find any schools near this home.
- C$479,0002 bd2 ba1.1k sqft4449 Milburough Line #30, Burlington, ON L7P0C5For Sale
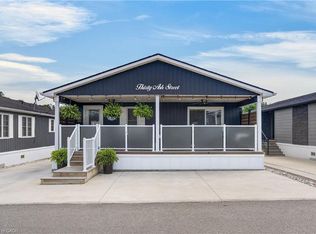
- C$---- bd-- ba-- sqft4449 Milburough Line #17, Burlington, ON L7P0C5Off Market
- C$557,0002 bd2 ba1.2k sqft4449 Milburough Line #5, Burlington, ON L7P0C5For Sale

- C$---- bd-- ba-- sqft4449 Milburough Line #14, Burlington, ON L7P0C5Off Market
- C$327,5002 bd1 ba840 sqft4449 Milburough Line #13, Burlington, ON L7P0C5For Sale
- C$---- bd-- ba-- sqft4449 Milburough Line #10, Burlington, ON L7P0C5Off Market
- C$271,0002 bd1 ba620 sqft4449 Milburough Line, Burlington, ON L7P0C5Sold
- C$545,9002 bd2 ba-- sqft4449 Milburough Line #8, Burlington, ON L7P0C5For Sale
Similar homes
- C$479,0002 bd2 ba1.1k sqft4449 Milburough Line #30, Burlington, ON L7P 0C5For SaleMLS ID #40857761, Marnie Crompton, Salesperson, RE/MAX Escarpment Realty Inc.. ITSO
- C$557,0002 bd2 ba1.2k sqft4449 Milburough Line #5, Burlington, ON L7P 0C5For SaleMLS ID #40852657, Sheri Sullivan, Salesperson, Right at Home Realty. ITSO
- C$505,0002 bd2 ba1k sqft2035 Appleby Line #101, Burlington, ON L7L 7G8For Sale
 MLS ID #40858240, Cathy Rocca, Salesperson, Royal LePage Burloak Real Estate Services. ITSO
 - C$549,9002 bd1 ba775 sqft184 London St N, Hamilton, ON L8H 4C2For Sale
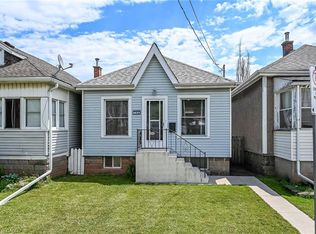 MLS ID #40838718, Peter R. Hogeterp, Salesperson, RE/MAX Escarpment Realty Inc.. ITSO
 - C$549,9002 bd2 ba759 sqft187 Ray St N, Hamilton, ON L8R 2Y3For SaleMLS ID #40850573, Heather Luppino, Salesperson, RE/MAX Escarpment Realty Inc.. ITSO
- C$549,9002 bd2 ba1k sqftWoodbridge, Burlington, ON L7M 4V2New ConstructionMLS ID #40824982, Lisa Rayner, Salesperson, Keller Williams Edge Realty. ITSO
- C$519,0002 bd2 ba1.1k sqft1429 Sheffield Rd #16, North Dumfries, ON N1R 8B2For SaleMLS ID #40854105, Anil Verma, Salesperson, RE/MAX Escarpment Realty Inc.. ITSO
- C$569,0004 bd4 ba1.3k sqft78 Hillyard St, Hamilton, ON L8L 6B4For SaleMLS ID #40843119, Sobia Amir, Salesperson, Right at Home Realty. ITSO
- C$514,9005 bd2 ba744 sqft141 McAnulty Blvd, Hamilton, ON L8H 3H6For SaleMLS ID #40842341, Donald Porter, Salesperson, RE/MAX Escarpment Realty Inc.. ITSO
- C$449,9004 bd2 ba1.2k sqft53 Dalhousie Ave, Hamilton, ON L8L 3J4For SaleMLS ID #40857080, Rod Frank, Salesperson, RE/MAX Escarpment Frank Realty. ITSO
- C$535,0002 bd2 ba1k sqft2 Pavilion Rd, Puslinch, ON N0B 2J0For SaleMLS ID #40846296, Michael Christie, Salesperson, Royal LePage Royal City Realty. ITSO
- C$490,0002 bd1 ba723 sqft1421 Walkers Line #209, Burlington, ON L7M 4P4For SaleMLS ID #40833749, Milan Kozomora, Salesperson, KELLER WILLIAMS INNOVATION REALTY. ITSO
- C$557,9003 bd2 ba1.1k sqft58 E 22nd St, Hamilton, ON L8V 2V3For SaleMLS ID #40843442, Joe Iannino, Salesperson, RE/MAX Real Estate Centre Inc.. ITSO
- C$576,0003 bd3 ba1.1k sqft40 Glendale Ave N, Hamilton, ON L8L 7J3For SaleMLS ID #40853406, Preet Turka, Salesperson, Royal LePage Macro Realty. ITSO
- C$599,8882 bd3 ba1.3k sqft685 Francis Rd #1, Burlington, ON L7T 3X6For SaleMLS ID #40842238, Melissa Vargas, Salesperson, RE/MAX REALTY ENTERPRISES INC. ITSO
- C$499,9002 bd2 ba1.1k sqft1429 Sheffield Rd #11, Hamilton, ON N1R 8B2For SaleMLS ID #40841671, Faisal Susiwala, Broker of Record, RE/MAX TWIN CITY FAISAL SUSIWALA REALTY. ITSO
- C$549,9002 bd2 ba1k sqft11 Hemlock Cres, Puslinch, ON N0B 2J0For SaleMLS ID #40832046, Nicole Pauli, Broker, Re/Max Icon Realty. ITSO
- C$509,9003 bd1 ba850 sqft71 Beland Ave N, Hamilton, ON L8H 6C2For SaleMLS ID #40842501, Ajay Shah, Broker of Record, HOMELIFE MIRACLE REALTY LTD. ITSO
- C$459,9003 bd2 ba727 sqft35 Britannia Ave, Hamilton, ON L8H 1W5For SaleMLS ID #40854540, Gihan Perera, Salesperson, RE/MAX Realty Specialists Inc.. ITSO
- C$479,9992 bd2 ba852 sqft127 Barnesdale Ave N, Hamilton, ON L8L 6S8For SaleMLS ID #40833642, Alexandra Maurice, Broker, Real Broker Ontario Ltd.. ITSO
