Welcome to 4449 Old Waynesboro Road, where space, privacy, and country living come together on approximately 4.88 acres in Hephzibah! This 3-bedroom, 2-bath home offers approximately 1,852 square feet of living space with plenty of room both inside and out.
The property offers plenty of room to spread out and enjoy the outdoors, with a **creek running through the property, raised garden beds, and no HOA**. There is also **plenty of space to store your toys, trailers, or outdoor equipment and lots of room for kids to play and explore**.
Inside, the home features a functional layout with comfortable living space and well-sized bedrooms. Enjoy a quieter, more private setting without giving up convenient access to **Augusta, Fort Gordon, shopping, dining, and everyday necessities**.
If you have been looking for acreage, privacy, and room to enjoy the outdoors while still staying close to town, **4449 Old Waynesboro Road** is definitely worth a look!
Under contract
$284,900
4449 Old Waynesboro Road, Hephzibah, GA 30815
3beds
1,852sqft
Single Family Residence
Built in 1987
4.88 Acres Lot
$-- Zestimate®
$154/sqft
$-- HOA
What's special
Raised garden bedsWell-sized bedrooms
- 42 days
- 132
- 5
Likely to sell faster than
Zillow last checked:
Listing updated:
Listed by:
Caleb Willing 706-825-5086,
Better Homes & Gardens Executive Partners
Source: Hive MLS,MLS#: 100597608 Originating MLS: REALTORS® of Greater Augusta
Originating MLS: REALTORS® of Greater AugustaFacts & features
Interior
Bedrooms & bathrooms
- Bedrooms: 3
- Bathrooms: 2
- Full bathrooms: 2
Rooms
- Room types: Laundry, Breakfast Room, Great Room, Dining Room, Bedroom 3, Bedroom 2, Master Bedroom, Living Room
Primary bedroom
- Level: Main
- Dimensions: 13 x 16
Bedroom 2
- Level: Main
- Dimensions: 12 x 13
Bedroom 3
- Level: Main
- Dimensions: 12 x 11
Breakfast room
- Level: Main
- Dimensions: 10 x 10
Dining room
- Level: Main
- Dimensions: 12 x 10
Great room
- Level: Main
- Dimensions: 18 x 16
Kitchen
- Level: Main
- Dimensions: 10 x 11
Laundry
- Level: Main
- Dimensions: 8 x 7
Living room
- Level: Main
- Dimensions: 13 x 17
Heating
- Fireplace(s), Electric, Heat Pump, Natural Gas
Cooling
- Central Air, Ceiling Fan(s)
Appliances
- Laundry: Dryer Hookup, Washer Hookup
Features
- Walk-in Closet(s), Entrance Foyer, Pantry, Blinds/Shades, Eat-in Kitchen, Walk-In Closet(s)
- Flooring: Vinyl
- Basement: None,Crawl Space
- Attic: Pull Down Stairs
- Has fireplace: Yes
Interior area
- Total structure area: 1,852
- Total interior livable area: 1,852 sqft
Video & virtual tour
Property
Parking
- Total spaces: 1
- Parking features: Attached, Concrete, Unpaved, Garage
- Attached garage spaces: 1
Features
- Levels: One
- Patio & porch: Deck, Front Porch, Rear Porch
- Fencing: None
- Has view: Yes
- View description: See Remarks
- Frontage type: See Remarks
Lot
- Size: 4.88 Acres
- Dimensions: 228 x 990
- Features: Wooded
Details
- Parcel number: 2530006010
- Zoning: R-1
- Special conditions: Standard
Construction
Type & style
- Home type: SingleFamily
- Property subtype: Single Family Residence
Materials
- Brick, Stone, Wood Frame
- Foundation: Crawl Space
- Roof: Composition
Condition
- New construction: No
- Year built: 1987
Utilities & green energy
- Sewer: Septic Tank
- Water: Public
- Utilities for property: Water Connected, See Remarks
Community & HOA
Community
- Security: Smoke Detector(s)
- Subdivision: New Hope Estates
HOA
- Has HOA: No
Location
- Region: Hephzibah
Financial & listing details
- Price per square foot: $154/sqft
- Tax assessed value: $96,331
- Annual tax amount: $2,588
- Date on market: 8/20/2026
- Cumulative days on market: 42 days
- Listing agreement: Exclusive Right To Sell
- Listing terms: Cash,Conventional,FHA,VA Loan
Estimated market value
Not available
Estimated sales range
Not available
Not available
Price history
| Date | Event | Price |
|---|---|---|
| 8/24/2026 | Contingent | $284,900$154/sqft |
Source:  Hive MLS #100597608 Report a problem Hive MLS #100597608 Report a problem | ||
| 8/20/2026 | Listed for sale | $284,900+42.5%$154/sqft |
Source: Hive MLS #100597608 Report a problem | ||
| 11/27/2019 | Sold | $199,900$108/sqft |
Source: Hive MLS #98038023 Report a problem | ||
| 10/30/2019 | Pending sale | $199,900$108/sqft |
Source: LEADING EDGE REAL ESTATE #446000 Report a problem | ||
| 10/5/2019 | Listed for sale | $199,900$108/sqft |
Source: LEADING EDGE REAL ESTATE #446000 Report a problem | ||
| 9/26/2019 | Pending sale | $199,900$108/sqft |
Source: LEADING EDGE REAL ESTATE #446000 Report a problem | ||
| 8/30/2019 | Listed for sale | $199,900+100.3%$108/sqft |
Source: LEADING EDGE REAL ESTATE #446000 Report a problem | ||
| 4/30/2019 | Sold | $99,802-16.5%$54/sqft |
Source: Public Record Report a problem | ||
| 3/22/2019 | Pending sale | $119,500$65/sqft |
Source: Owners.com #8510212 Report a problem | ||
| 3/7/2019 | Price change | $119,500-4.8%$65/sqft |
Source: REALHome Services and Solutions #8510212 Report a problem | ||
| 2/16/2019 | Price change | $125,500-7%$68/sqft |
Source: REALHome Services and Solutions #8510212 Report a problem | ||
| 2/1/2019 | Price change | $135,000-5.7%$73/sqft |
Source: REALHome Services and Solutions #8510212 Report a problem | ||
| 1/16/2019 | Listed for sale | $143,100+6.2%$77/sqft |
Source: Owners.com #8510212 Report a problem | ||
| 10/2/2018 | Sold | $134,803$73/sqft |
Source: Public Record Report a problem | ||
Public tax history
| Year | Property taxes | Tax assessment |
|---|---|---|
| 2025 | $2,983 +7.2% | $96,332 +3.5% |
| 2024 | $2,782 +8.9% | $93,076 +4.6% |
| 2023 | $2,556 +9.4% | $88,948 +23% |
| 2022 | $2,336 +24.5% | $72,327 +39.3% |
| 2021 | $1,876 -5.7% | $51,925 |
| 2020 | $1,991 +12.3% | $51,925 +15.8% |
| 2019 | $1,773 +10.6% | $44,838 |
| 2018 | $1,603 -0.5% | $44,838 |
| 2017 | $1,610 +0.4% | $44,838 |
| 2016 | $1,604 | $44,838 |
| 2015 | $1,604 -0.8% | $44,838 |
| 2014 | $1,617 | $44,838 |
| 2013 | -- | -- |
| 2012 | -- | -- |
| 2011 | -- | -- |
| 2010 | -- | -- |
| 2009 | -- | -- |
| 2008 | -- | -- |
| 2007 | -- | -- |
| 2005 | -- | -- |
| 2004 | -- | -- |
| 2001 | -- | -- |
| 2000 | -- | -- |
Find assessor info on the county website
Monthly payment
Est. payment
Payment breakdown
Explore the cost of this home by adjusting the details. Changes won't be saved.Climate risks
Neighborhood: Hancock Mill
Nearby schools
Schools provided by the listing agent
- Elementary: McBean
- Middle: Hephzibah
- High: Hephzibah Comp.
Source: Hive MLS. This data may not be complete. We recommend contacting the local school district to confirm school assignments for this home.
Similar homes
- $254,9003 bd2 ba1.3k sqft1023 Woodberry Drive, Hephzibah, GA 30815For Sale
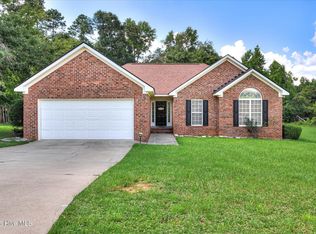
 MLS ID #100594931, LINDSAY HALL, Azalea Real Estate Group, LLC. Hive MLS
 - $249,9003 bd2 ba1.7k sqft4417 Goshen Lake Drive S, Augusta, GA 30906For Sale
 MLS ID #100604662, Susan Keller Jackson, Century 21 Jeff Keller Realty. Hive MLS
 - $239,9003 bd3 ba1.8k sqft4401 Goshen Lake Drive S, Augusta, GA 30906For Sale
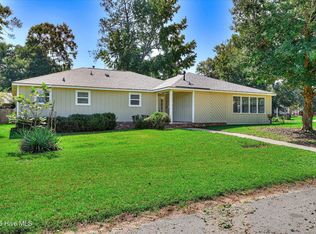 MLS ID #100603820, Ronald T Barron, Barron Group. Hive MLS
 - $275,0003 bd2 ba1.8k sqft1828 Heathers Way, Augusta, GA 30906For Sale
 MLS ID #224549, Renee Drumgoole Cottingham, Berkshire Hathaway HomeServices Beazley Realtors. Aiken MLS
 - $250,0003 bd2 ba1.4k sqft4018 Rio Pinar Drive, Augusta, GA 30906For SaleMLS ID #100589720, JACKIE CHRISTENSEN, Better Homes & Gardens Executive Partners. Hive MLS
- $214,9003 bd2 ba1.5k sqft3606 Soham Court, Hephzibah, GA 30815For SaleMLS ID #100586313, Vershawn Kenyae Wimberly, EXP Realty, LLC. Hive MLS
- $254,9003 bd2 ba1.8k sqft634 Victoria Drive, North Augusta, SC 29841For SaleMLS ID #100606349, Brigid Paulk, Blanchard & Calhoun - WA. Hive MLS
- $215,0003 bd2 ba1.6k sqft2112 Stoker Place, Hephzibah, GA 30815For SaleMLS ID #98251114, Trulock Group, Blanchard & Calhoun - Evans. Hive MLS
- $285,0003 bd2 ba1.4k sqft353 Stagecoach Way, Martinez, GA 30907For SaleMLS ID #100601573, Jeremy L. Hoffman, Meybohm Real Estate - Wheeler. Hive MLS
- $285,0003 bd3 ba1.7k sqft151 Moss Creek Drive, Martinez, GA 30907For SaleMLS ID #100602118, John Craighead, Blanchard & Calhoun - Evans. Hive MLS
- $185,0003 bd2 ba1.4k sqft3614 San Sebastian Dr, Hephzibah, GA 30815Active
 MLS ID #10814203, Melissa Parks, Virtual Properties Realty.com. GAMLS
 - $184,9003 bd2 ba1.3k sqft2504 Dewsbury Court, Hephzibah, GA 30815For SaleMLS ID #100579593, Christine May, Leading Edge Real Estate. Hive MLS
- $289,9993 bd2 ba1.5k sqft666 Kemper Drive, Evans, GA 30809For SaleMLS ID #100593409, Amy Glover Scherer, Southeastern Residential, LLC. Hive MLS
- $295,0003 bd2 ba2k sqft411 Park Drive, Waynesboro, GA 30830For SaleMLS ID #100585352, Kimberly Bailey, Mary Yelton Realty, Llc. Hive MLS
- $248,9003 bd3 ba1.5k sqft3920 Ruth Street, Augusta, GA 30909For SaleMLS ID #100601505, Starla Jenkins, Keller Williams Realty Augusta Partners. Hive MLS
- $259,9903 bd3 ba1.7k sqft113 Maple Creek Drive, Martinez, GA 30907For SaleMLS ID #100598929, Zhyan Ali Sairany, Summer House Realty. Hive MLS
